Your Michigan Home Search Starts HERE!

Save
Ask
Tour
Hide
Share
$384,999
20 Days On Site

7275 Castell Boulevard
Van Buren Charter Township, MI 48111
Single Family Residence|Pending
3
Beds
3
Total Baths
2
Full Baths
1
Partial Bath
1,892
SqFt
$203
/SqFt
2021
Built
Subdivision:
WAYNE COUNTY CONDO SUB PLAN 935
County:
Wayne
Call Now: 810-360-3488
Is this the listing for you? We can help make it yours.
810-360-3488
7275 Castell Boulevard7275 Castell Boulevard7275 Castell Boulevard7275 Castell Boulevard
Save
Ask
Tour
Hide
Share

Mortgage Calculator

Monthly Payment (Est.)

$1,757
Calculator powered by Showcase IDX, a Constellation1 Company. Copyright ©2026 Information is deemed reliable but not guaranteed.

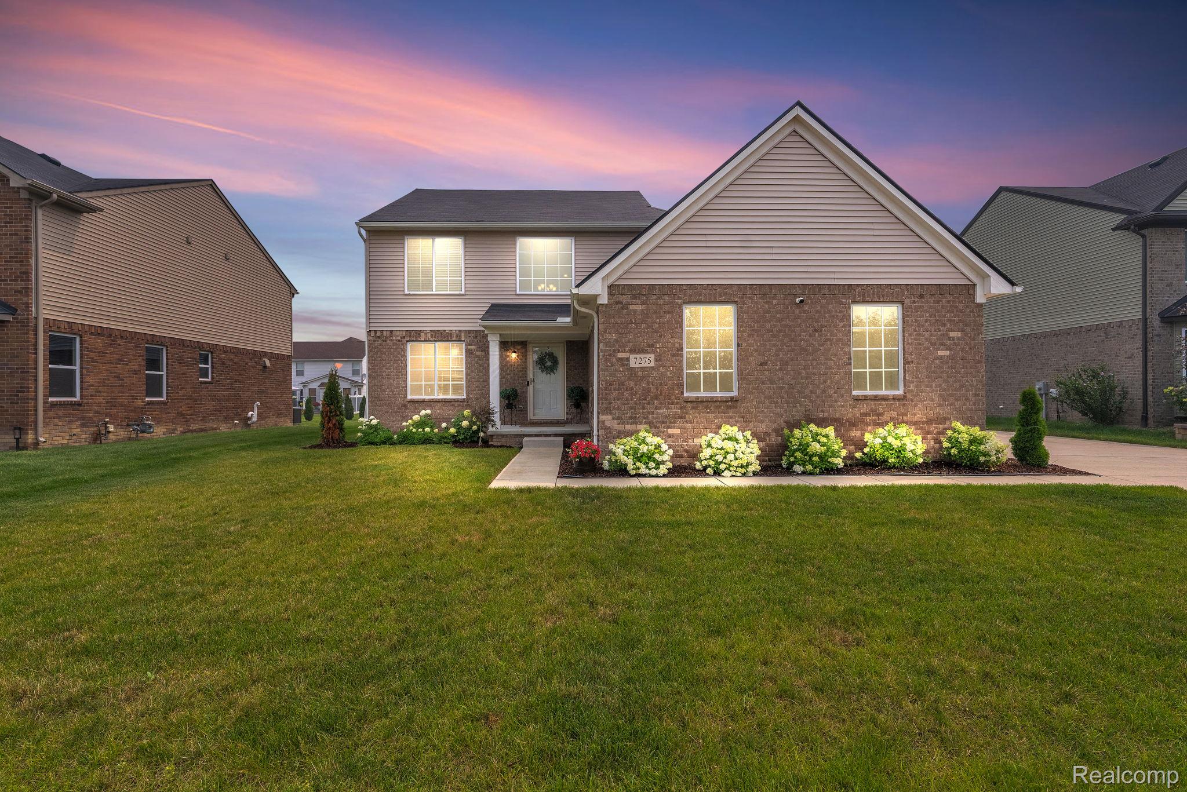
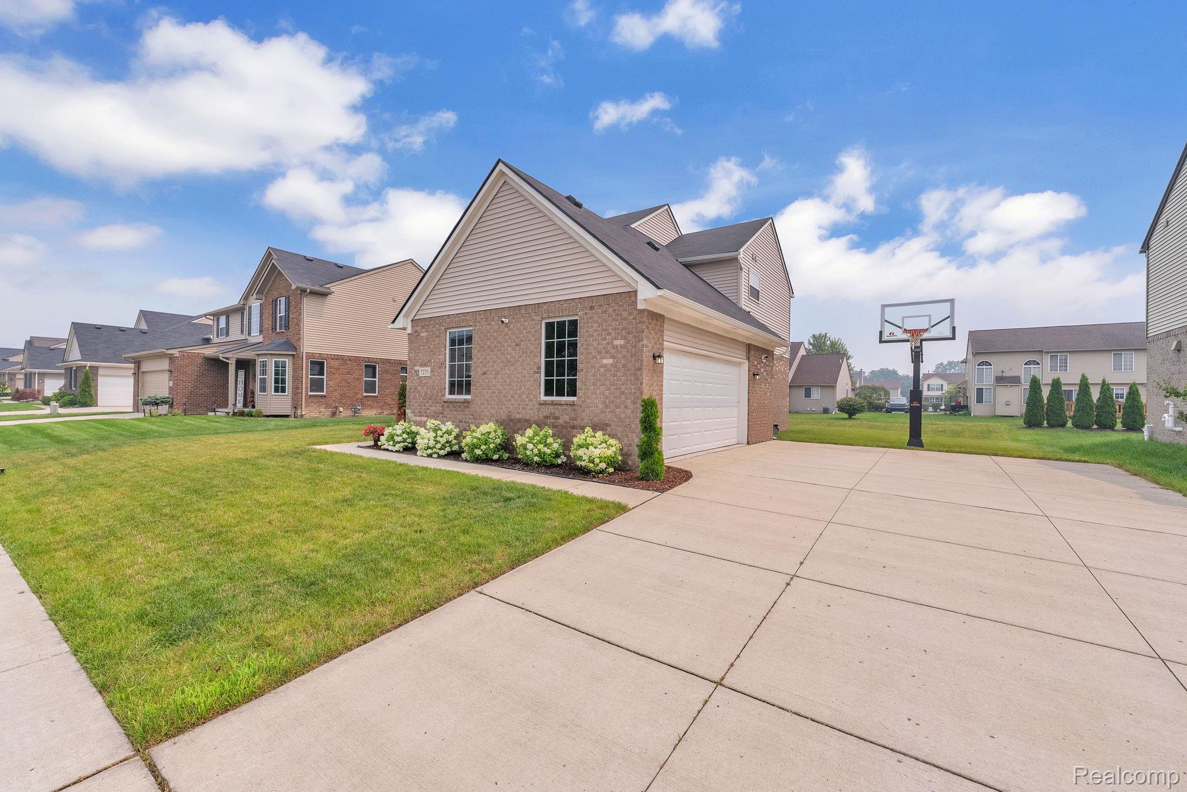
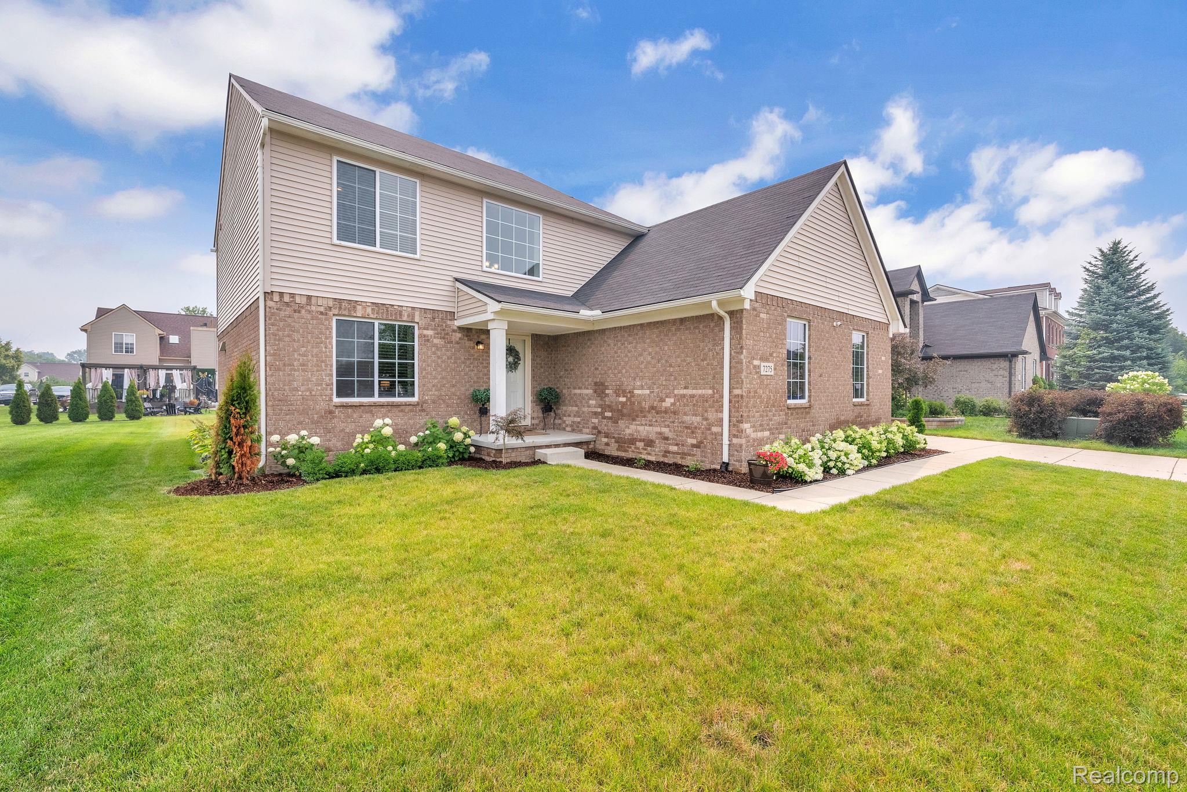
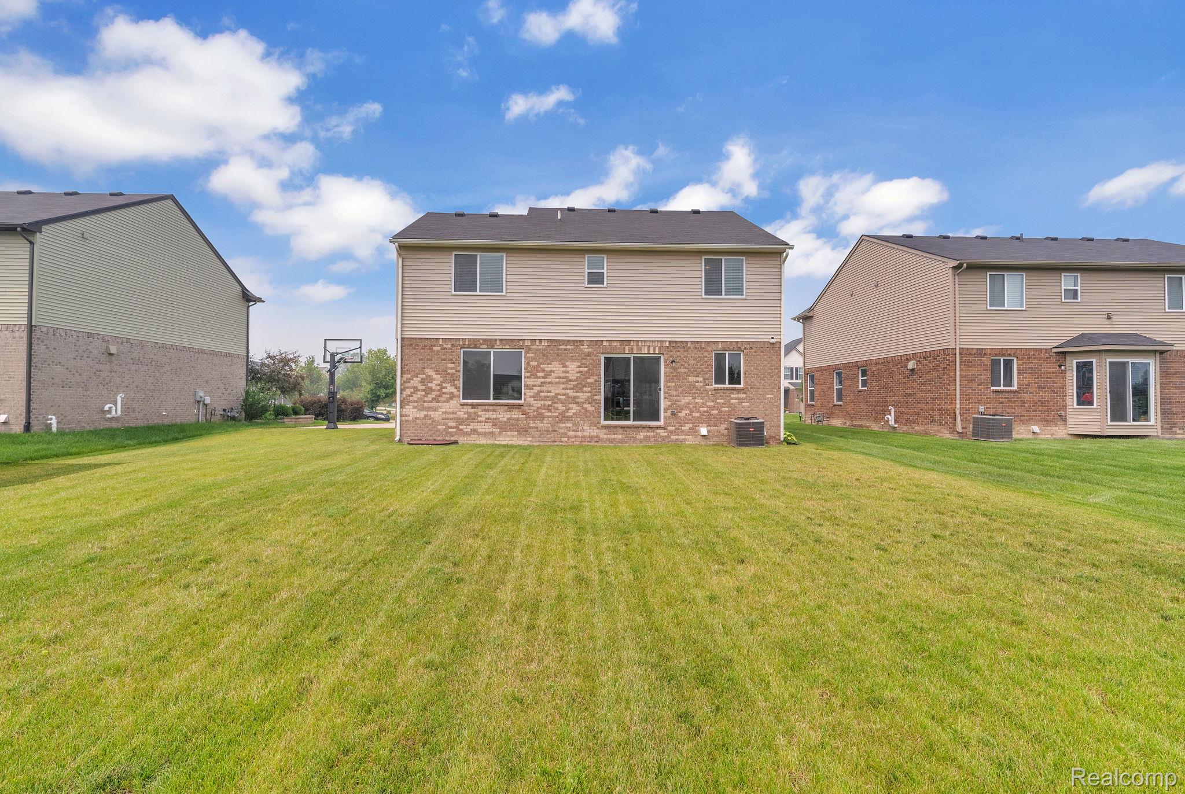
Welcome home to this stunning, turn-key Colonial in the highly sought-after Townsend Park community! Offering 3 bedrooms, 2 and a half bathrooms and nearly 1900 square feet of above ground living space, meticulously maintained and feeling brand new, this immaculate home showcases beautiful curb appeal with a classic brick-base facade, a long, clean driveway, and a highly desirable side-entry garage for maximum privacy. Inside, the smart architectural layout boasts an open-concept main floor drenched in natural sunlight, featuring a chef's kitchen with granite countertops and a large island that flows seamlessly into an expansive family room. A dedicated home office, Lavatory, and a convenient laundry room round out the main level. Upstairs, the luxurious primary suite offers a massive walk-in closet with custom built-in shelving, while both upper-level full bathrooms feature convenient double sinks perfect for busy mornings. Downstairs, an expansive, clean high-ceiling basement offers endless storage or future finishing potential. Complete with a spacious backyard built for entertaining and award-winning schools, this property is completely ready for you to move right in!

Save
Ask
Tour
Hide
Share
Listing Snapshot
Price 
$384,999
Days On Site 
20 Days
Bedrooms 
3
Inside Area (SqFt) 
1,892 sqft
Total Baths 
3
Full Baths 
2
Partial Baths 
1
Lot Size 
0.21 Acres
Year Built 
2021
MLS® Number 
20261055105
Status 
Pending
Property Tax 
$5,950
HOA/Condo/Coop Fees 
$54.17 monthly
Sq Ft Source 
Public Records
Friends & Family
Recent Activity
a week agoStatus changed to Pending
a week agoListing updated with changes from the MLS®
3 weeks agoListing first seen on site
General Features
Acres 
0.21
Attached Garage 
Yes
Cross Street 
Ecorse Road and Morton Taylor Road
Disclosures 
Exclusions Do Not Exist, Taxes Homestead Exempt
Garage 
Yes
Garage Spaces 
2
Levels 
Two
Parking 
Attached
Property Sub Type 
Single Family Residence
Sewer 
Public Sewer
Special Circumstances 
Standard
SqFt Above 
1892
Style 
Colonial
Water Source 
Public
Interior Features
Basement 
UnfinishedSump Pump
Cooling 
Central Air
Heating 
Forced AirNatural Gas
BathFull 
Level - Second
BathLav 
Bedroom 
Dimensions - 10 X 12Level - Second
Dining Room 
Dimensions - 10 X 13
Family Room 
Dimensions - 16 X 14
Kitchen 
Dimensions - 9 X 12
Living Room 
Master Bedroom 
Dimensions - 14 X 13Level - Second
MudRoom 
Save
Ask
Tour
Hide
Share
Exterior Features
Construction Details 
BrickVinyl Siding
Pool Features 
None
Community Features
Association Dues 
650
Building Access 
GroundLevelwSteps
Financing Terms Available 
CashConventionalFHAVA Loan
HOA Fee Frequency 
Annually
MLS Area 
Area05111VanBurenTwp
Roads 
Paved
School District 
VanBuren
Schools
School District
VanBuren
Elementary School
Unknown
Middle School
Unknown
High School
Unknown
Listing courtesy of Pro Realty Group: [email protected]


IDX provided courtesy of Realcomp II Ltd. via RealcompIILtd. Copyright © 2026 Realcomp II Ltd. Shareholders.

IDX information is provided exclusively for consumers' personal, non-commercial use and may not be used for any purpose other than to identify prospective properties consumers may be interested in purchasing and that the data is deemed reliable but not guaranteed accurate by the MLS.

Neighborhood & Commute
Source: Walkscore
Save
Ask
Tour
Hide
Share