Your Michigan Home Search Starts HERE!

Save
Ask
Tour
Hide
Share
$374,900
16 Days On Site

17792 22 Mile Road
Sherman Township, MI 49688

For Sale|Single Family Residence|Active
7
Beds
3
Total Baths
2
Full Baths
1
Partial Bath
4,620
SqFt
$81
/SqFt
1975
Built
County:
Osceola
Call Now: 810-360-3488
Is this the listing for you? We can help make it yours.
810-360-3488
17792 22 Mile Road17792 22 Mile Road17792 22 Mile Road17792 22 Mile Road
Save
Ask
Tour
Hide
Share

Mortgage Calculator

Monthly Payment (Est.)

$1,710
Calculator powered by Showcase IDX, a Constellation1 Company. Copyright ©2026 Information is deemed reliable but not guaranteed.

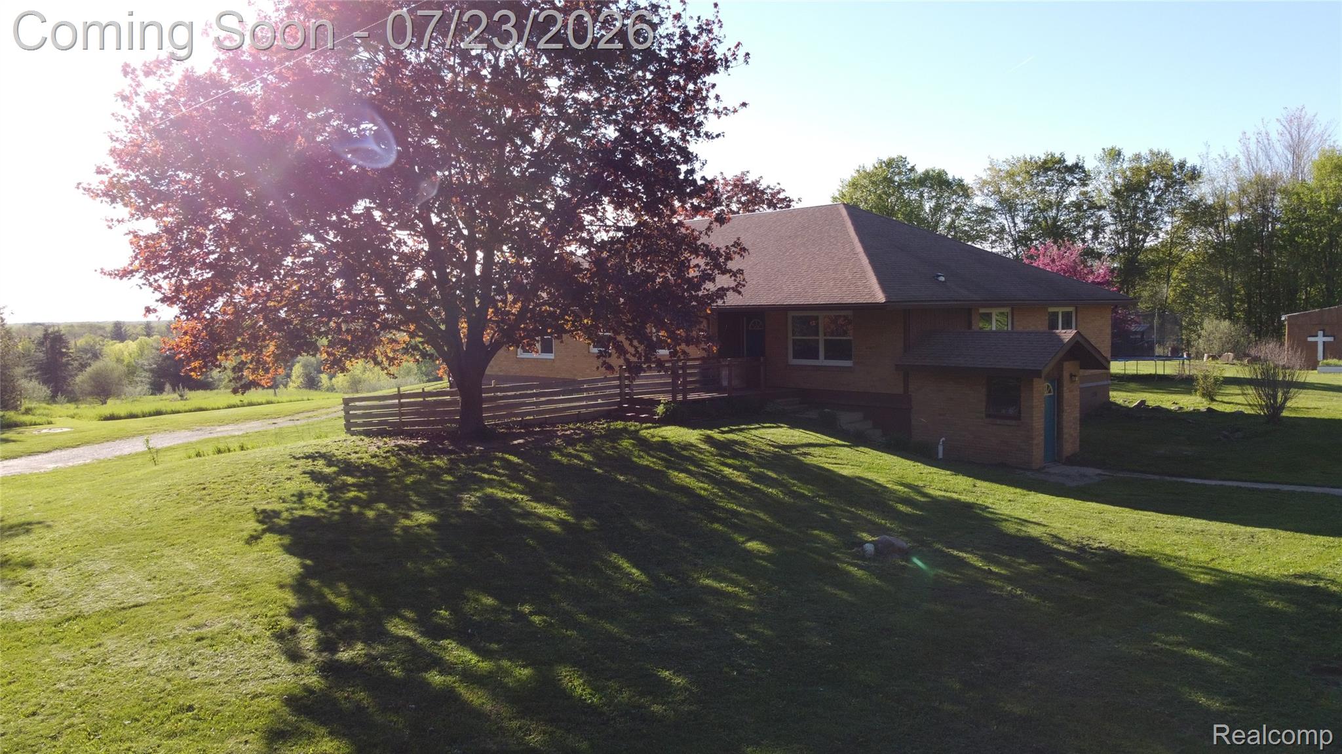
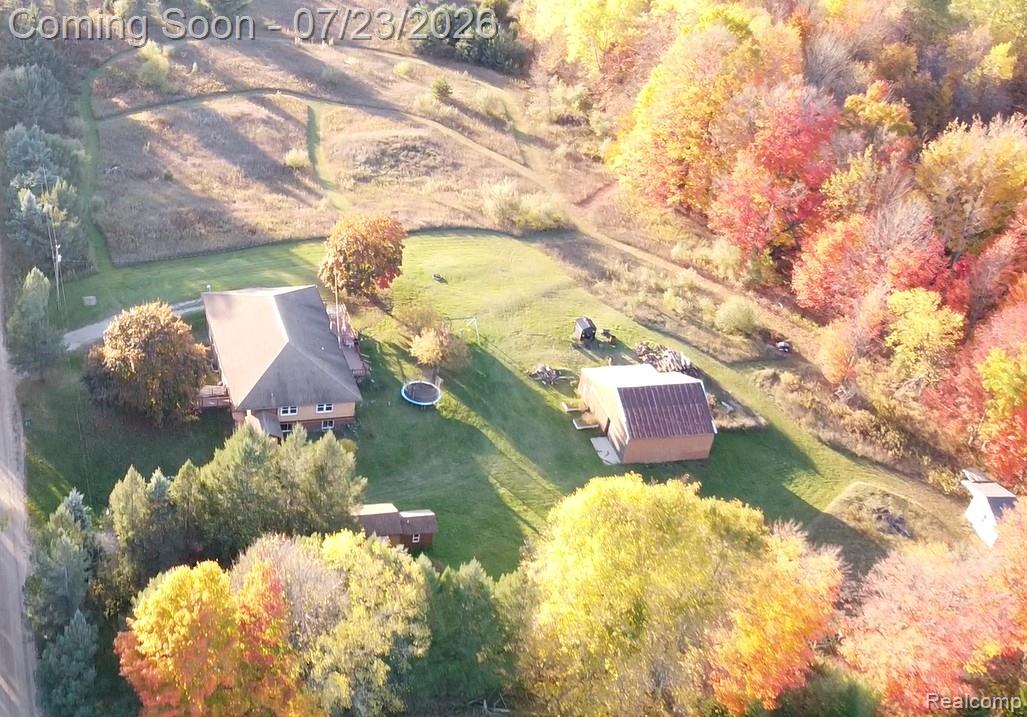
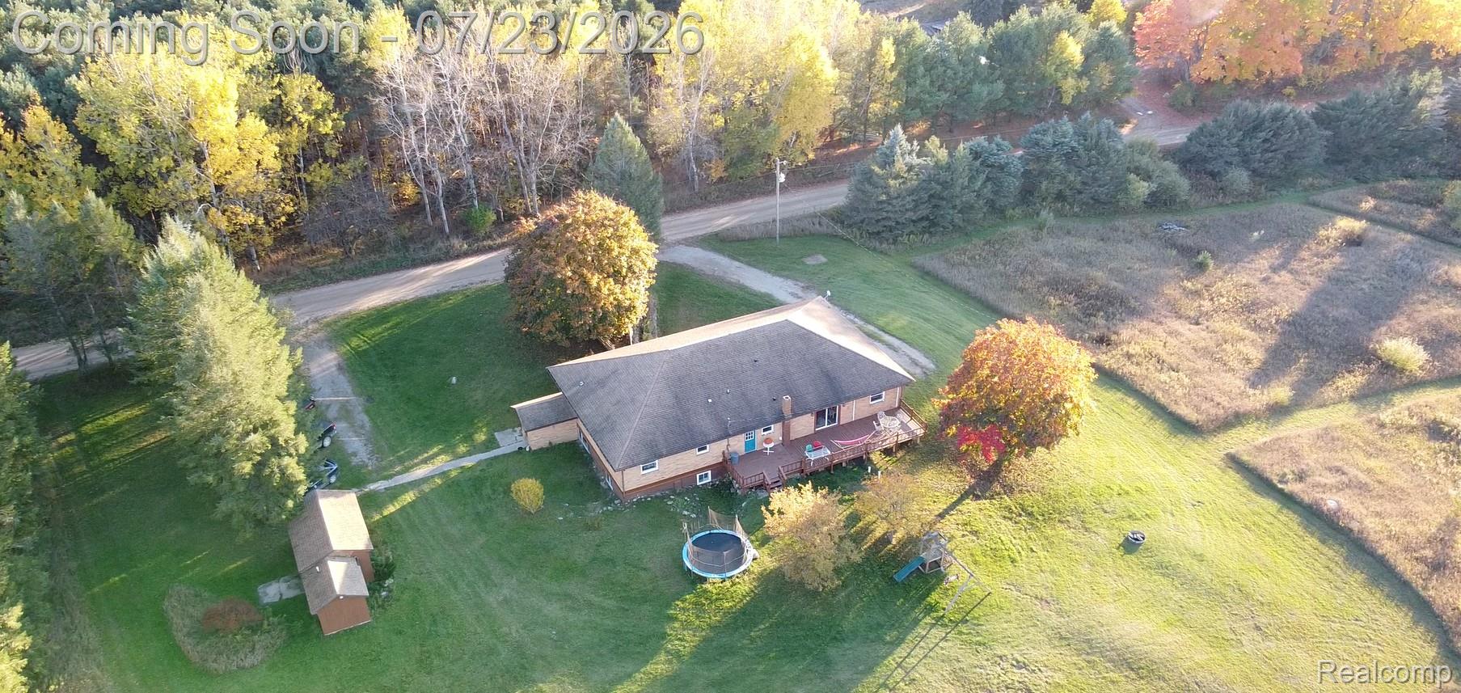
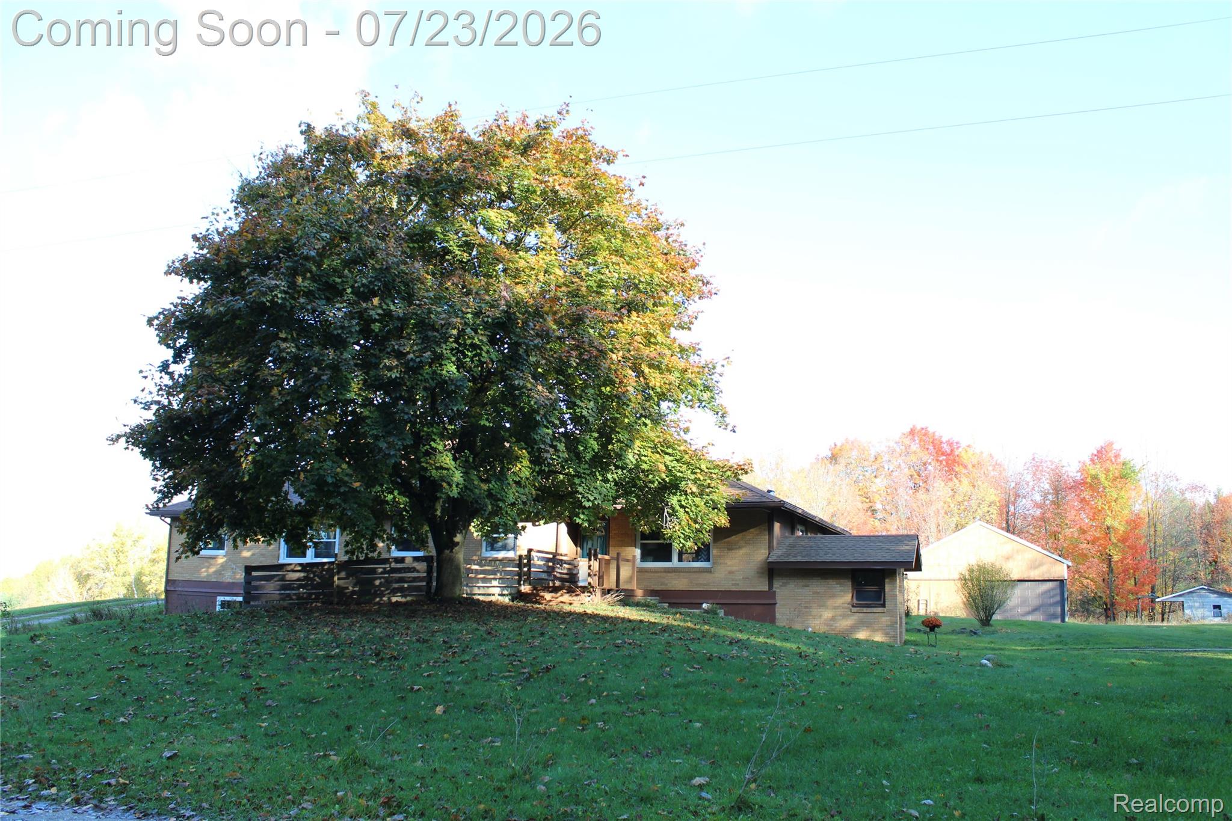
Offering a balance between privacy and convenience, this spacious home is just a 10-minute commute from Cadillac! This 7-bedroom, 3 bath ranch-style home is set on 4 gorgeous rolling acres. This home could be a great fit for a large family, multi-generational living, or dividing, as owners have in the past, and using the guest suite to generate income. The main floor offers 4 bedrooms, 2 bathrooms, laundry, kitchen, living room, and recreational room. The lower-level walkout offers 2-3 bedrooms, 1 full bath with laundry, kitchen, and living room, along with a large utility room, currently used as a woodshop. The home has had many thoughtful updates, including new windows (2020), an outdoor wood boiler for efficient heating (2019), a sump pump (2021), a new line to the engineered multi-field septic system (2023), added insulation (2024), and energy-efficient toilets (2019), offering peace of mind and long-term value. A 30x30 outbuilding with a mechanic’s pit provides workspace and storage options, making it ideal for hobbies or small business needs. The property also includes 2 other outbuildings that are currently used as storage sheds, one of which is cedar lined with log beams, and was previously a guest cabin. The owners love the wildlife attracted by various fruit trees, and the hilltop sunset views. Enjoy the tranquility of Northern Michigan living with plenty of room both inside and out, while still being just minutes from town, trails, and outdoor recreation.

Save
Ask
Tour
Hide
Share
Listing Snapshot
Price 
$374,900
Days On Site 
16 Days
Bedrooms 
7
Inside Area (SqFt) 
4,620 sqft
Total Baths 
3
Full Baths 
2
Partial Baths 
1
Lot Size 
4 Acres
Year Built 
1975
MLS® Number 
20261055117
Status 
Active
Property Tax 
$3,177.8
HOA/Condo/Coop Fees 
N/A
Sq Ft Source 
Appraiser
Friends & Family
Recent Activity
2 weeks agoStatus changed to Active
2 weeks agoListing updated with changes from the MLS®
2 weeks agoListing first seen on site
General Features
Acres 
4
Cross Street 
Between N 180th & Mackinaw Trail
Disclosures 
Exclusions Do Not Exist, No Restrictions, Taxes Homestead Exempt
Foundation 
Block
Garage 
Yes
Garage Spaces 
2
Levels 
One
Parking 
Detached
Property Sub Type 
Single Family Residence
Sewer 
Septic Tank
Special Circumstances 
Standard
SqFt Above 
2720
SqFt Below 
1900
Style 
RanchRaisedRanch
Water Source 
PrivateWell
Interior Features
Appliances 
Electric Water HeaterDishwasherDryerFree-Standing Electric RangeFree-Standing RefrigeratorMicrowaveWasher
Basement 
Walk-Out AccessBath/StubbedDaylightFinishedFullWalk-Up AccessSump Pump
Heating 
BaseboardHot WaterWood
Laundry Features 
Electric Dryer HookupWasher Hookup
BathFull 
Dimensions - 7 X 17Level - Lower
BathLav 
Dimensions - 6 X 9
Bedroom 
Dimensions - 13 X 16Level - Lower
Family Room 
Dimensions - 20 X 17Level - Lower
Great Room 
Dimensions - 39 X 16
Kitchen 
Dimensions - 11 X 17
Kitchen2nd 
Dimensions - 11 X 17Level - Lower
Living Room 
Dimensions - 20 X 17
Master Bathroom 
Dimensions - 7 X 9
Master Bedroom 
Dimensions - 21 X 15
Other 
Dimensions - 18 X 39Level - Lower
Save
Ask
Tour
Hide
Share
Exterior Features
Construction Details 
BrickVinyl Siding
Exterior 
Lighting
Other Structures 
Barn(s)
Patio And Porch 
DeckPatioPorch
Pool Features 
None
Road Frontage 
Other
Roof 
Asphalt
Community Features
Building Access 
GroundLevel
Financing Terms Available 
CashConventionalFHAUSDA LoanVA Loan
MLS Area 
Area67021ShermanTwp
Roads 
Dirt
School District 
PineRiver
Schools
School District
PineRiver
Elementary School
Unknown
Middle School
Unknown
High School
Unknown
Listing courtesy of Home Direct Realty: [email protected]


IDX provided courtesy of Realcomp II Ltd. via RealcompIILtd. Copyright © 2026 Realcomp II Ltd. Shareholders.

IDX information is provided exclusively for consumers' personal, non-commercial use and may not be used for any purpose other than to identify prospective properties consumers may be interested in purchasing and that the data is deemed reliable but not guaranteed accurate by the MLS.

Neighborhood & Commute
Source: Walkscore
Save
Ask
Tour
Hide
Share