Your Michigan Home Search Starts HERE!

Save
Ask
Tour
Hide
Share
$329,999
19 Days On Site

1626 Marion Avenue
Lincoln Park City, MI 48146

Single Family Residence|Pending
5
Beds
4
Total Baths
4
Full Baths
3,010
SqFt
$110
/SqFt
2026
Built
Subdivision:
MARION MANOR SUB
County:
Wayne
Call Now: 810-360-3488
Is this the listing for you? We can help make it yours.
810-360-3488
1626 Marion Avenue1626 Marion Avenue1626 Marion Avenue1626 Marion Avenue
Save
Ask
Tour
Hide
Share

Mortgage Calculator

Monthly Payment (Est.)

$1,506
Calculator powered by Showcase IDX, a Constellation1 Company. Copyright ©2026 Information is deemed reliable but not guaranteed.

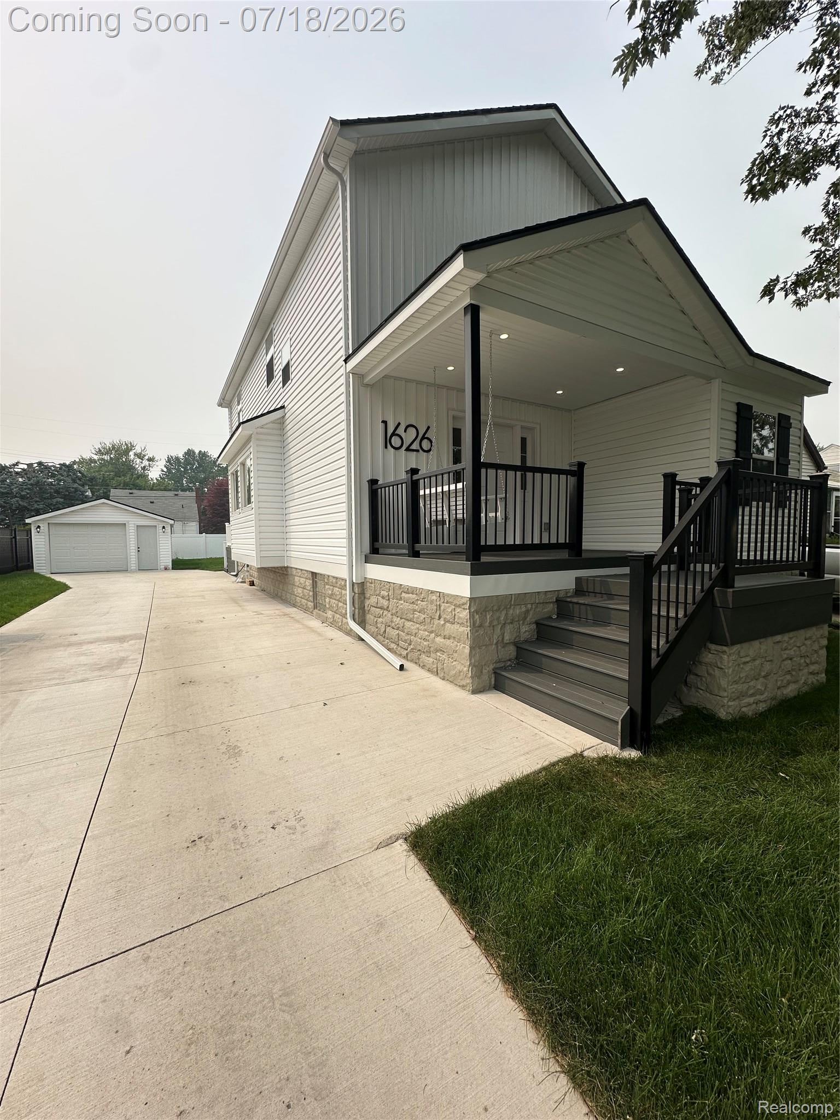
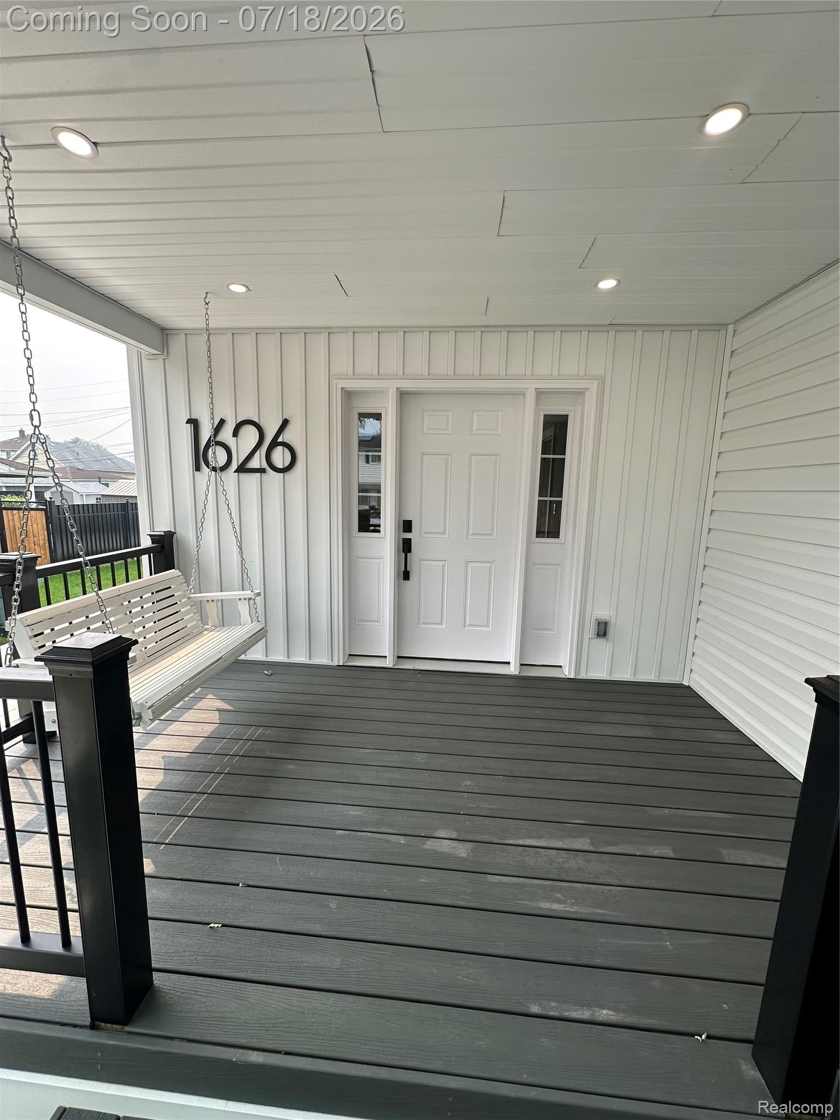
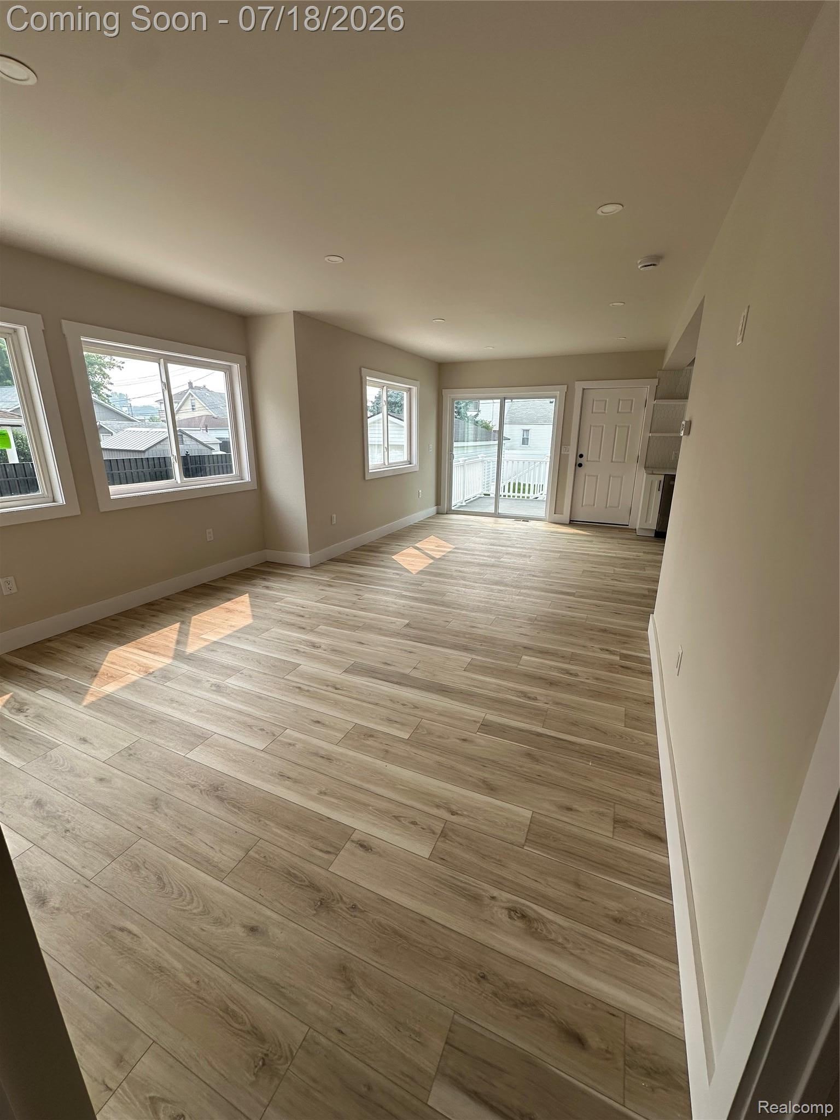
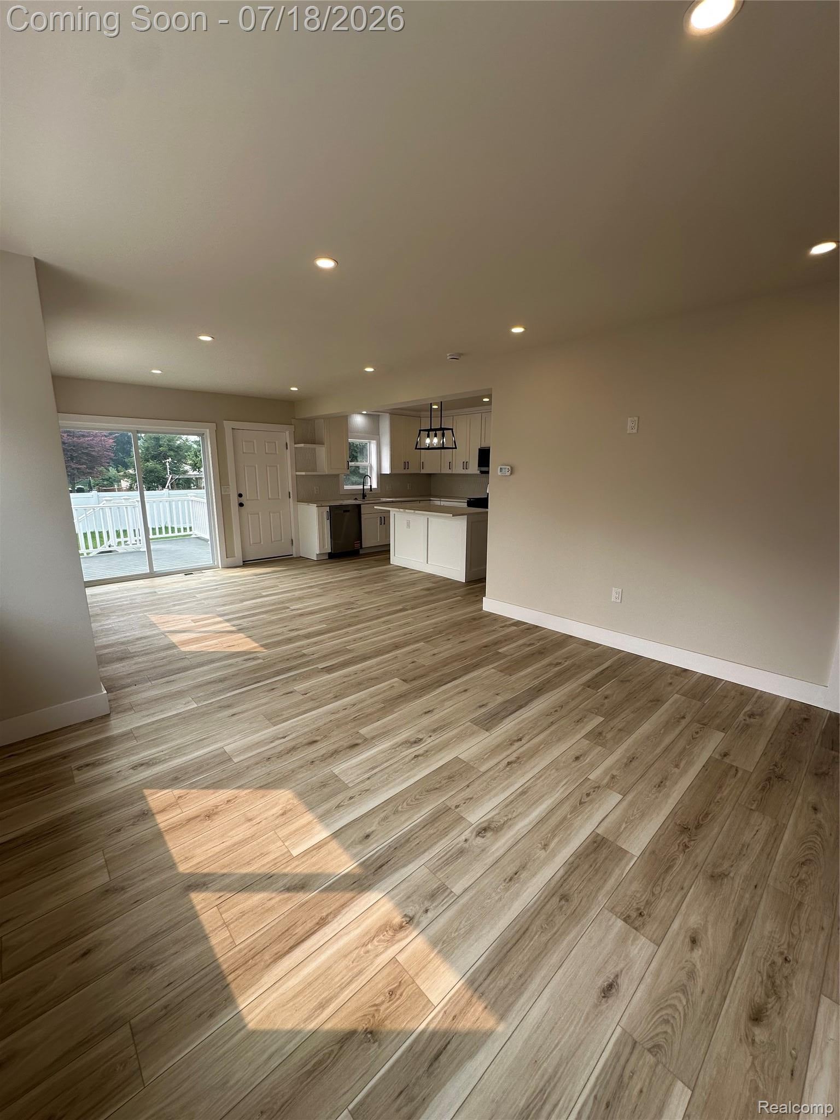
Welcome Home to this stunning brand-new construction in the heart of Lincoln Park! Offering 5 spacious bedrooms and 4 full bathrooms, this exceptional home combines modern design, luxury finishes, and thoughtful functionality. Step inside to an expansive open-concept main level, where the bright and inviting living area flows seamlessly into a beautifully designed kitchen—perfect for entertaining, family gatherings, and everyday living. The second floor features three generously sized bedrooms, two full bathrooms, and a spacious walk-in laundry room for added convenience. The fully finished basement provides even more living space, complete with a large egress window, an additional bedroom, and a private en-suite bathroom—ideal for guests, extended family, or a private retreat. This is a rare opportunity to own a brand-new home in one of Lincoln Park’s most desirable locations. Don’t miss your chance to make it yours! Schedule your private showing today! Home under 24 hour surveillance, Agents to verify all measurements and information

Save
Ask
Tour
Hide
Share
Listing Snapshot
Price 
$329,999
Days On Site 
19 Days
Bedrooms 
5
Inside Area (SqFt) 
3,010 sqft
Total Baths 
4
Full Baths 
4
Partial Baths 
N/A
Lot Size 
0.11 Acres
Year Built 
2026
MLS® Number 
20261055182
Status 
Pending
Property Tax 
$1,096
HOA/Condo/Coop Fees 
N/A
Sq Ft Source 
Owner
Friends & Family
Recent Activity
7 days agoStatus changed to Pending
7 days agoListing updated with changes from the MLS®
3 weeks agoListing first seen on site
General Features
Acres 
0.11
Cross Street 
Southfield
Disclosures 
No Restrictions, Taxes Not Homestead Exempt
Foundation 
Block
Garage 
Yes
Garage Spaces 
1.5
Levels 
Two
Parking 
Detached
Property Sub Type 
Single Family Residence
Sewer 
Public Sewer
Special Circumstances 
Standard
SqFt Above 
2035
SqFt Below 
975
Style 
Traditional
Utilities 
Underground Utilities
Water Source 
Public
Interior Features
Appliances 
DishwasherDisposalExhaust FanGas CooktopMicrowave
Basement 
FinishedFull
Electric 
Circuit Breakers
Heating 
Exhaust FanForced AirNatural Gas
BathFull 
Dimensions - 9 X 8Level - Second
Bedroom 
Dimensions - 10 X 12Level - Second
Family Room 
Dimensions - 23 X 15
FlexRoom 
Dimensions - 18 X 13Level - Basement
Kitchen 
Dimensions - 12 X 13
Master Bedroom 
Dimensions - 13 X 12Level - Second
Save
Ask
Tour
Hide
Share
Exterior Features
Construction Details 
Vinyl Siding
Patio And Porch 
CoveredDeck
Pool Features 
None
Roof 
Asphalt
Community Features
Building Access 
GroundLevelwSteps
Financing Terms Available 
CashConventionalFHAVA Loan
MLS Area 
Area05143LincolnPark
Roads 
Paved
School District 
LincolnPark
Schools
School District
LincolnPark
Elementary School
Unknown
Middle School
Unknown
High School
Unknown
Listing courtesy of RE/MAX Innovation: [email protected]


IDX provided courtesy of Realcomp II Ltd. via RealcompIILtd. Copyright © 2026 Realcomp II Ltd. Shareholders.

IDX information is provided exclusively for consumers' personal, non-commercial use and may not be used for any purpose other than to identify prospective properties consumers may be interested in purchasing and that the data is deemed reliable but not guaranteed accurate by the MLS.

Neighborhood & Commute
Source: Walkscore
Save
Ask
Tour
Hide
Share