
4885 Lakeshore RoadFort Gratiot Charter Township, MI 48059
Mortgage Calculator
Monthly Payment (Est.)
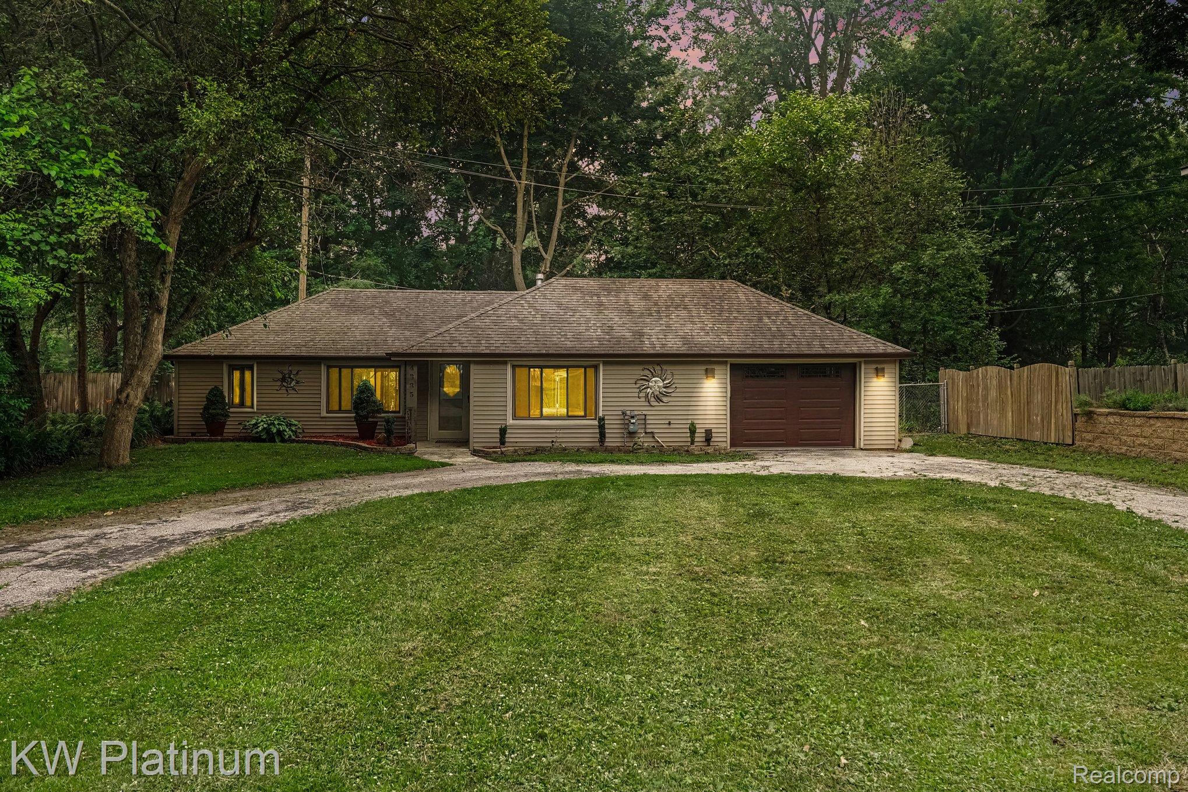
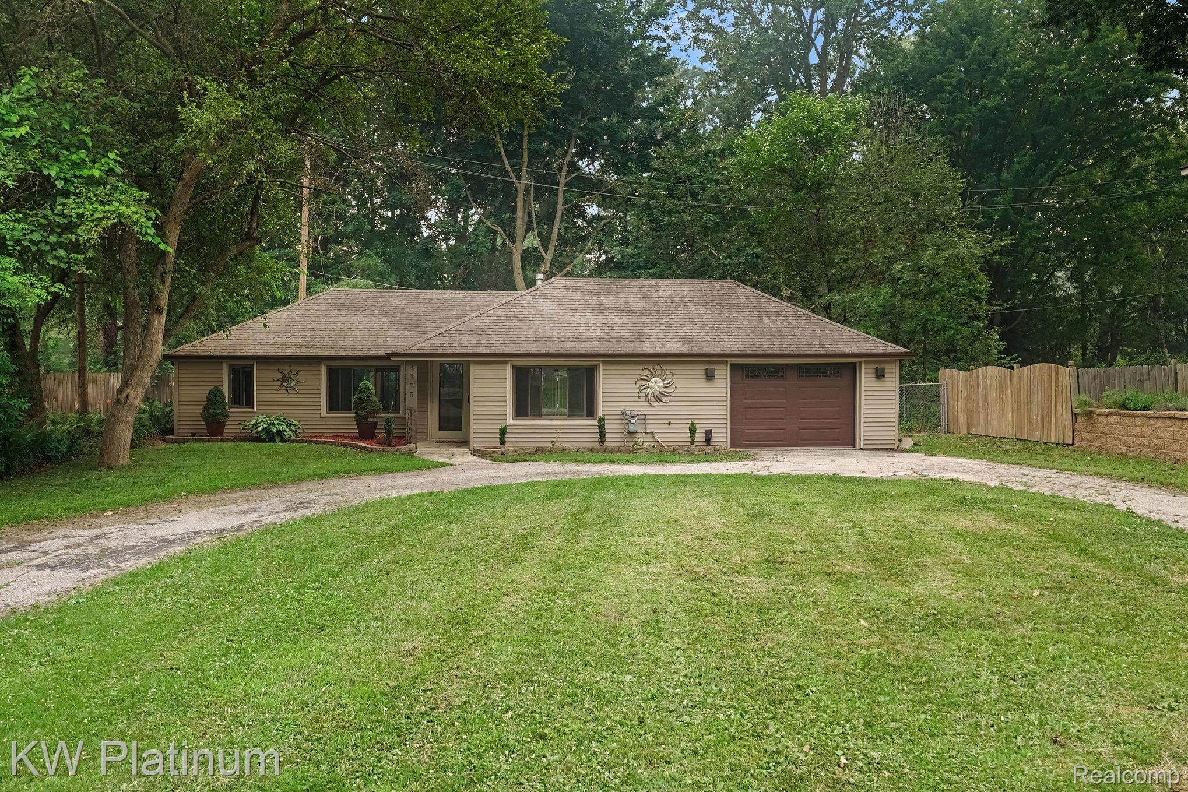
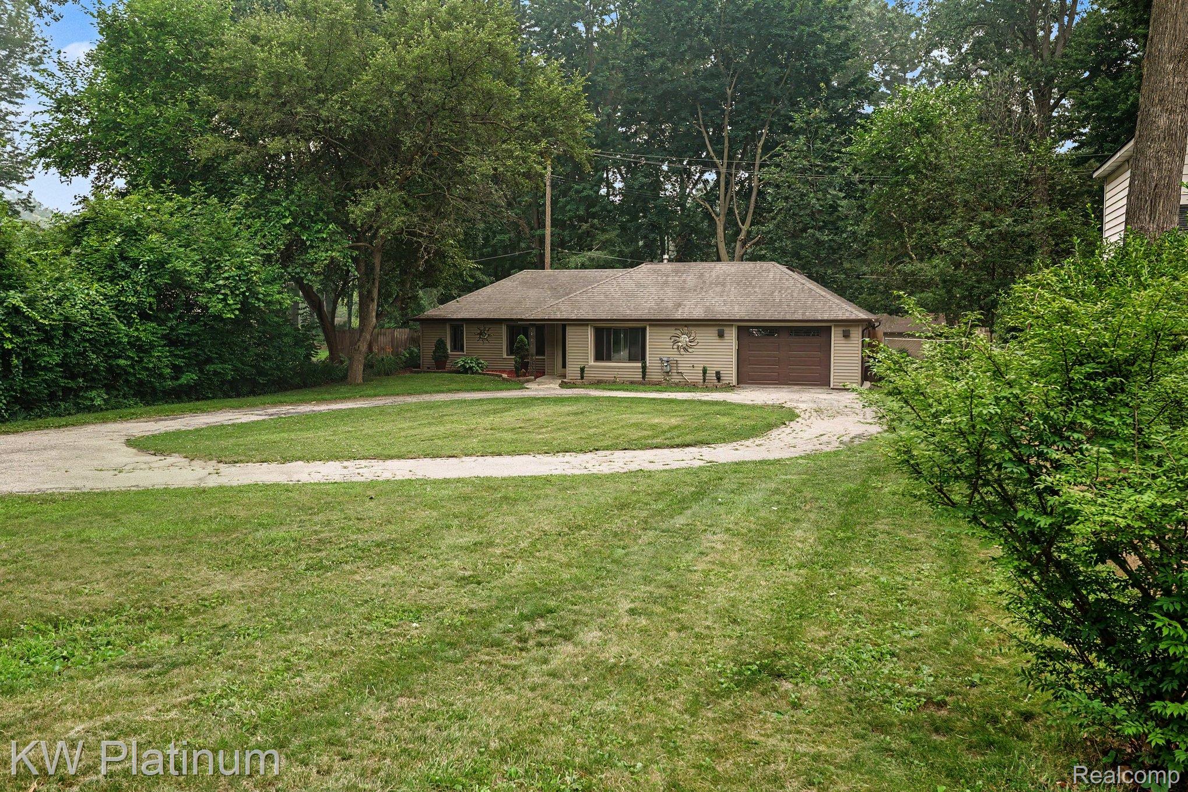
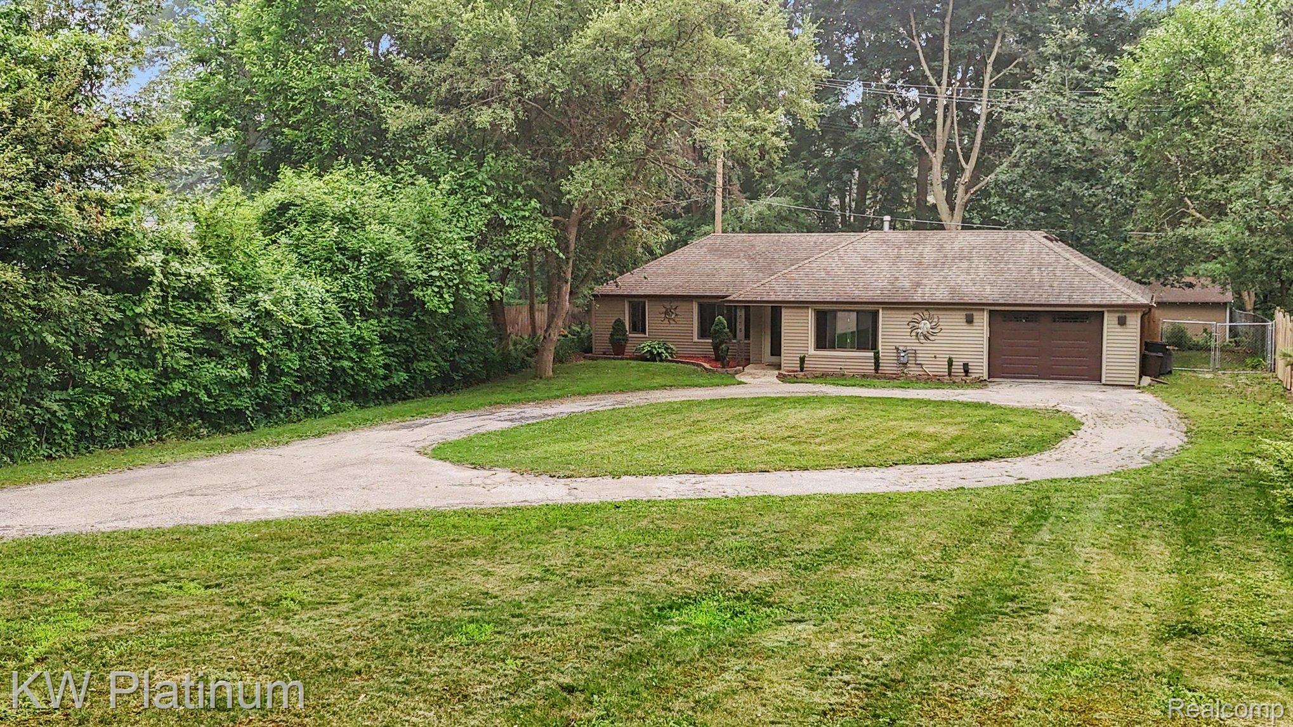
$1,072Welcome to your own lakeside oasis! This beautifully updated, move-in-ready home offers 2 bedrooms, 2 full bathrooms, an attached garage, a spacious 3-season room, and just over half an acre of fully fenced backyard privacy. Set back from the road, the property welcomes you with a circular driveway and abundant parking. Inside, gleaming hardwood floors extend from the entry into the primary bedroom, creating a warm and inviting atmosphere. Both full bathrooms have been tastefully renovated with decorative ceramic tile and custom finishes. The well-appointed kitchen features custom soft-close cabinetry, Formica countertops, and newer appliances, making meal preparation both functional and enjoyable. The generous dining area comfortably accommodates a full size dining table, making it ideal for entertaining. Just beyond, the 3-season room provides the perfect transition to the expansive backyard, where you'll find a custom gazebo on its own foundation—an inviting space to relax or host gatherings. A large storage shed offers ample room for outdoor equipment and is spacious enough to accommodate a small boat. One of the home's most distinctive features is its concrete block construction beneath the siding, providing exceptional durability and helping maintain a naturally cool, comfortable interior during the summer months while reducing the need for air conditioning. Additional peace of mind comes with a new 2025 hot water tank. If you're looking for comfort, privacy, and thoughtful updates in a peaceful lakeside setting, this one-of-a-kind property is ready to welcome you home. Close to Keewahdin Elementary!
| 18 hours ago | Status changed to Pending | |
| 18 hours ago | Listing updated with changes from the MLS® | |
| 2 weeks ago | Listing first seen on site |

IDX provided courtesy of Realcomp II Ltd. via RealcompIILtd. Copyright © 2026 Realcomp II Ltd. Shareholders.
IDX information is provided exclusively for consumers' personal, non-commercial use and may not be used for any purpose other than to identify prospective properties consumers may be interested in purchasing and that the data is deemed reliable but not guaranteed accurate by the MLS.
Did you know? You can invite friends and family to your search. They can join your search, rate and discuss listings with you.