
2343 Wheeling RoadGoodland Township, MI 48444
Mortgage Calculator
Monthly Payment (Est.)
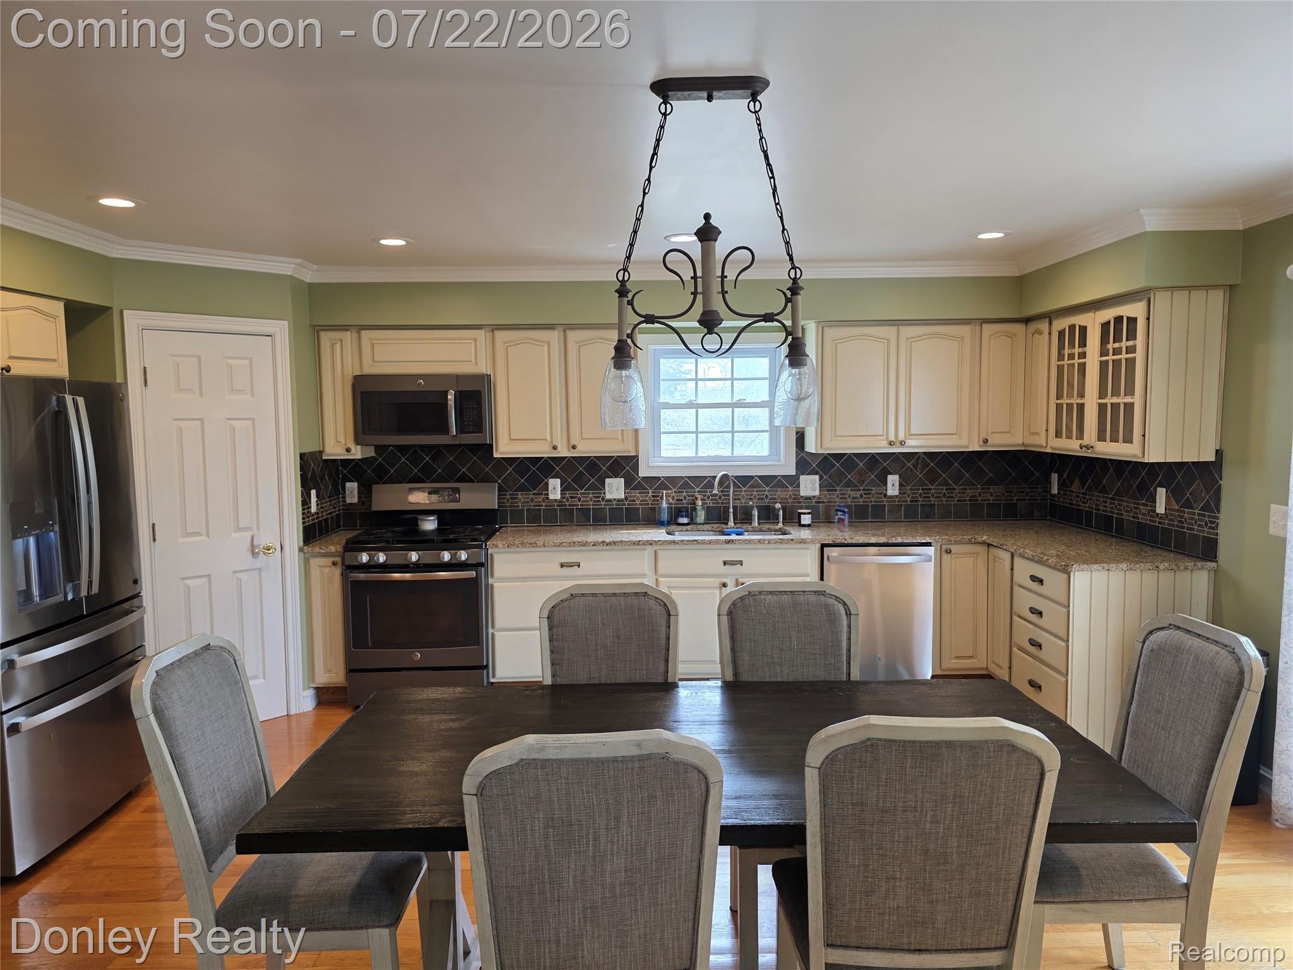
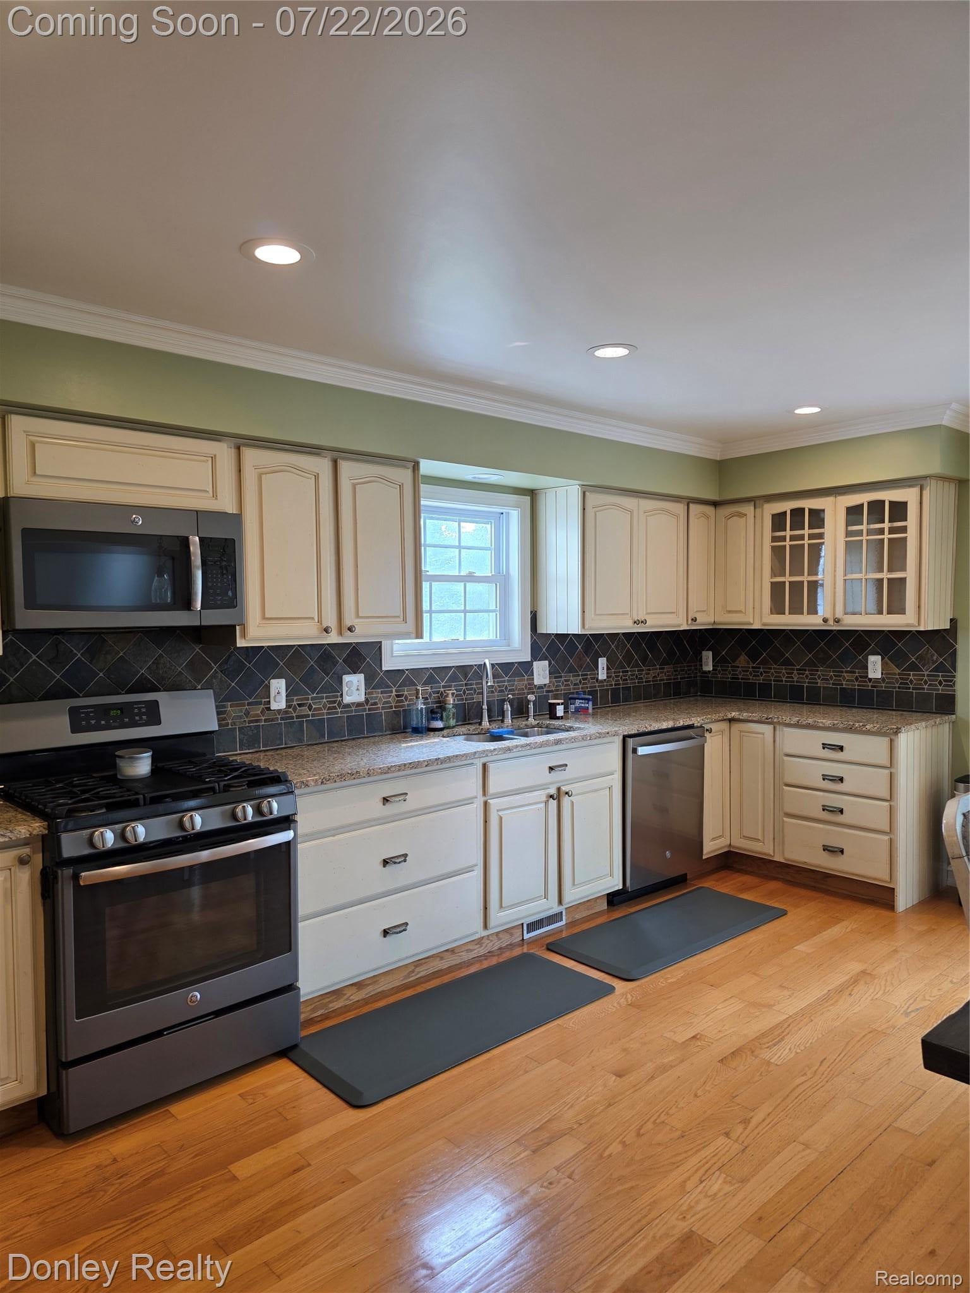
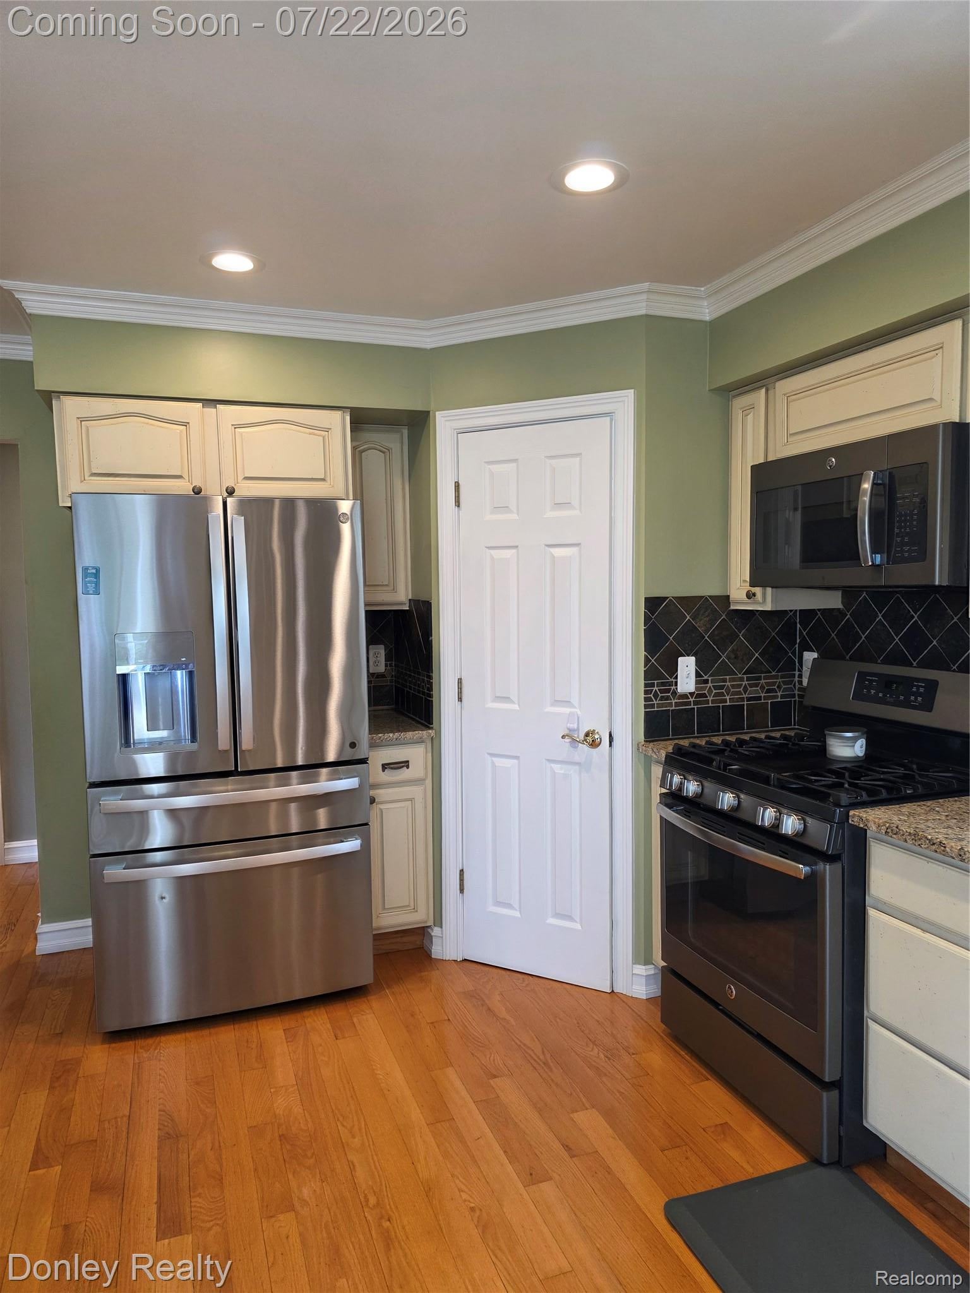
$2,965Nestled on 20 private acres and set well back from the road, this spacious home offers over 2,700 sq ft of comfortable living space with room to enjoy both indoors and out. Built in 1999, the home features a welcoming covered front porch with Trex decking and living room with cathedral ceilings, a stone gas fireplace, and an open second-floor hallway overlooking the main living area. The main-floor primary suite offers two closets and a private bath with walk-in shower. The kitchen is designed for everyday living with granite countertops, stainless appliances, and a walk-in pantry. The basement offers additional flexibility with a pellet stove, gas heater, and convenient access from both the attached garage and the interior of the home. The outdoor amenities make this property ideal for hobby farming, recreation, or simply enjoying country living. 3-4 acres are fenced, making the property well-suited for horses, livestock, or other animals. This area includes a lean-to shelter for protection from the elements, along with two conveniently located water hydrants—one near the pole barn and the other by the garden—providing easy access to water for animals and outdoor chores. The 50' x 40' pole barn features a new roof last year, 2 overhead doors, and a slider door. An additional 24' x 30' lean-to barn also received a new roof last year and is well-suited for livestock or equipment storage. You'll also find a cozy cabin with electricity. Whether used as a retreat, hobby space, playhouse, or weekend hangout, it's a great addition to the property. Just outside, the fire pit creates a welcoming place to gather, roast marshmallows, and enjoy evenings under the stars. A stamped concrete patio and connecting walkway provide a beautiful extension of the home's outdoor living area. The property also includes a pond and trails cut throughout the acreage. This property offers the privacy and space you've been looking for!
| a week ago | Status changed to Active Under Contract | |
| a week ago | Listing updated with changes from the MLS® | |
| 3 weeks ago | Listing first seen on site |

IDX provided courtesy of Realcomp II Ltd. via RealcompIILtd. Copyright © 2026 Realcomp II Ltd. Shareholders.
IDX information is provided exclusively for consumers' personal, non-commercial use and may not be used for any purpose other than to identify prospective properties consumers may be interested in purchasing and that the data is deemed reliable but not guaranteed accurate by the MLS.
Did you know? You can invite friends and family to your search. They can join your search, rate and discuss listings with you.