Your Michigan Home Search Starts HERE!

Save
Ask
Tour
Hide
Share
$394,500
9 Days On Site

2401 Golf Club Road
Oceola Township, MI 48843

Single Family Residence|Pending
4
Beds
3
Total Baths
2
Full Baths
1
Partial Bath
2,224
SqFt
$177
/SqFt
1997
Built
County:
Livingston
Call Now: 810-360-3488
Is this the listing for you? We can help make it yours.
810-360-3488
2401 Golf Club Road2401 Golf Club Road2401 Golf Club Road2401 Golf Club Road
Save
Ask
Tour
Hide
Share

Mortgage Calculator

Monthly Payment (Est.)

$1,800
Calculator powered by Showcase IDX, a Constellation1 Company. Copyright ©2026 Information is deemed reliable but not guaranteed.

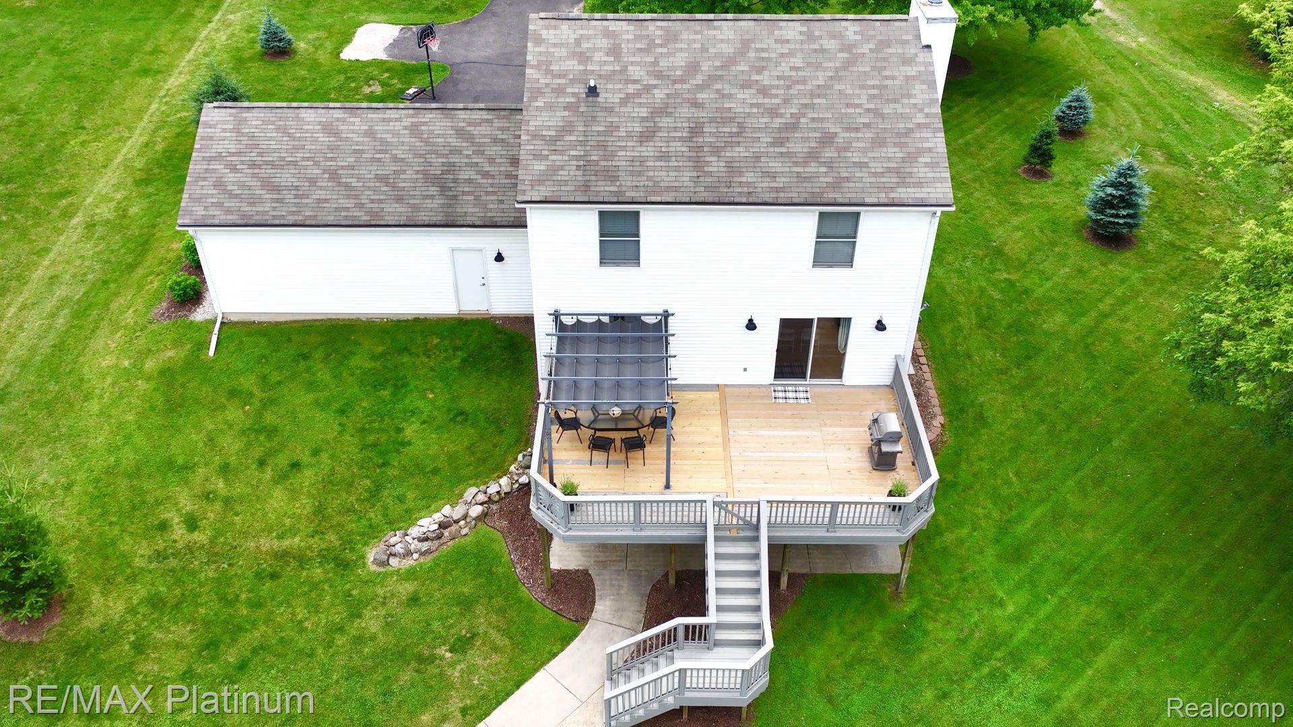
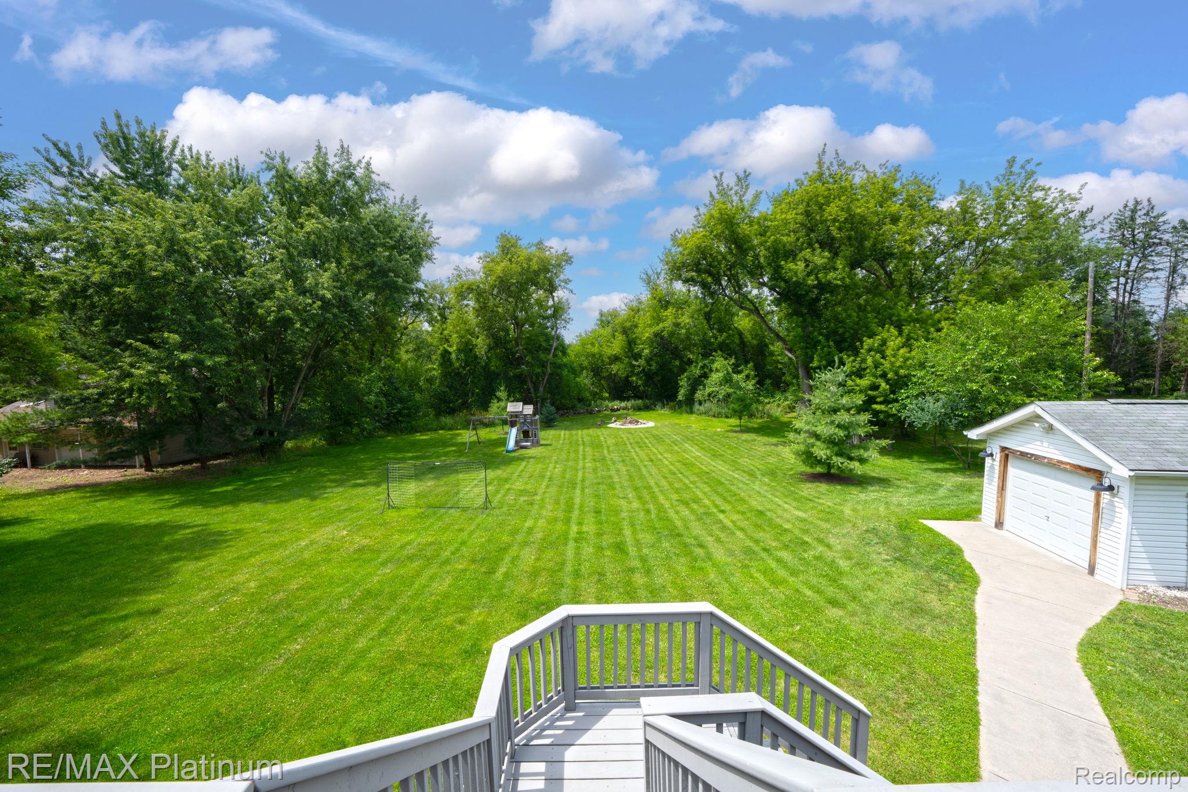
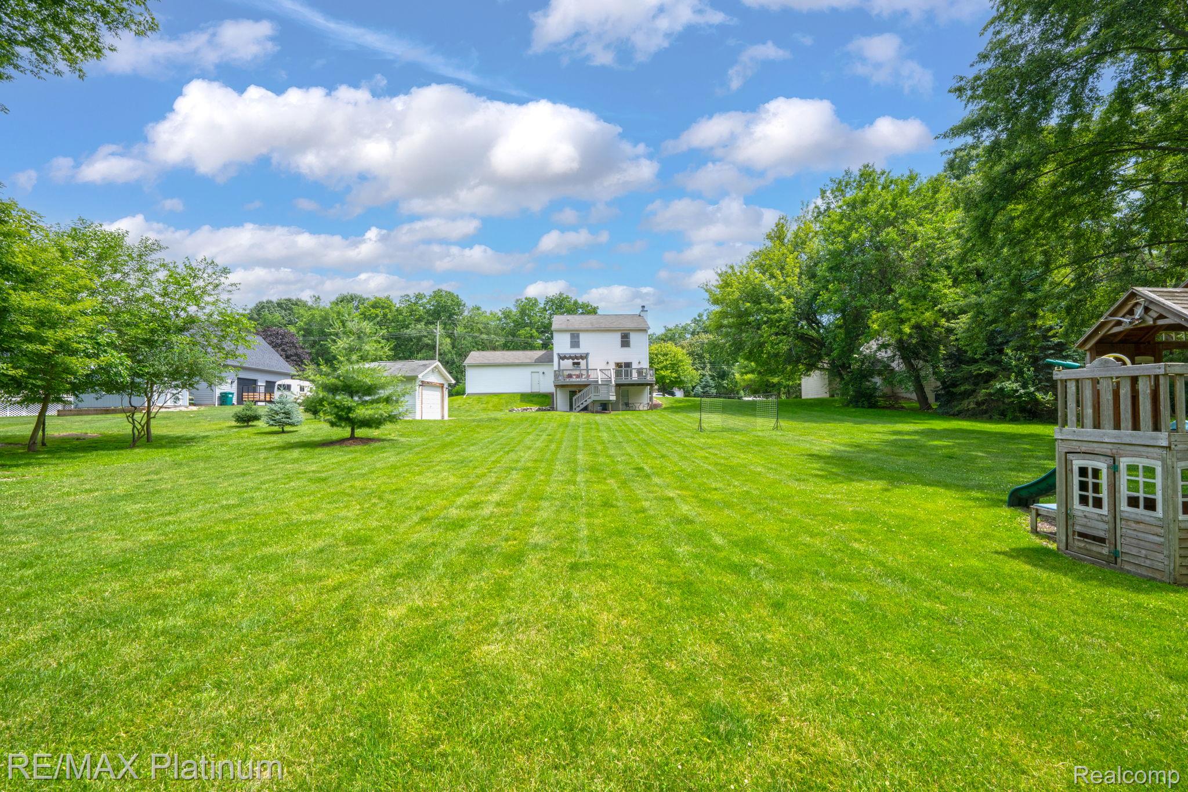
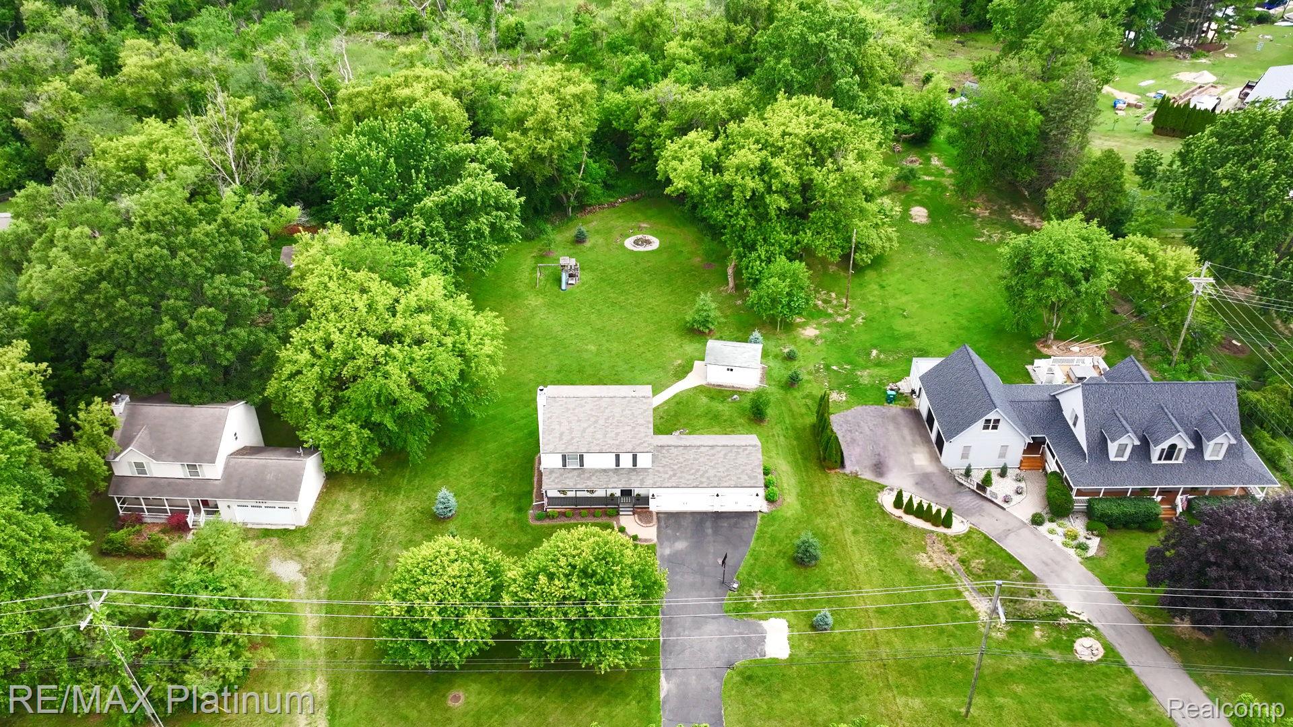
Here is the home you’ve been waiting for! It is perfectly situated in Oceola Township, 1.5 mile walk/bike/drive to downtown Howell where you will find many dining options, shopping, freeway access, a farmers’ market, many downtown events including the melon fest and balloon festival, bowling and even the historic Howell theatre. The downtown area offers something for everyone. This home rests on 1.29 acres and the backyard views make you forget how close to the city you are. It is the perfect entertainer’s delight with large fire, a patio, and extensive decking. Other outdoor features include tasteful landscape, a covered country front porch, a spacious shed with roll up garage door, 3 car garage, large driveway and more. Inside this meticulously kept home you will find a large great room and dining room with gas fireplace, LVT flooring, and sliding glass door leads you to the spacious re-faced deck with pergola that offers a fabulous wooded view. The kitchen is sure to please the chef in your family and includes the appliances. Upstairs you will find 3 spacious bedrooms and a full bath with access to the primary bedroom. The lower walkout level offers a family room, kitchen area, full bath room and the 4th bedroom making this perfect for an in-law suite. Don’t delay see this fabulous home today. All that is needed is you to make an offer, this home is move in ready and ready for you to start making memories. All buyers must be accompanied by a licensed real estate agent for showings and inspections.

Save
Ask
Tour
Hide
Share
Listing Snapshot
Price 
$394,500
Days On Site 
9 Days
Bedrooms 
4
Inside Area (SqFt) 
2,224 sqft
Total Baths 
3
Full Baths 
2
Partial Baths 
1
Lot Size 
1.2 Acres
Year Built 
1997
MLS® Number 
20261055329
Status 
Pending
Property Tax 
$3,320
HOA/Condo/Coop Fees 
N/A
Sq Ft Source 
Public Records
Friends & Family
Recent Activity
5 days agoStatus changed to Pending
5 days agoListing updated with changes from the MLS®
a week agoListing first seen on site
General Features
Acres 
1.2
Cross Street 
Grand River and Golf Club
Disclosures 
Taxes Homestead Exempt
Garage 
Yes
Garage Spaces 
3
Levels 
Two
Parking 
AttachedDirect AccessGarage Faces FrontGarage Door Opener
Pets 
Cats OKDogs OKYes
Property Sub Type 
Single Family Residence
Security 
Smoke Detector(s)
Sewer 
Public Sewer
Special Circumstances 
Standard
SqFt Above 
1624
SqFt Below 
600
Style 
Colonial
Water Source 
Public
Interior Features
Appliances 
Gas Water HeaterDishwasherDisposalDryerFree-Standing Gas OvenFree-Standing RefrigeratorMicrowaveWasher
Basement 
FinishedWalk-Out AccessSump Pump
Cooling 
Ceiling Fan(s)Central Air
Electric 
Circuit Breakers
Fireplace 
Yes
Fireplace Features 
GasGreat Room
Furnished 
Unfurnished
Heating 
Forced AirNatural Gas
Interior 
Smart Thermostat
Laundry Features 
Laundry RoomWasher Hookup
BathDualEntry 
Dimensions - 12 X 11Level - Second
BathFull 
Dimensions - 9 X 5Level - Basement
BathLav 
Dimensions - 5 X 5
Bedroom 
Dimensions - 12 X 12Level - Second
Dining Room 
Dimensions - 11 X 15
Family Room 
Dimensions - 14 X 12Level - Basement
Great Room 
Dimensions - 17 X 15
Kitchen2nd 
Dimensions - 13 X 12Level - Basement
Laundry 
Dimensions - 8 X 5Level - Basement
Master Bedroom 
Dimensions - 19 X 12Level - Second
Save
Ask
Tour
Hide
Share
Exterior Features
Construction Details 
Vinyl Siding
Lot Features 
Wooded
Other Structures 
Shed(s)
Patio And Porch 
CoveredDeckPatioPorch
Pool Features 
None
Roof 
Asphalt
Community Features
Building Access 
GroundLevelwSteps
Financing Terms Available 
CashConventionalFHAUSDA LoanVA Loan
MLS Area 
Area01071OceolaTwp
Roads 
Paved
School District 
Howell
Schools
School District
Howell
Elementary School
Unknown
Middle School
Unknown
High School
Unknown
Listing courtesy of RE/MAX Platinum: [email protected]


IDX provided courtesy of Realcomp II Ltd. via RealcompIILtd. Copyright © 2026 Realcomp II Ltd. Shareholders.

IDX information is provided exclusively for consumers' personal, non-commercial use and may not be used for any purpose other than to identify prospective properties consumers may be interested in purchasing and that the data is deemed reliable but not guaranteed accurate by the MLS.

Neighborhood & Commute
Source: Walkscore
Save
Ask
Tour
Hide
Share