Your Michigan Home Search Starts HERE!

Save
Ask
Tour
Hide
Share
$499,900
8 Days On Site

36159 W Lyman Road
Farmington Hills City, MI 48331

For Sale|Single Family Residence|Active
4
Beds
3
Total Baths
2
Full Baths
1
Partial Bath
2,691
SqFt
$186
/SqFt
1965
Built
Subdivision:
OLD HOMESTEAD
County:
Oakland
Call Now: 810-360-3488
Is this the listing for you? We can help make it yours.
810-360-3488
36159 W Lyman Road36159 W Lyman Road36159 W Lyman Road36159 W Lyman Road
Save
Ask
Tour
Hide
Share

Mortgage Calculator

Monthly Payment (Est.)

$2,281
Calculator powered by Showcase IDX, a Constellation1 Company. Copyright ©2026 Information is deemed reliable but not guaranteed.

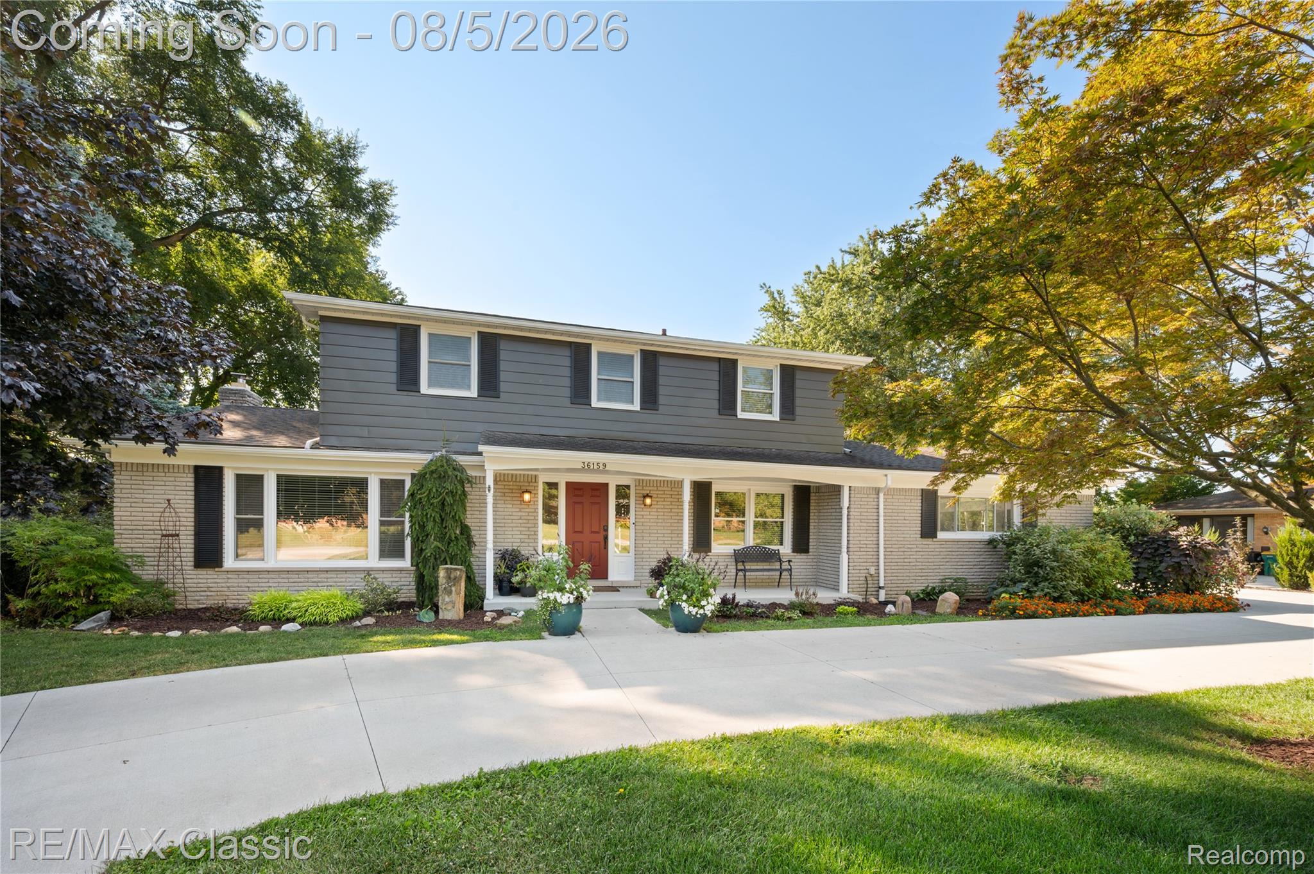
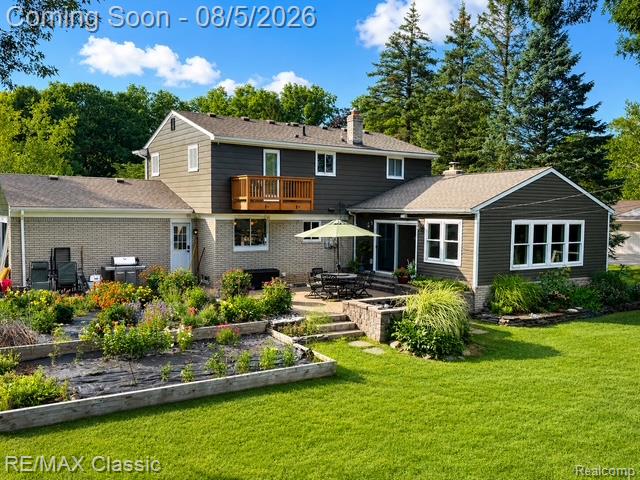
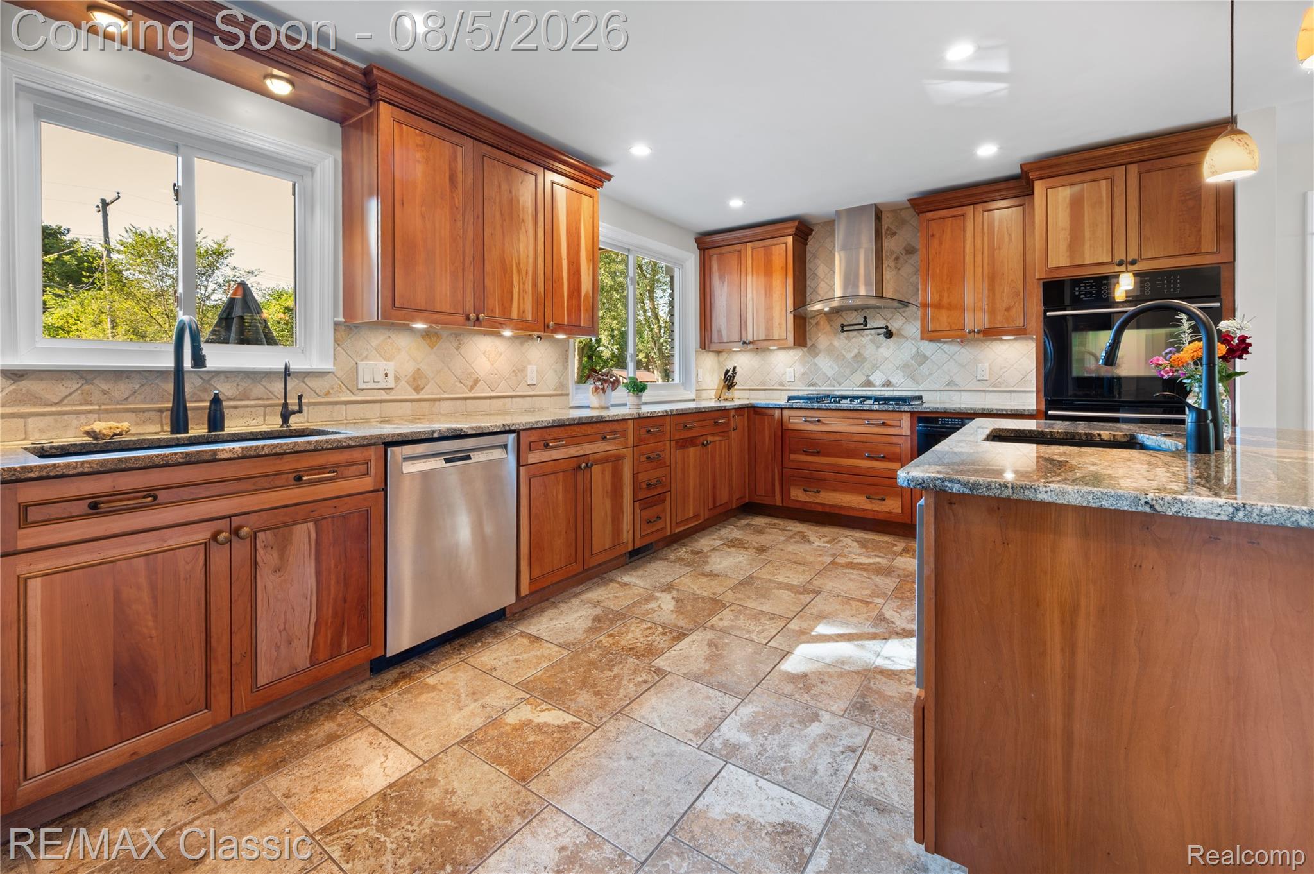
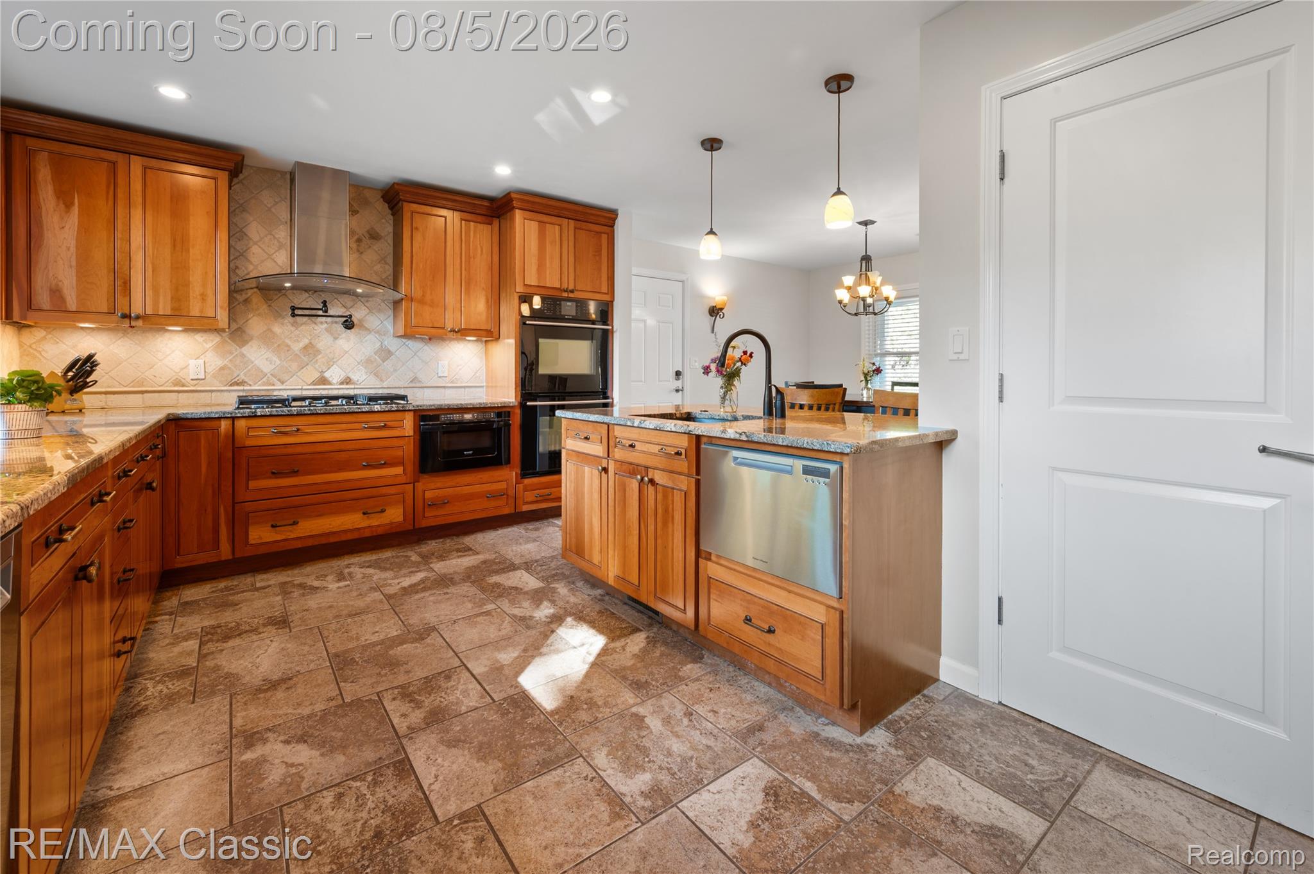
Welcome to 36159 W Lyman, a beautiful updated 4 bedroom, 2.5 bathroom Colonial that truly is move-in-ready. A chef's dream kitchen with custom cherry cabinetry, granite countertops, double ovens, double sinks, double garbage disposals, double dishwashers, a pot filler, abundant drawers, recessed lights, stainless steel appliances and a separate eating area. A spacious main floor offers oak hardwood floors through living room and dining room, along with a spectacular 23x19 family room addition completed in 2015, featuring a conditioned crawl space. Living has a wood burning stove and a serving area with a granite counter top. Upstairs, there is bamboo wood flooring throughout all 4 bedrooms. Ceramic tile in bathrooms. A Partially finished basement adds additional living space. Outside enjoy your private brick paver patio, large back yard, nearly 200 square feet shed with electrical. basket ball hoop, play set, Invisible fence with transmitter and a peaceful pond. Lush professionally landscaped yard with mature trees and vibrant perennial gardens is so pretty. The attached 20x20 garage is a standout feature with heat, air conditioning via a mini split system, an insulated garage door, side entry, 60 amp service and an epoxy coated floor. Major mechanical updates completed in past 10 years include the furnace, central air conditioning, hot water heater and roof. Also a Quiet -Cool attic fan!

Save
Ask
Tour
Hide
Share
Listing Snapshot
Price 
$499,900
Days On Site 
8 Days
Bedrooms 
4
Inside Area (SqFt) 
2,691 sqft
Total Baths 
3
Full Baths 
2
Partial Baths 
1
Lot Size 
0.47 Acres
Year Built 
1965
MLS® Number 
20261055355
Status 
Active
Property Tax 
$6,258.18
HOA/Condo/Coop Fees 
$2.92 monthly
Sq Ft Source 
Public Records
Friends & Family
Recent Activity
4 days agoStatus changed to Active
4 days agoListing updated with changes from the MLS®
a week agoListing first seen on site
General Features
Acres 
0.47
Attached Garage 
Yes
Cross Street 
North of 11 Mile, West of Drake
Disclosures 
Taxes Not Homestead Exempt
Foundation 
BlockSlab
Garage 
Yes
Garage Spaces 
2
Levels 
Two
Parking 
AttachedCircular DrivewayDirect AccessHeated GarageGarage Door OpenerGarage Faces Side
Pets 
Yes
Property Sub Type 
Single Family Residence
Sewer 
Public Sewer
Special Circumstances 
Standard
SqFt Above 
2516
SqFt Below 
175
Style 
Colonial
Water Source 
Public
Interior Features
Appliances 
OvenGas Water HeaterBuilt-In Electric OvenBuilt-In Gas RangeBar FridgeDishwasherDisposalDouble OvenDryerHumidifierMicrowaveSelf Cleaning OvenStainless Steel Appliance(s)Vented Exhaust FanWasher
Basement 
Crawl SpacePartially FinishedSump Pump
Cooling 
Attic FanCentral Air
Electric 
220 Volts
Fireplace 
Yes
Fireplace Features 
Living RoomWood Burning Stove
Heating 
Exhaust FanWood StoveForced AirNatural Gas
BathFull 
Dimensions - 7 X 6Level - Second
BathLav 
Dimensions - 5 X 4
Bedroom 
Dimensions - 11 X 9Level - Second
BreakfastNookRoom 
Dimensions - 11 X 11
Dining Room 
Dimensions - 18 X 12
Family Room 
Dimensions - 23 X 19
Kitchen 
Dimensions - 16 X 11
Living Room 
Dimensions - 18 X 12
Master Bathroom 
Dimensions - 6 X 8Level - Second
Master Bedroom 
Dimensions - 14 X 12Level - Second
Other 
Dimensions - 15 X 11Level - Basement
Save
Ask
Tour
Hide
Share
Exterior Features
Construction Details 
Aluminum SidingBrickVinyl Siding
Patio And Porch 
PatioPorch
Pool Features 
None
Roof 
Asphalt
Community Features
Association Dues 
35
Building Access 
GroundLevel
Financing Terms Available 
CashConventional
HOA Fee Frequency 
Annually
MLS Area 
Area02231FarmingtonHills
Roads 
Paved
School District 
Farmington
Schools
School District
Farmington
Elementary School
Unknown
Middle School
Unknown
High School
Unknown
Listing courtesy of RE/MAX Classic: [email protected]


IDX provided courtesy of Realcomp II Ltd. via RealcompIILtd. Copyright © 2026 Realcomp II Ltd. Shareholders.

IDX information is provided exclusively for consumers' personal, non-commercial use and may not be used for any purpose other than to identify prospective properties consumers may be interested in purchasing and that the data is deemed reliable but not guaranteed accurate by the MLS.

Neighborhood & Commute
Source: Walkscore
Save
Ask
Tour
Hide
Share