
2711 Armstrong DriveOrion Charter Township, MI 48360
Mortgage Calculator
Monthly Payment (Est.)
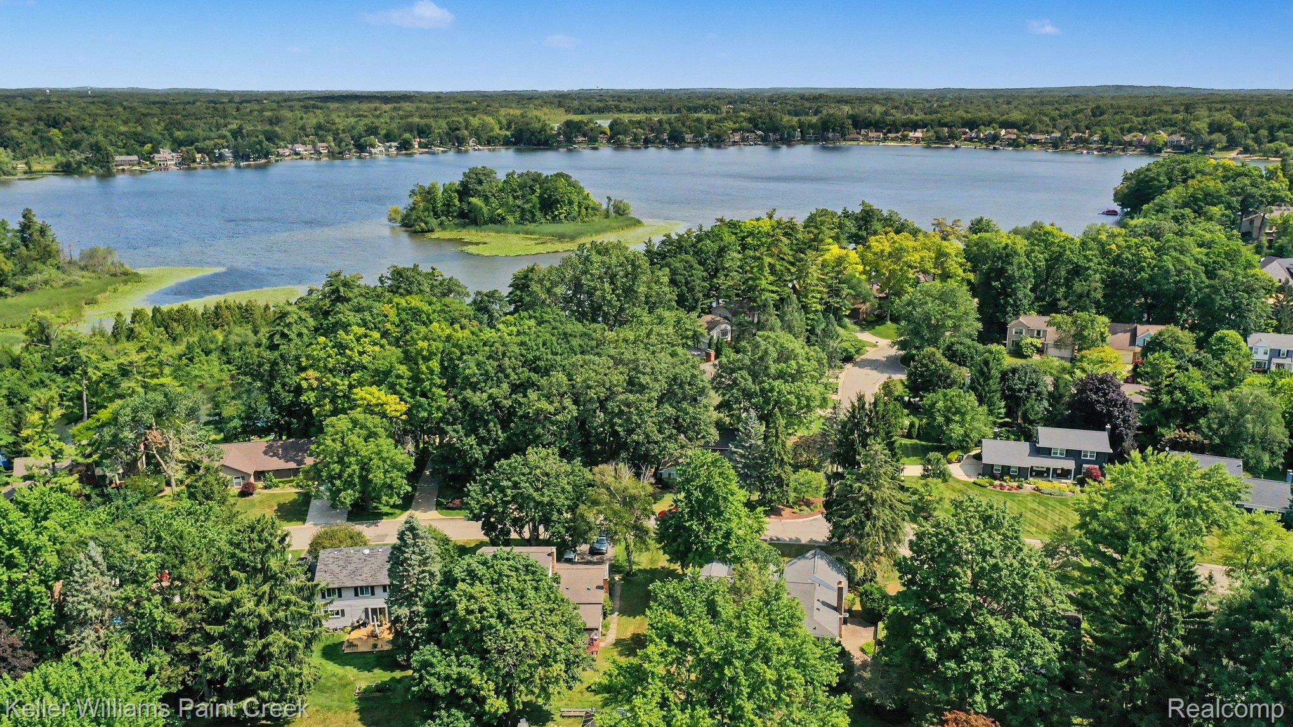
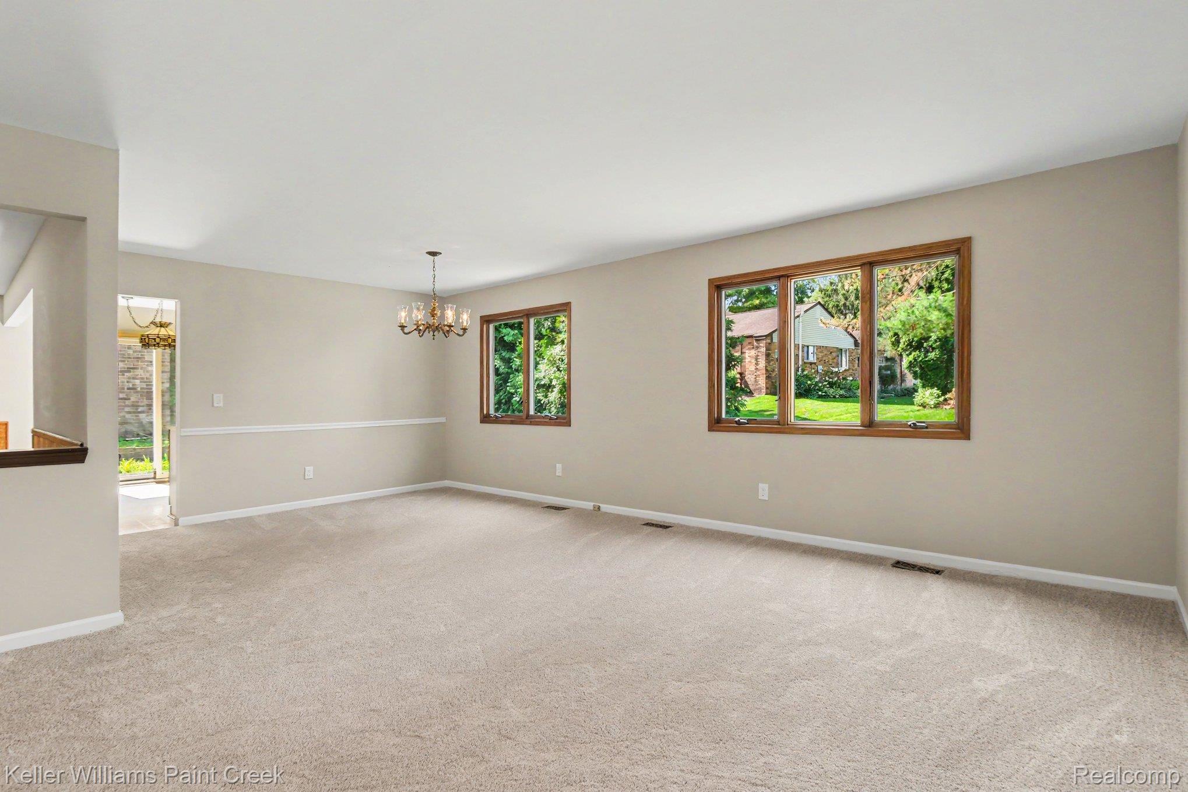
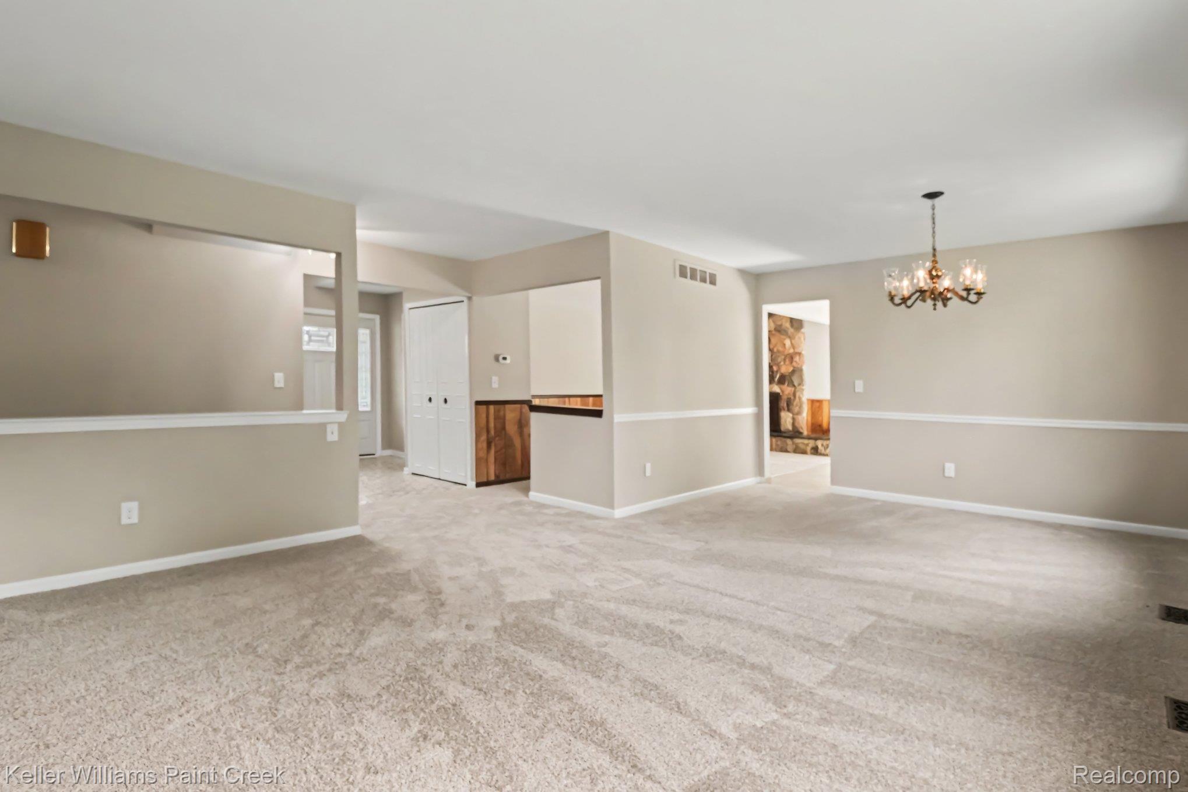
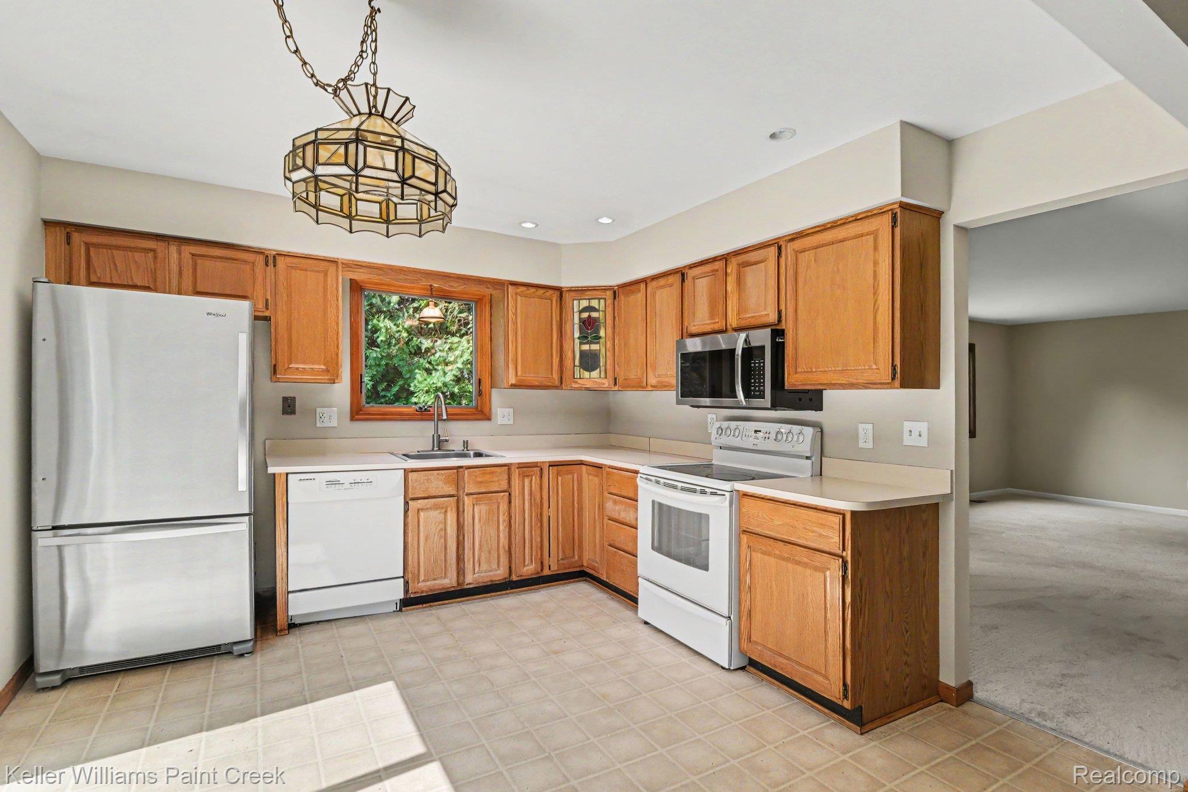
$1,939Rare opportunity to own a true 5-bedroom, 3-full bath home in desirable Keatington with private beach privileges and all-sports lake access! Offering nearly 2,500 square feet, this spacious home features an open floor plan and approximately $35k in recent improvements. Brand-new fiberglass windows throughout '26, a custom steel entry door with sidelites, professionally painted interior in a gorgeous Sherwin-Williams designer palette, brand-new plush carpeting that has never been lived on, and a home that is absolutely move-in ready. Natural light pours through the dramatic two-story foyer, welcoming you into oversized living spaces that are both open and inviting. The generous living room flows into the spacious kitchen featuring abundant cabinetry, expansive counter space, solid appliances, and a doorwall leading to the patio and backyard. The large family room offers flexible living and dining space while overlooking the backyard. The first-floor primary suite includes a private bath, while two additional main-level bedrooms share a beautifully remodeled hall bath with stylish modern finishes. Upstairs, you'll find two oversized bedrooms, each with walk-in closets, plus a spacious third full bath. A huge 10-foot cedar hall closet provides exceptional storage. The large, open basement includes a separate workshop that can be built out and customized. Buy with confidence. Recent major updates include new fiberglass windows '26, custom entry door '26, new carpeting '26, fresh interior paint '26, water heater '25, furnace '23, and A/C '23. Best of all, Keatington residents enjoy private access to 250-acre all-sports Lake Voorheis featuring sandy Eaton Gate Beach, a playground, marina, and more than seven miles of paved walking and biking trails without crossing a single main road. Award-winning Lake Orion Schools: Webber Elementary, Waldon Middle & Lake Orion High. More in docs!
| 2 weeks ago | Listing first seen on site | |
| 2 weeks ago | Listing updated with changes from the MLS® |

IDX provided courtesy of Realcomp II Ltd. via RealcompIILtd. Copyright © 2026 Realcomp II Ltd. Shareholders.
IDX information is provided exclusively for consumers' personal, non-commercial use and may not be used for any purpose other than to identify prospective properties consumers may be interested in purchasing and that the data is deemed reliable but not guaranteed accurate by the MLS.
Did you know? You can invite friends and family to your search. They can join your search, rate and discuss listings with you.