Your Michigan Home Search Starts HERE!

Save
Ask
Tour
Hide
Share
$1,900
21 Days On Site

178 AMYS Walk Street
Auburn Hills City, MI 48326

For Rent|Condominium|Active
2
Beds
2
Total Baths
2
Full Baths
1,120
SqFt
$2
/SqFt
2004
Built
County:
Oakland
Call Now: 810-360-3488
Is this the listing for you? We can help make it yours.
810-360-3488
178 AMYS Walk Street178 AMYS Walk Street178 AMYS Walk Street178 AMYS Walk Street
Save
Ask
Tour
Hide
Share

Mortgage Calculator

Monthly Payment (Est.)

$9
Calculator powered by Showcase IDX, a Constellation1 Company. Copyright ©2026 Information is deemed reliable but not guaranteed.

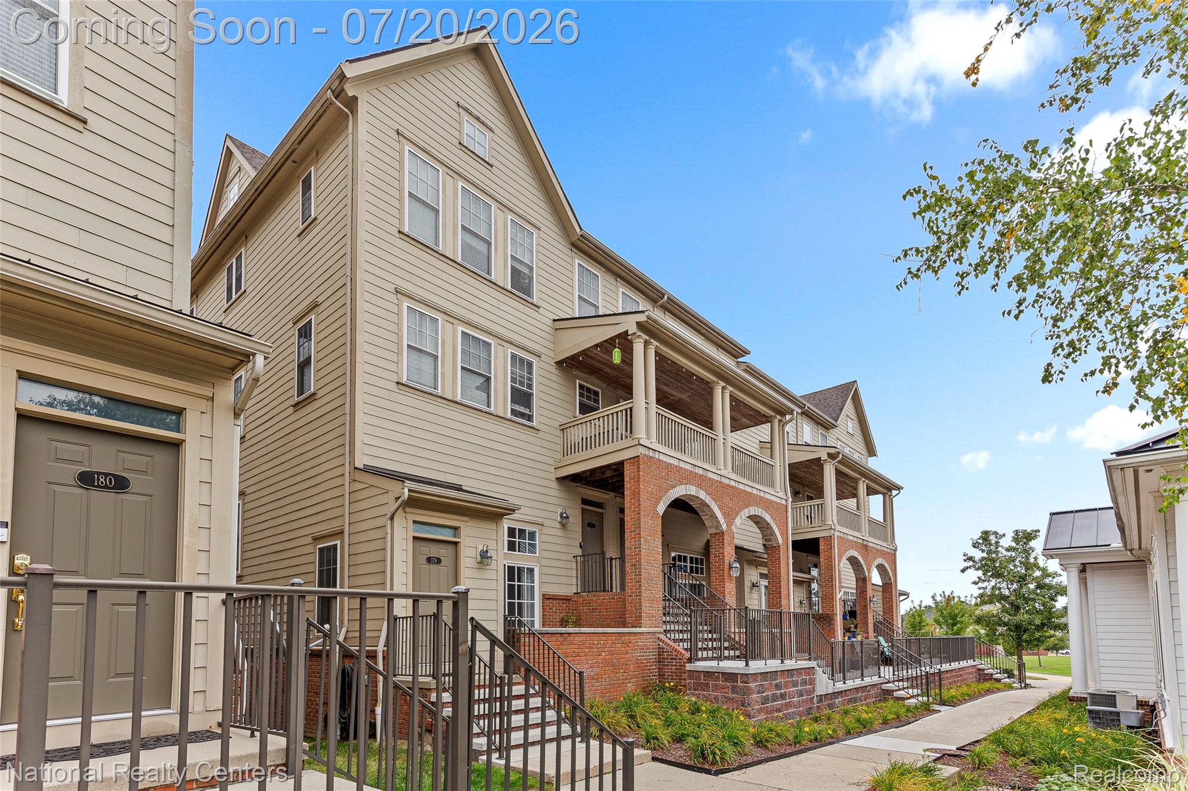
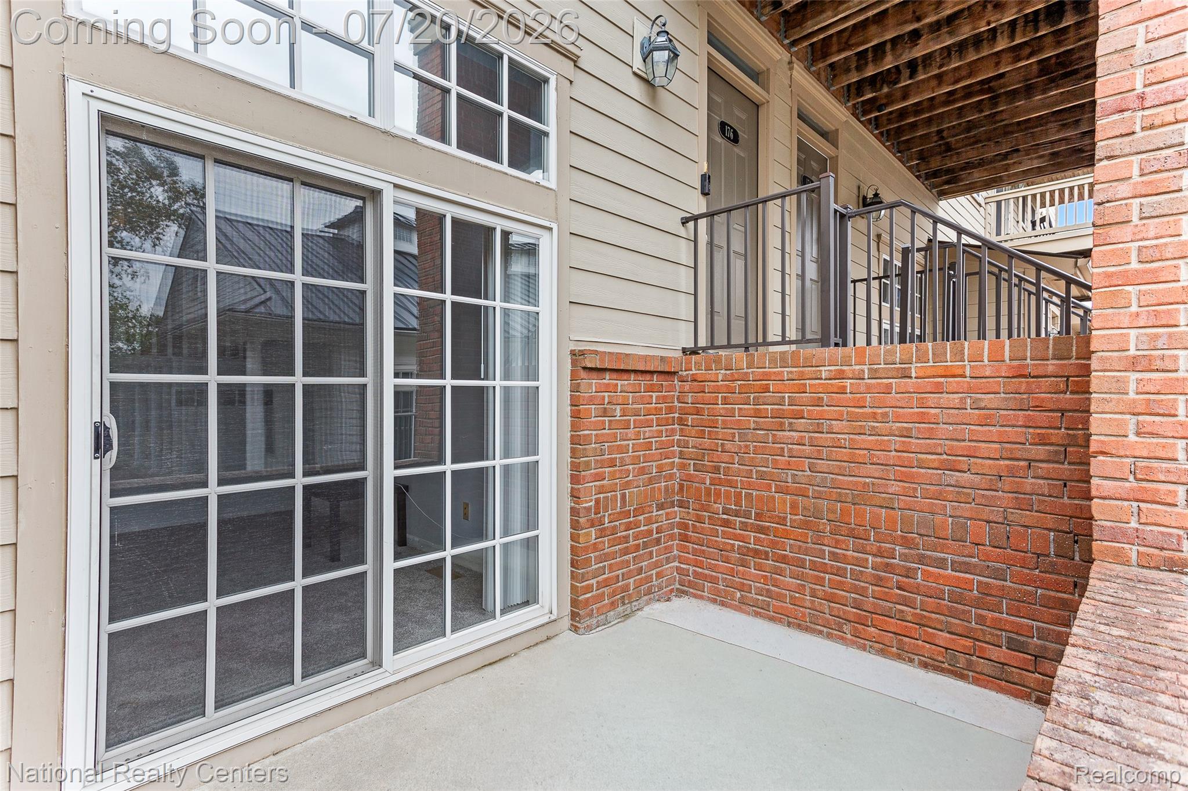
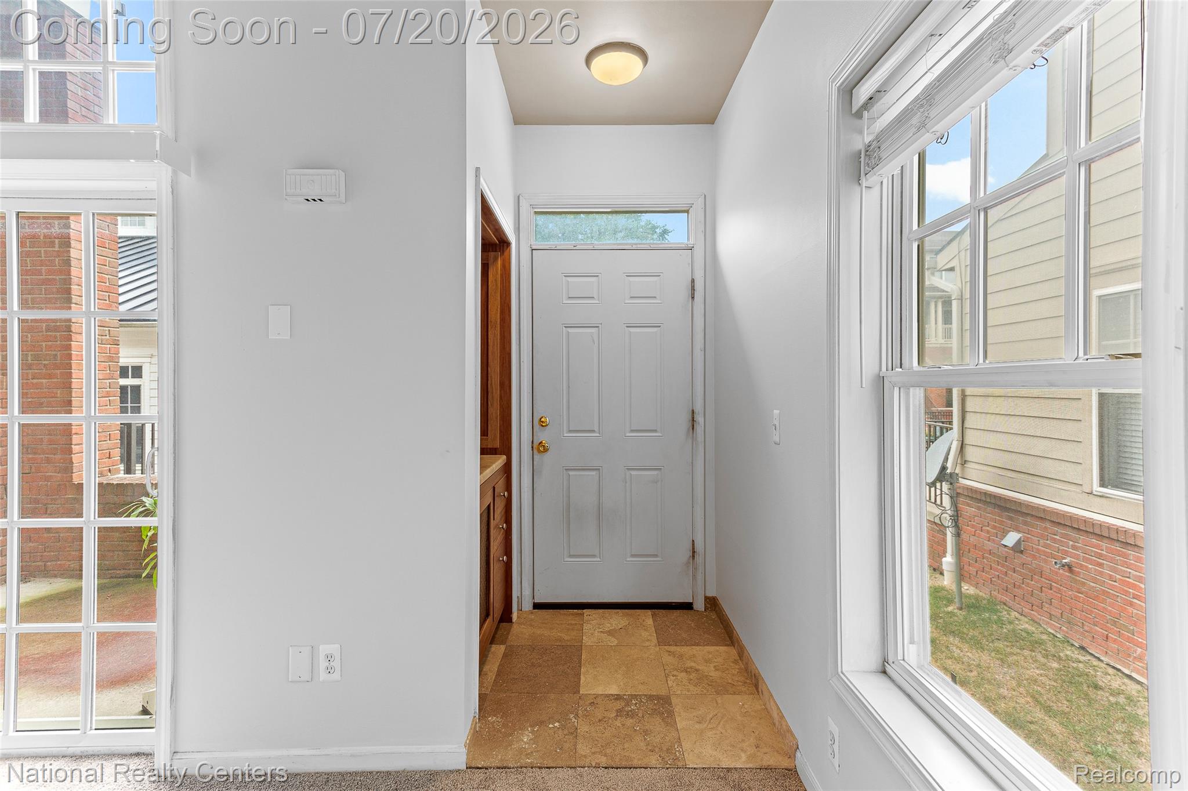
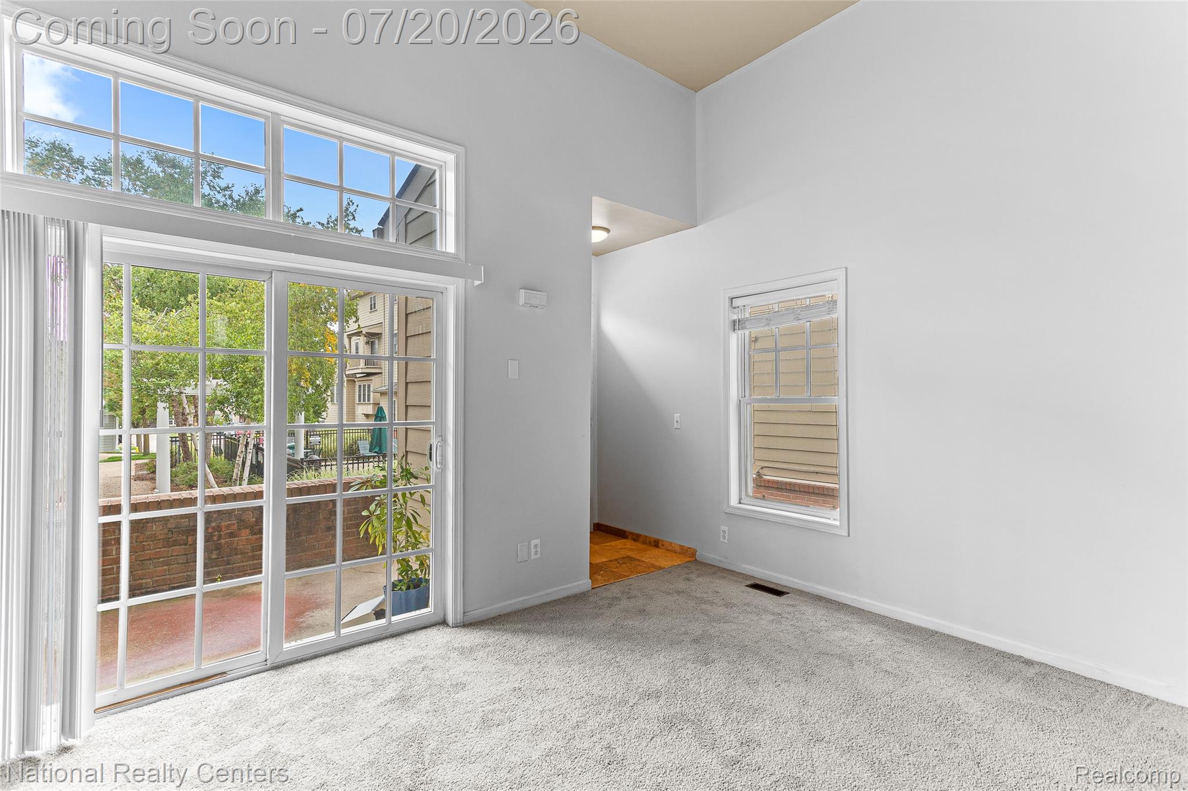
Gorgeous, well-maintained end-unit Townhouse in the Beautiful Forester Square community, available for immediate occupancy! Freshly painted and brand new carpets. Stainless steel appliances. Excellent storage space in the basement. Open Concept. Lovely community with incredible amenities, including Pool, Hot tub, Clubhouse, Gym, Conference room, Dog park, and more. The Townhouse is located very close to the clubhouse and the pool. Great location close to Downtown Auburn Hills, Clinton River trail, Highways, Restaurants, and Shopping center. No smoking (including recreational drugs). HOA covers water, sewers, snow removal, trash removal, clubhouse, and pool. A nonrefundable cleaning fee of $300 and a pet fee of $100 will be collected. $50 pool and clubhouse key fab replacement key will be collected if the key is lost. ( Currently tenant occupied. Property will be available for occupancy on August 15, 2026).

Save
Ask
Tour
Hide
Share
Listing Snapshot
Price 
$1,900
Days On Site 
21 Days
Bedrooms 
2
Inside Area (SqFt) 
1,120 sqft
Total Baths 
2
Full Baths 
2
Partial Baths 
N/A
Lot Size 
N/A
Year Built 
2004
MLS® Number 
20261055497
Status 
Active
Property Tax 
N/A
HOA/Condo/Coop Fees 
N/A
Sq Ft Source 
Public Records
Friends & Family
Recent Activity
3 weeks agoStatus changed to Active
3 weeks agoListing updated with changes from the MLS®
3 weeks agoListing first seen on site
General Features
Attached Garage 
Yes
Cross Street 
N of of Auburn Rd./W of S Adams Rd.
Garage 
Yes
Garage Spaces 
1
Lease Term 
12 Months
Levels 
Two
Parking 
Attached
Pets 
Number LimitSize Limit
Property Sub Type 
Condominium
Sewer 
Public Sewer
Special Circumstances 
Standard
SqFt Above 
1120
Style 
Townhouse
Water Source 
Public
Interior Features
Appliances 
Gas Water HeaterDishwasherDryerFree-Standing Electric RangeFree-Standing RefrigeratorWasher
Basement 
Unfinished
Heating 
Forced AirNatural Gas
Spa 
Yes
BathFull 
Dimensions - 5 X 7Level - Second
Bedroom 
Dimensions - 10 X 12Level - Second
Dining Room 
Dimensions - 10 X 12Level - Second
Kitchen 
Dimensions - 9 X 10Level - Second
Laundry 
Dimensions - 10 X 6Level - Basement
Living Room 
Dimensions - 12 X 16
Master Bathroom 
Dimensions - 6 X 8Level - Second
Master Bedroom 
Dimensions - 12 X 14Level - Second
Other 
Dimensions - 12 X 14
Save
Ask
Tour
Hide
Share
Exterior Features
Construction Details 
Brick Veneer
Exterior 
Lighting
Spa 
Yes
Community Features
Association Amenities 
Maintenance Grounds
Building Access 
GroundLevelwSteps
Financing Terms Available 
Lease Option
MLS Area 
Area02141AuburnHills
Roads 
Paved
School District 
Avondale
Schools
School District
Avondale
Elementary School
Unknown
Middle School
Unknown
High School
Unknown
Listing courtesy of National Realty Centers, Inc: [email protected]


IDX provided courtesy of Realcomp II Ltd. via RealcompIILtd. Copyright © 2026 Realcomp II Ltd. Shareholders.

IDX information is provided exclusively for consumers' personal, non-commercial use and may not be used for any purpose other than to identify prospective properties consumers may be interested in purchasing and that the data is deemed reliable but not guaranteed accurate by the MLS.

Neighborhood & Commute
Source: Walkscore
Save
Ask
Tour
Hide
Share