
3276 Kern RoadOrion Charter Township, MI 48360
Mortgage Calculator
Monthly Payment (Est.)
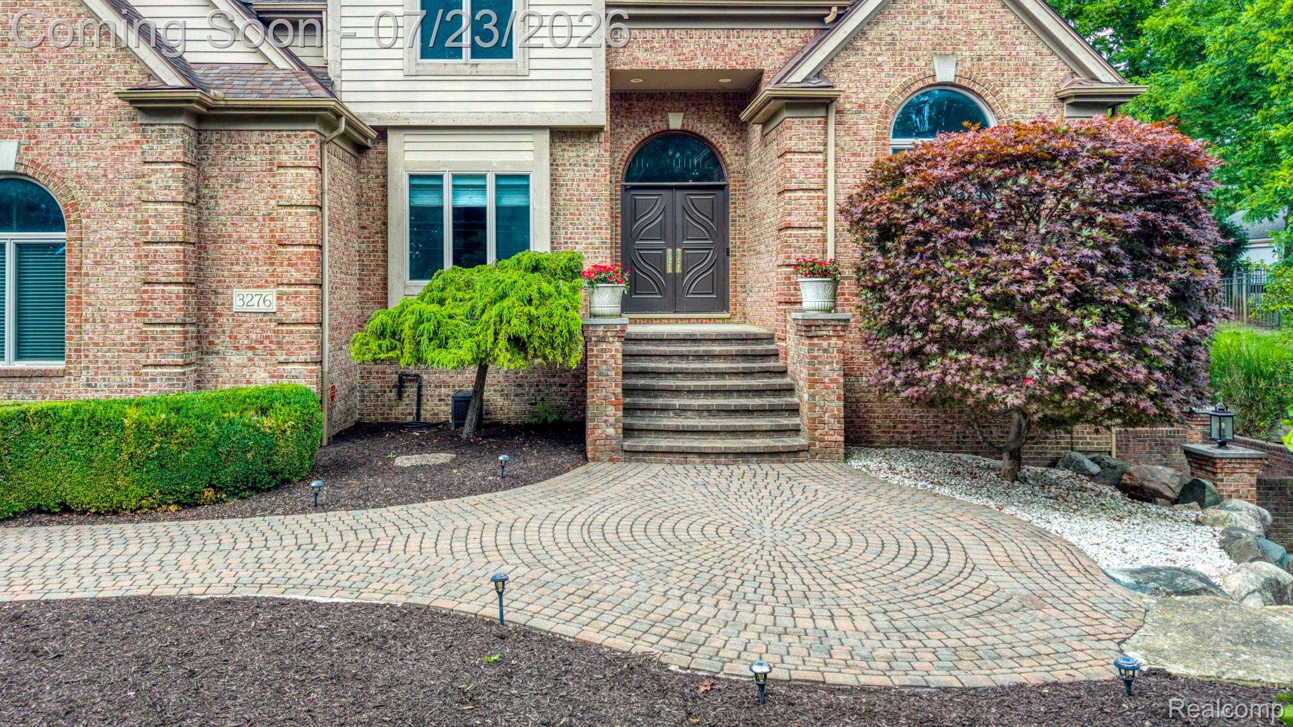
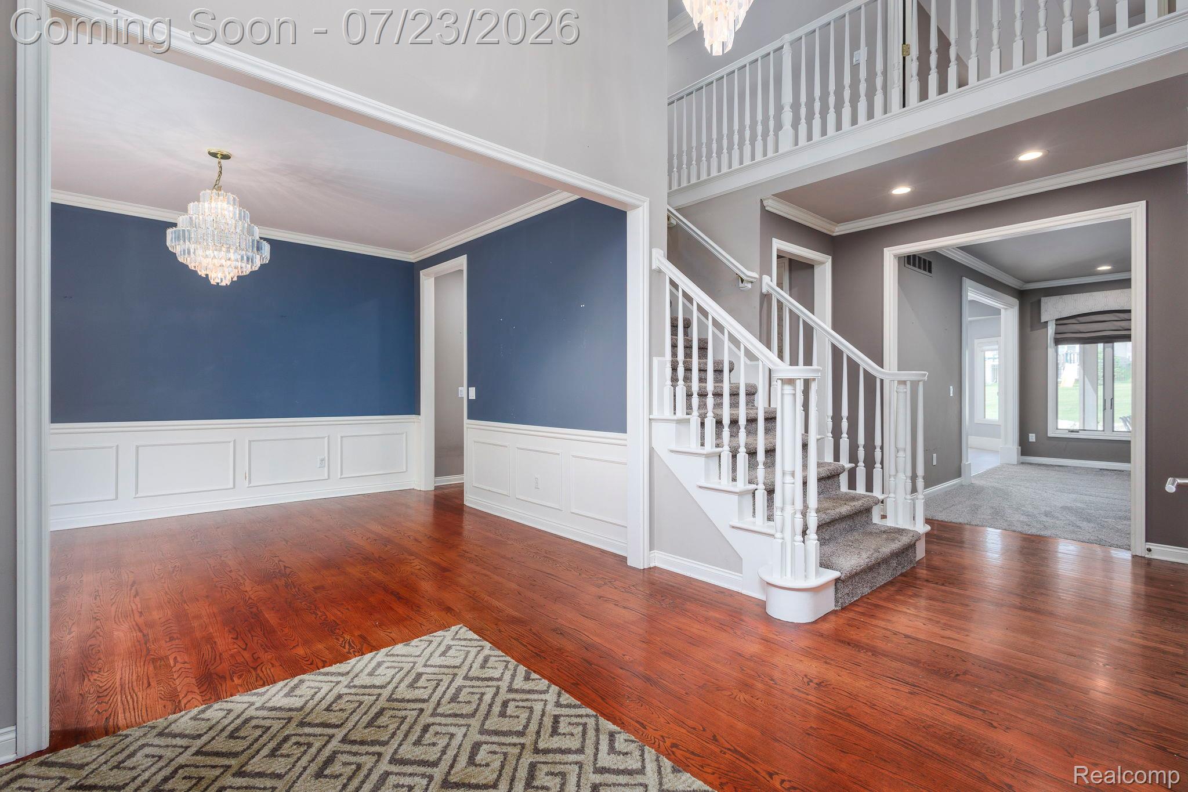
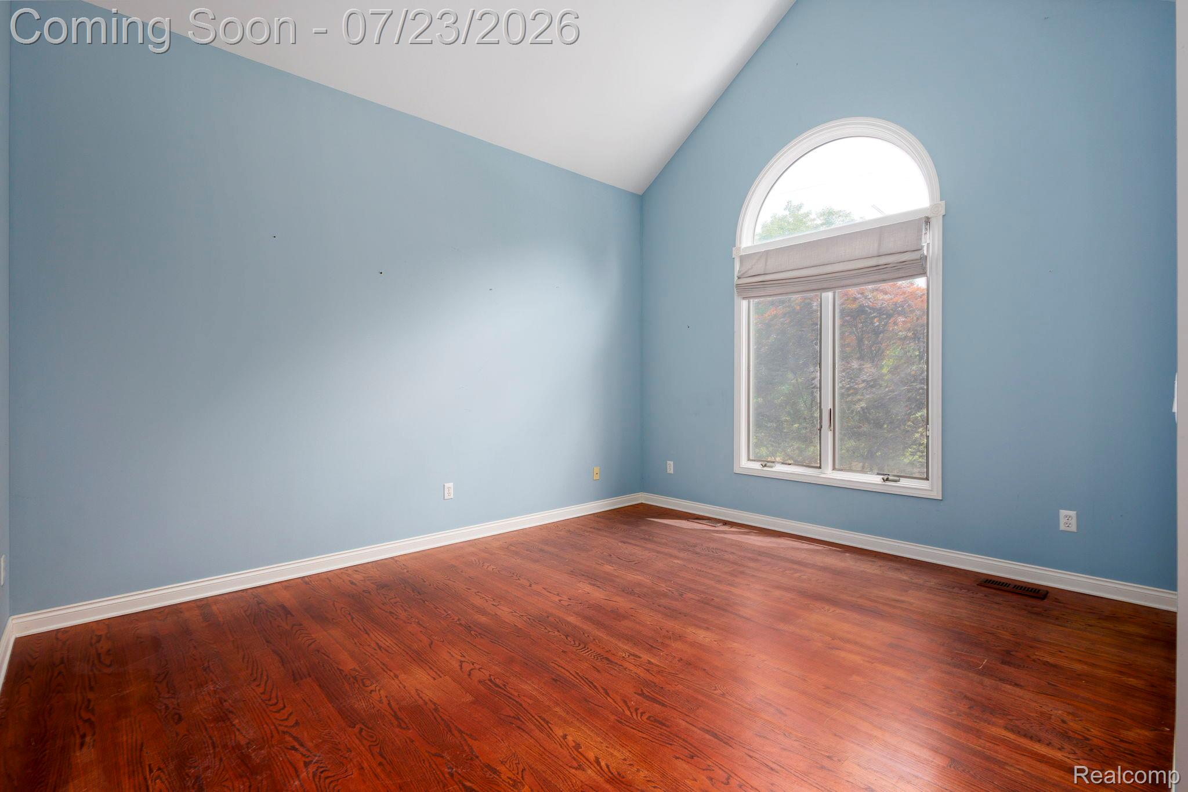
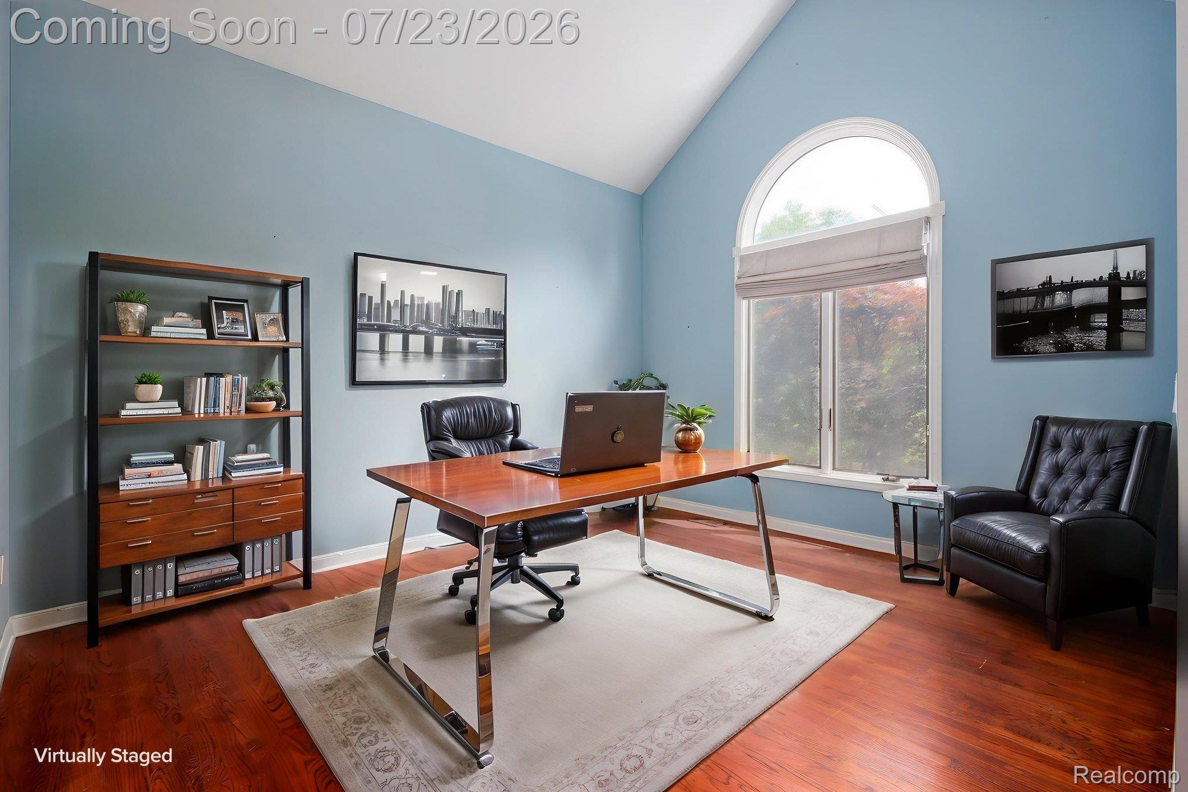
$4,540Rare find! Situated on a beautifully landscaped one-acre lot with a fully fenced backyard, this spacious home offers Rochester Community Schools—Delta Kelly Elementary, Van Hoosen Middle School and Adams High School—with Lake Orion taxes. A welcoming two-story foyer opens to a formal dining room and a comfortable living area that is well suited for a home office. The adjoining room features built-in cabinetry and space for two computer workstations, making it ideal for a student study room, homework area or additional office. The updated kitchen features custom soft-close cabinetry, organized drawers, Cambria quartz countertops, a large contrasting island, stainless steel appliances, beverage refrigerator and generous workspace. The kitchen opens to the great room with a fireplace and backyard views. The first floor also includes a laundry room, mudroom area and updated powder room. Upstairs, the generous primary suite offers a tray ceiling, walk-in closet and private bath with soaking tub, separate shower and expansive vanity. Additional bedrooms feature hardwood flooring, ample closet space and access to a full bath. The finished basement provides additional living and entertaining space with a second fireplace, built-in entertainment center, wet bar, half bath and flexible areas for recreation, fitness or hobbies. The fenced backyard is designed for entertaining with an in-ground pool and slide, covered patio, basketball sport court and plenty of open yard space. Additional features include mature landscaping, a circular paver walkway and 3-car attached garage. Some photos have been virtually staged.
| a week ago | Price changed to $995,000 | |
| a week ago | Listing updated with changes from the MLS® | |
| 2 weeks ago | Status changed to Active | |
| 2 weeks ago | Listing first seen on site |

IDX provided courtesy of Realcomp II Ltd. via RealcompIILtd. Copyright © 2026 Realcomp II Ltd. Shareholders.
IDX information is provided exclusively for consumers' personal, non-commercial use and may not be used for any purpose other than to identify prospective properties consumers may be interested in purchasing and that the data is deemed reliable but not guaranteed accurate by the MLS.
Did you know? You can invite friends and family to your search. They can join your search, rate and discuss listings with you.