Your Michigan Home Search Starts HERE!

Save
Ask
Tour
Hide
Share
$259,900
14 Days On Site

429 E Grand River Avenue
Fowlerville Village, MI 48836

For Sale|Single Family Residence|Active Under Contract
4
Beds
2
Total Baths
1
Full Bath
1
Partial Bath
2,042
SqFt
$127
/SqFt
1920
Built
Subdivision:
BENJAMINS 3RD ADD
County:
Livingston
Call Now: 810-360-3488
Is this the listing for you? We can help make it yours.
810-360-3488
429 E Grand River Avenue429 E Grand River Avenue429 E Grand River Avenue429 E Grand River Avenue
Save
Ask
Tour
Hide
Share

Mortgage Calculator

Monthly Payment (Est.)

$1,186
Calculator powered by Showcase IDX, a Constellation1 Company. Copyright ©2026 Information is deemed reliable but not guaranteed.

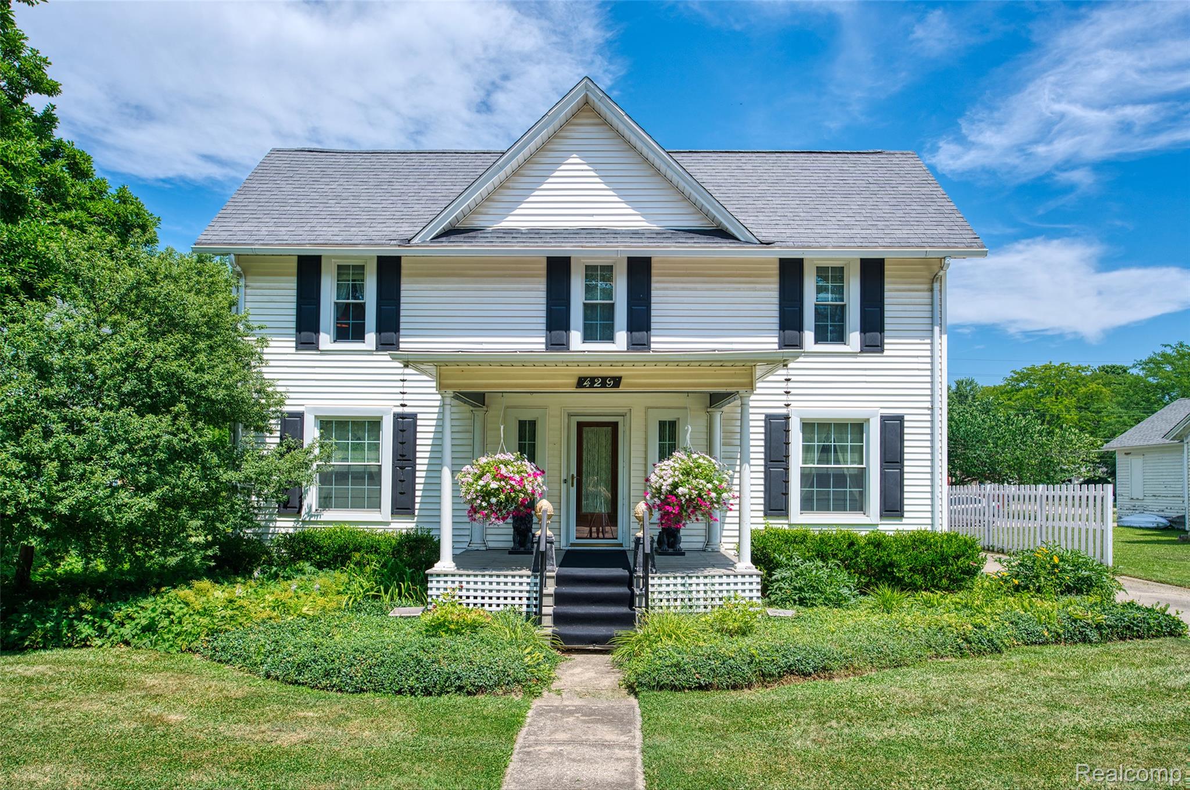
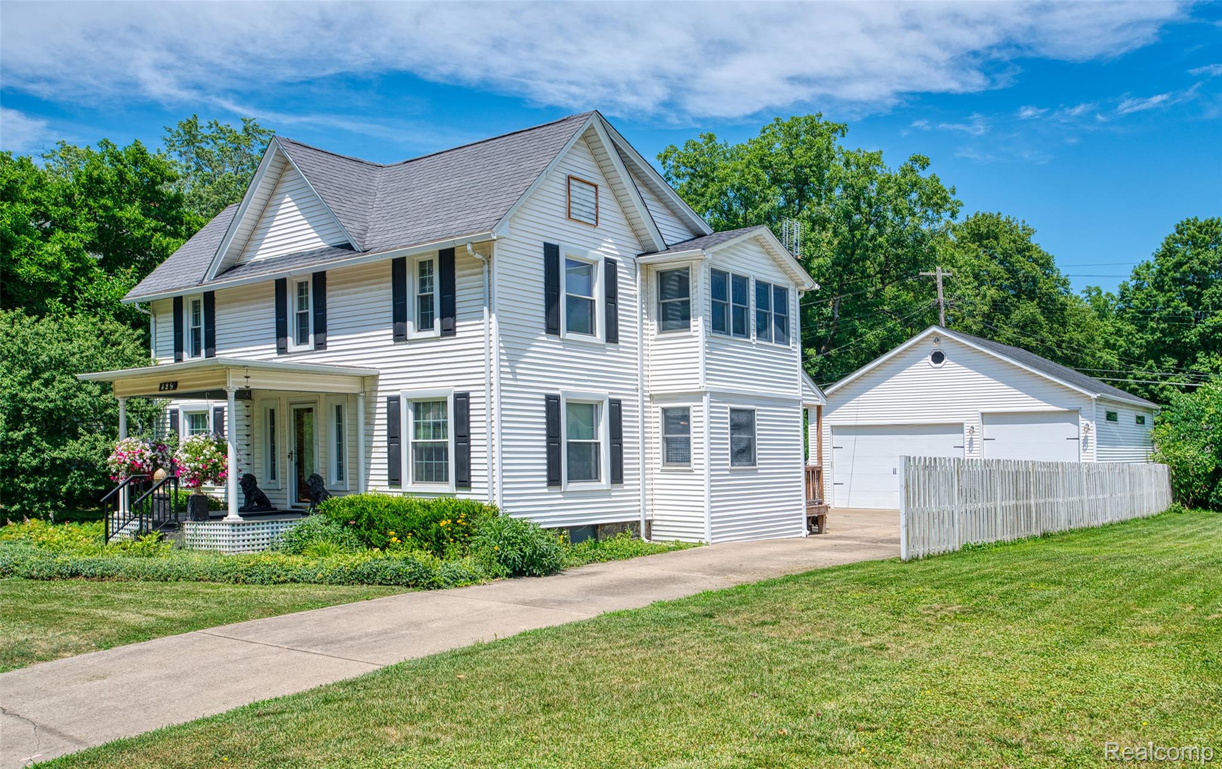
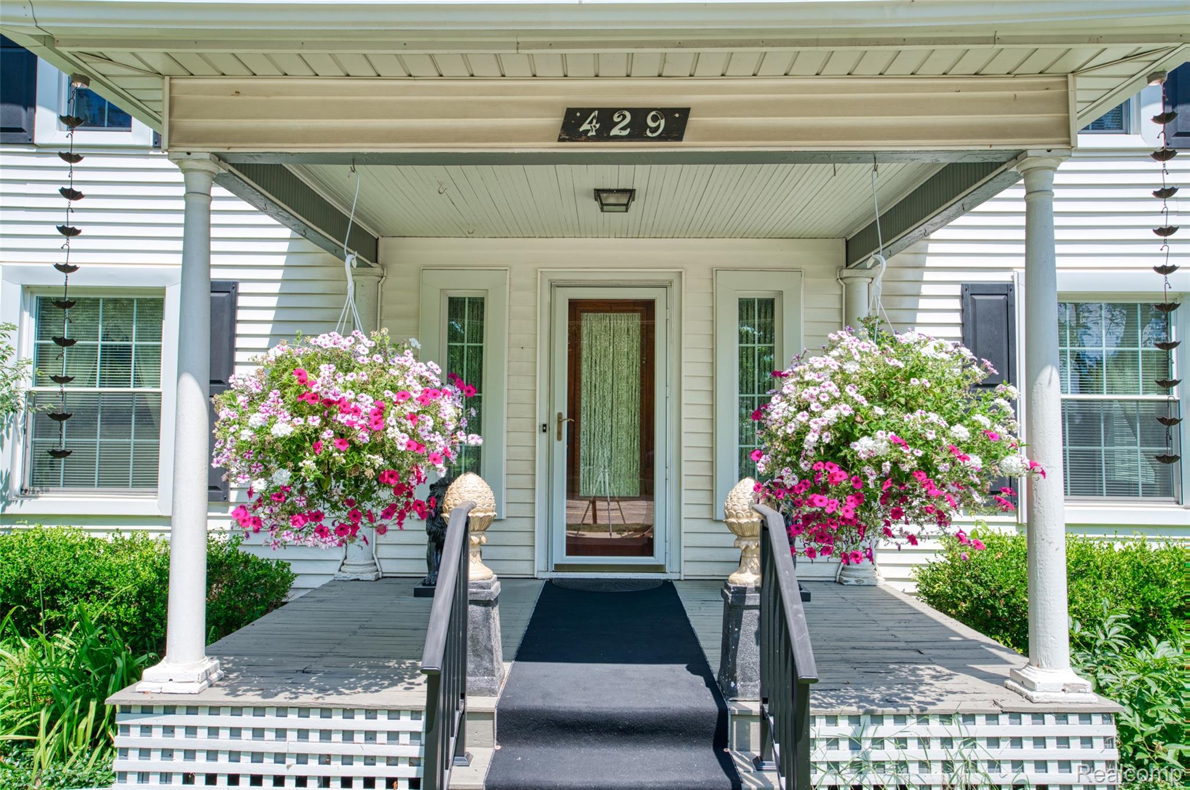
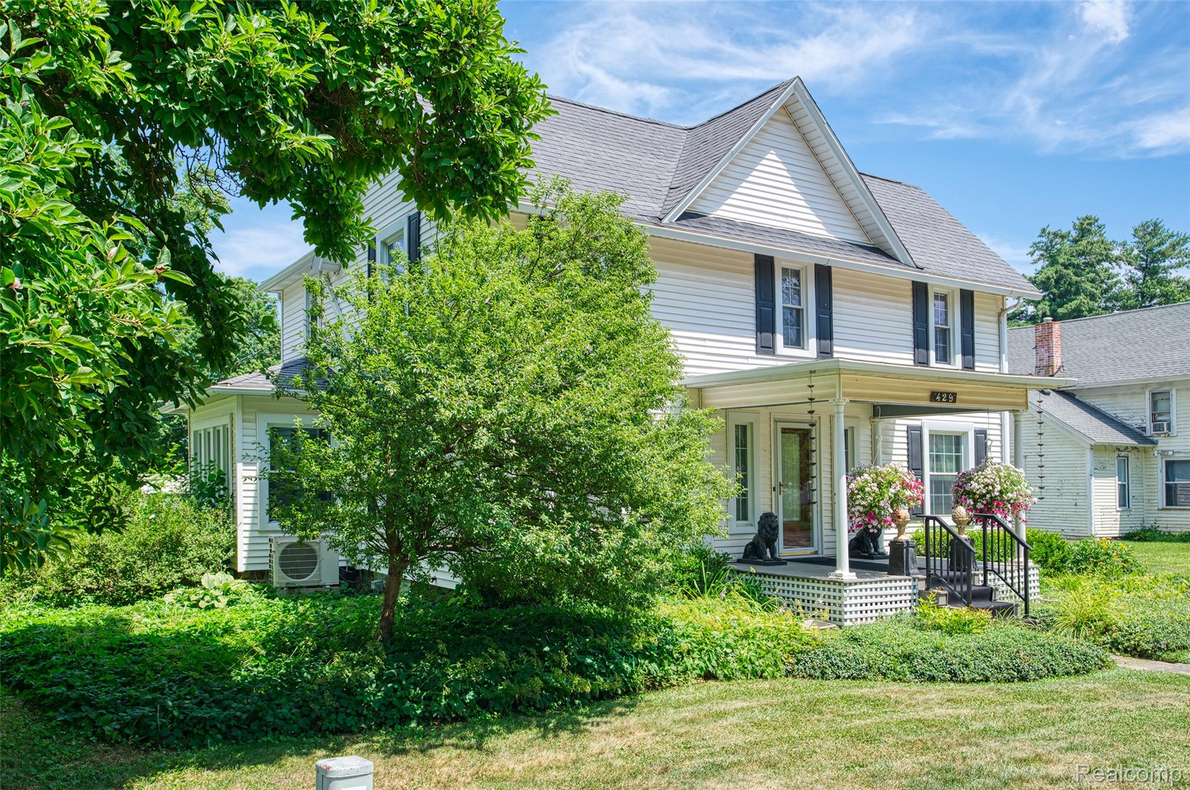
**Highest and Best Due By Monday 07/27 @ 2 PM**Step into the timeless charm of this beautifully maintained 1920s farmhouse, ideally located in the Village of Fowlerville. Set on a spacious lot with a peaceful setting, this home offers the character of country living while remaining close to local conveniences. Featuring 2,042 +/- square feet of finished living space, this home includes 4 bedrooms and 1.5 bathrooms with generous room for everyday living, entertaining, or working from home. Original architectural details, custom wood trim, and quality craftsmanship showcase the enduring character of this classic home, while thoughtful updates provide modern comfort. A standout feature is the impressive 30' x 40' detached garage with four-car capacity, in-floor heat and a 12-foot overhead door—ideal for vehicles, hobbies, storage, or workshop space. Additional amenities include two mini-split systems providing efficient air conditioning and a home that has been exceptionally cared for throughout. If you're looking for historic charm paired with functionality, and an outstanding garage, this Fowlerville property is one you won't want to miss. Easy to show, please call to schedule today.

Save
Ask
Tour
Hide
Share
Listing Snapshot
Price 
$259,900
Days On Site 
14 Days
Bedrooms 
4
Inside Area (SqFt) 
2,042 sqft
Total Baths 
2
Full Baths 
1
Partial Baths 
1
Lot Size 
0.2 Acres
Year Built 
1920
MLS® Number 
20261055518
Status 
Active Under Contract
Property Tax 
$3,237
HOA/Condo/Coop Fees 
N/A
Sq Ft Source 
Assessor
Friends & Family
Recent Activity
4 days agoStatus changed to Active Under Contract
4 days agoListing updated with changes from the MLS®
2 weeks agoListing first seen on site
General Features
Acres 
0.2
Cross Street 
GRAND RIVER X N MAPLE STREET
Disclosures 
Exclusions Do Not Exist, No Restrictions, Taxes Homestead Exempt
Garage 
Yes
Garage Spaces 
4
Levels 
Two
Parking 
DetachedGarage Faces FrontOversizedWorkshop in Garage
Pets 
Yes
Property Sub Type 
Single Family Residence
Sewer 
Public Sewer
Special Circumstances 
Standard
SqFt Above 
2042
Style 
Farmhouse
Water Source 
Public
Interior Features
Appliances 
Gas Water HeaterDishwasherDryerElectric CooktopFree-Standing Electric OvenFree-Standing RefrigeratorMicrowaveWasher
Basement 
Unfinished
Cooling 
Wall Unit(s)
Electric 
Circuit Breakers220 Volts
Fireplace 
Yes
Fireplace Features 
Family RoomWood Burning
Heating 
BaseboardNatural GasRadiant
Interior 
High Speed Internet
Laundry Features 
Laundry Room
BathFull 
Dimensions - 12 X 15Level - Second
BathLav 
Dimensions - 6 X 6
Bedroom 
Dimensions - 12 X 13Level - Second
Family Room 
Dimensions - 24 X 18
Kitchen 
Dimensions - 24 X 18
Laundry 
Dimensions - 10 X 10
Living Room 
Dimensions - 18 X 24
Master Bedroom 
Dimensions - 13 X 15Level - Second
Save
Ask
Tour
Hide
Share
Exterior Features
Construction Details 
Wood Siding
Exterior 
Lighting
Other Structures 
Other
Patio And Porch 
Porch
Pool Features 
None
Roof 
Asphalt
Community Features
Building Access 
GroundLevel
Community Features 
Sidewalks
Financing Terms Available 
CashConventionalFHAUSDA LoanVA Loan
MLS Area 
Area01052FowlervilleVlg
Roads 
Paved
School District 
Fowlerville
Schools
School District
Fowlerville
Elementary School
Unknown
Middle School
Unknown
High School
Unknown
Listing courtesy of Rock Realty LLC: [email protected]


IDX provided courtesy of Realcomp II Ltd. via RealcompIILtd. Copyright © 2026 Realcomp II Ltd. Shareholders.

IDX information is provided exclusively for consumers' personal, non-commercial use and may not be used for any purpose other than to identify prospective properties consumers may be interested in purchasing and that the data is deemed reliable but not guaranteed accurate by the MLS.

Neighborhood & Commute
Source: Walkscore
Save
Ask
Tour
Hide
Share