
12890 Tompkins RoadTompkins Township, MI 49264
Mortgage Calculator
Monthly Payment (Est.)
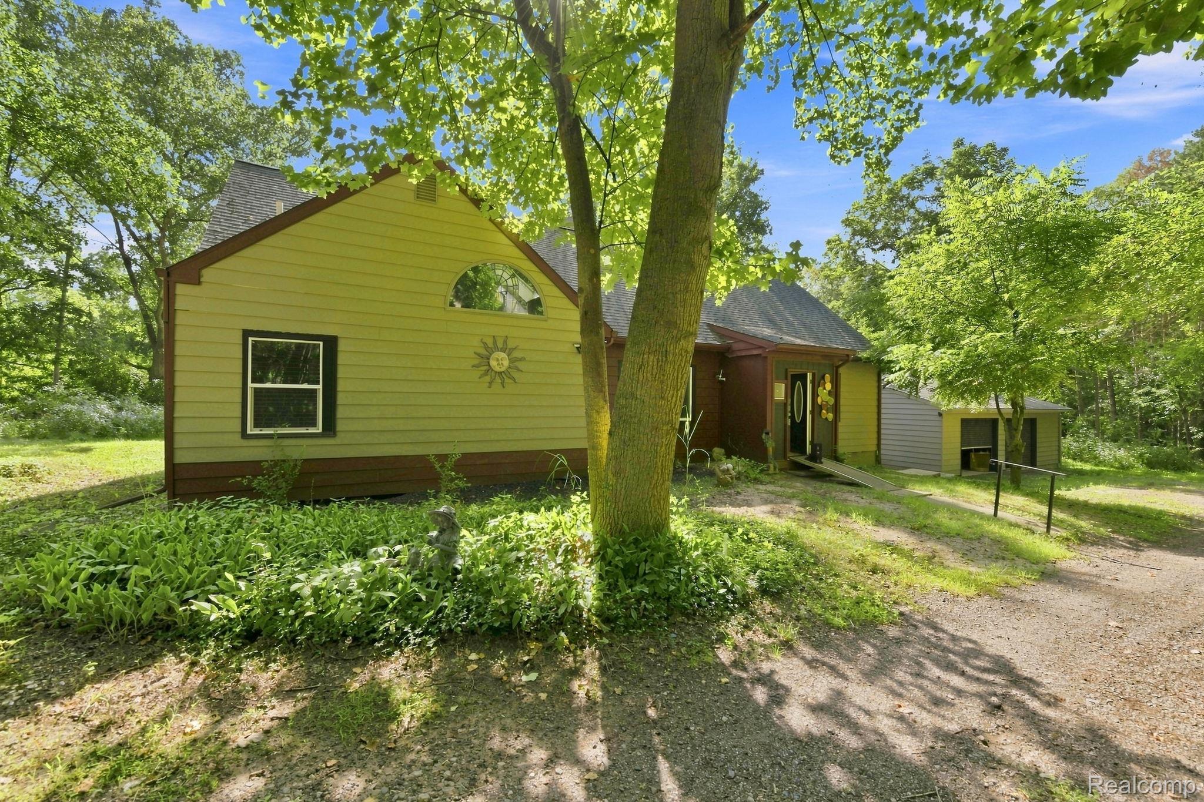
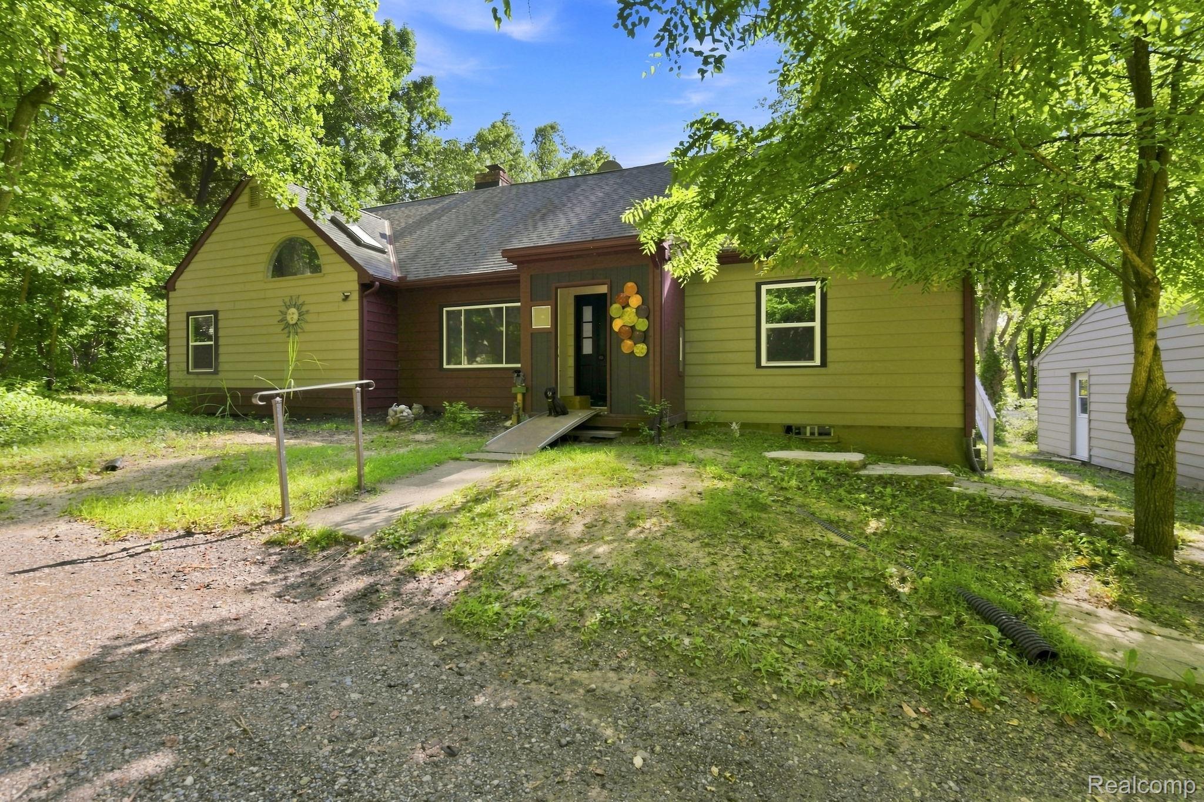
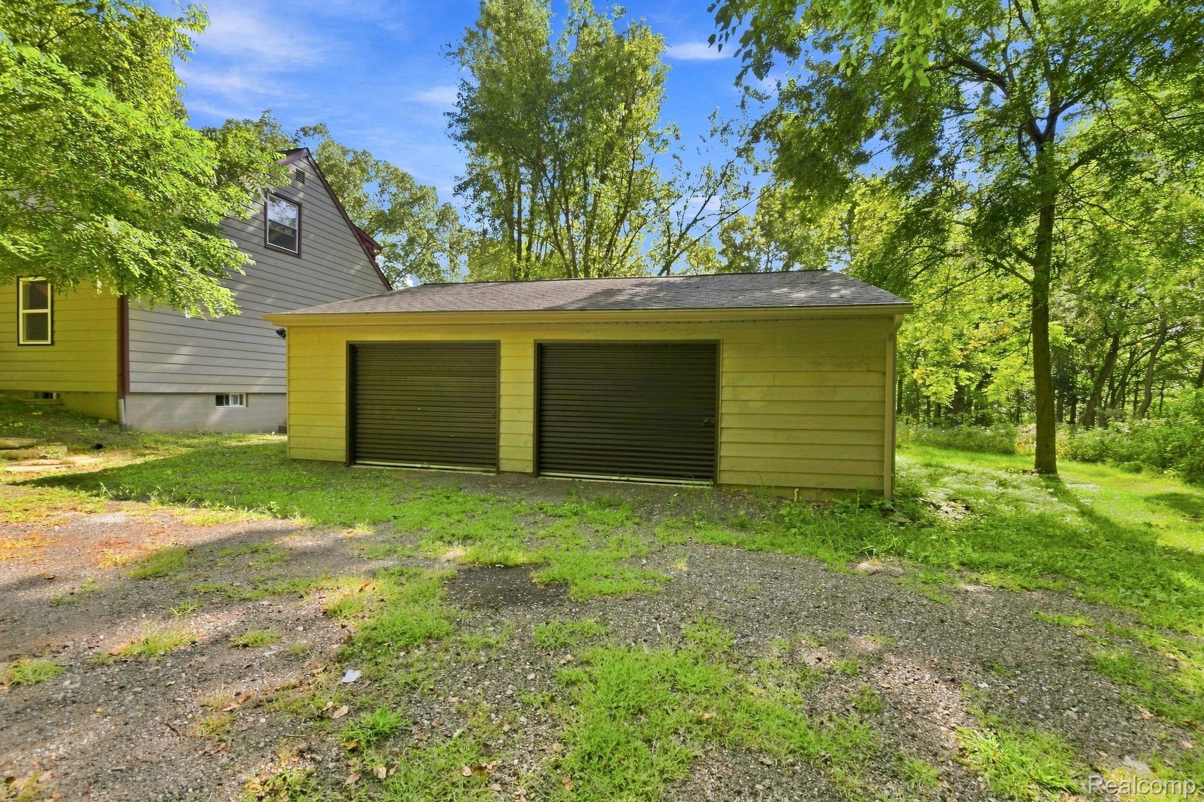
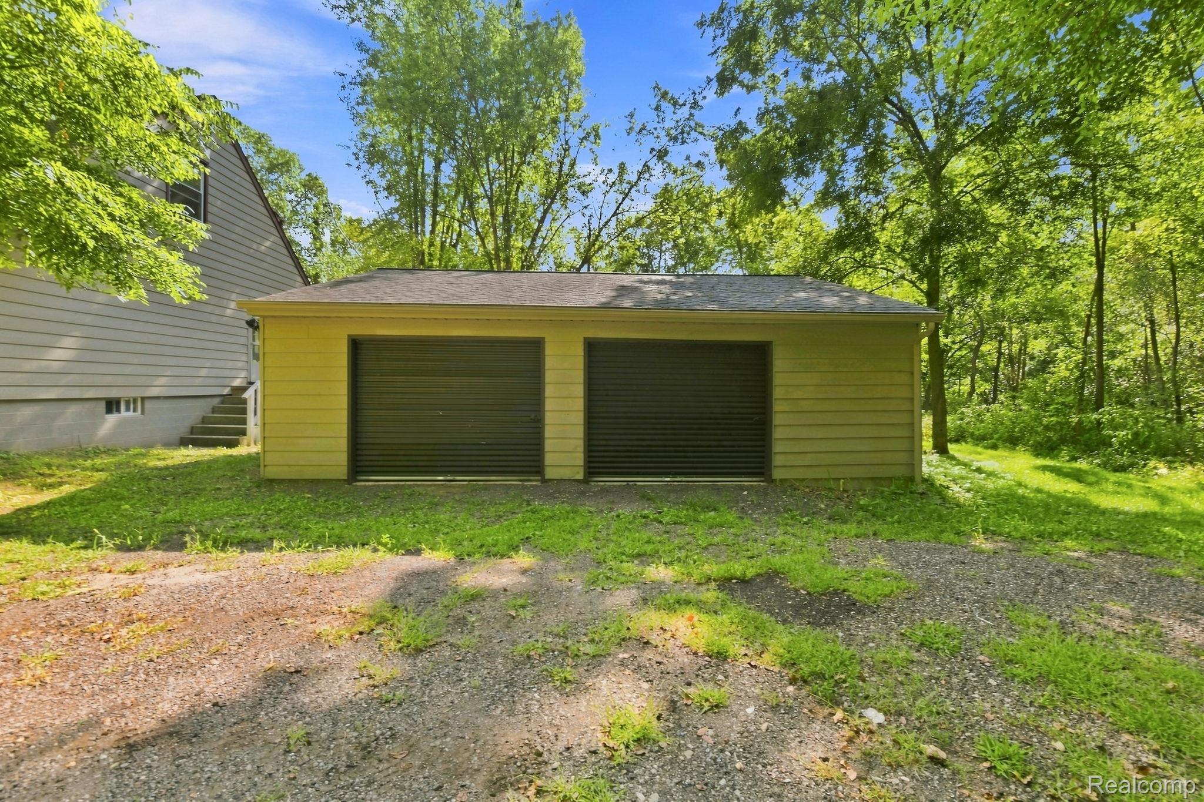
Enter an interest rate to see your estimated monthly payment.Welcome to 12890 Tompkins Road in Onondaga! Situated on approximately 3 acres, this extensively renovated 4-bedroom, 3-full-bath home offers 1,890 square feet of updated living space and the feel of a nearly new home. Major updates include new windows, doors, drywall, electrical, appliances, hardware, and fresh finishes throughout. The kitchen features 42-inch cabinetry, while crown molding adds an elevated finishing touch. The spacious primary suite includes a vaulted ceiling and private full bath, with an additional full bath on the main level and a third upstairs. The basement features a dedicated movie theater, perfect for entertaining. Outside, you'll find a freshly painted exterior, re-rocked driveway, and an oversized detached garage with two garage doors, new concrete, and plenty of room for vehicles, storage, or a workshop. Three acres. Extensive renovations. 4 bedrooms. 3 full baths. Movie theater. Massive garage. This one checks all the boxes—schedule your showing today!
| 2 months ago | Price changed to $289,999 | |
| 2 months ago | Listing updated with changes from the MLS | |
| 3 months ago | Status changed to Active | |
| 4 months ago | Listing first seen on site |

IDX provided courtesy of Realcomp II Ltd. via RealcompIILtd. Copyright © 2026 Realcomp II Ltd. Shareholders.
IDX information is provided exclusively for consumers' personal, non-commercial use and may not be used for any purpose other than to identify prospective properties consumers may be interested in purchasing and that the data is deemed reliable but not guaranteed accurate by the MLS.
Did you know? You can invite friends and family to your search. They can join your search, rate and discuss listings with you.