
1721 Royal Birkdale DriveOxford Charter Township, MI 48371
Mortgage Calculator
Monthly Payment (Est.)
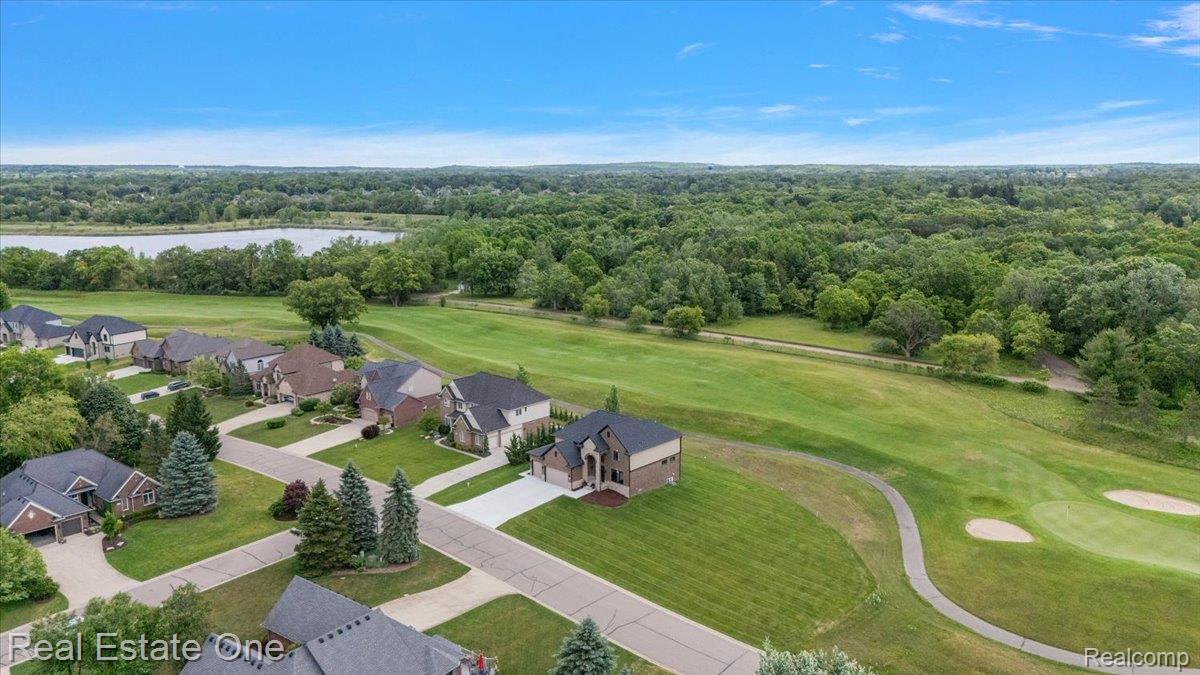
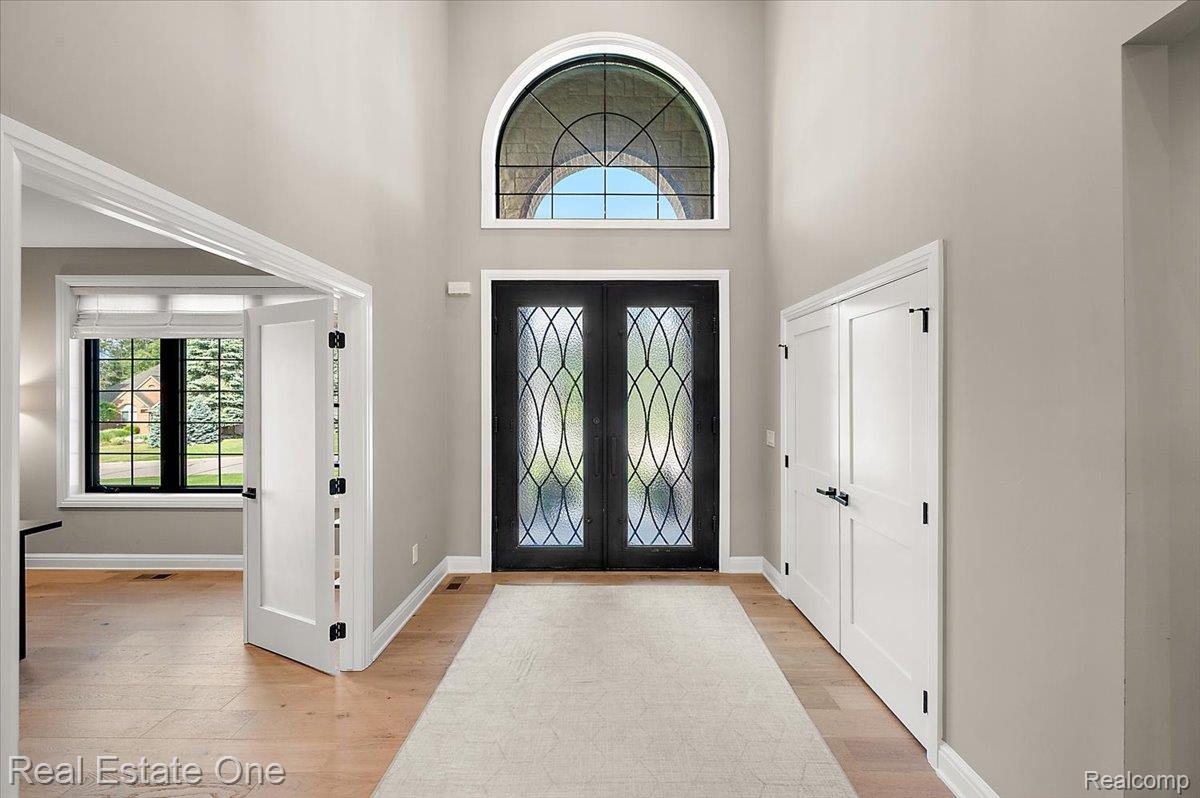
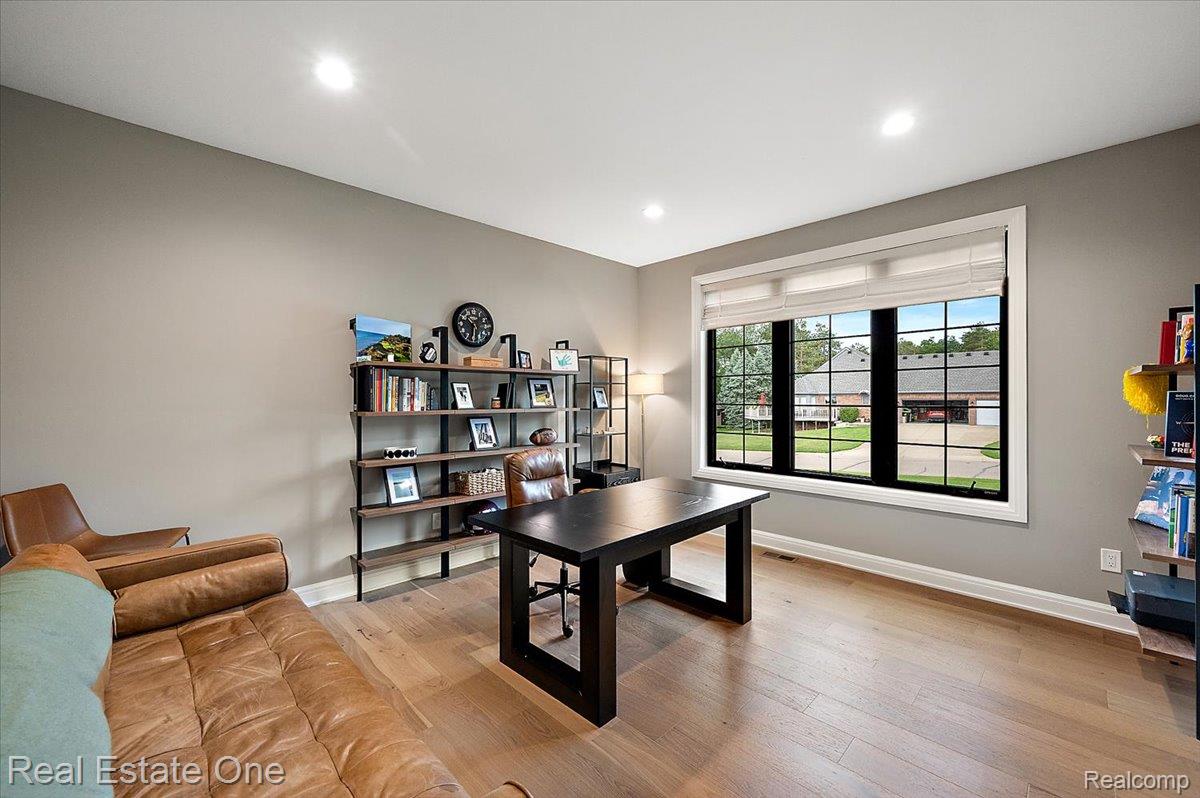
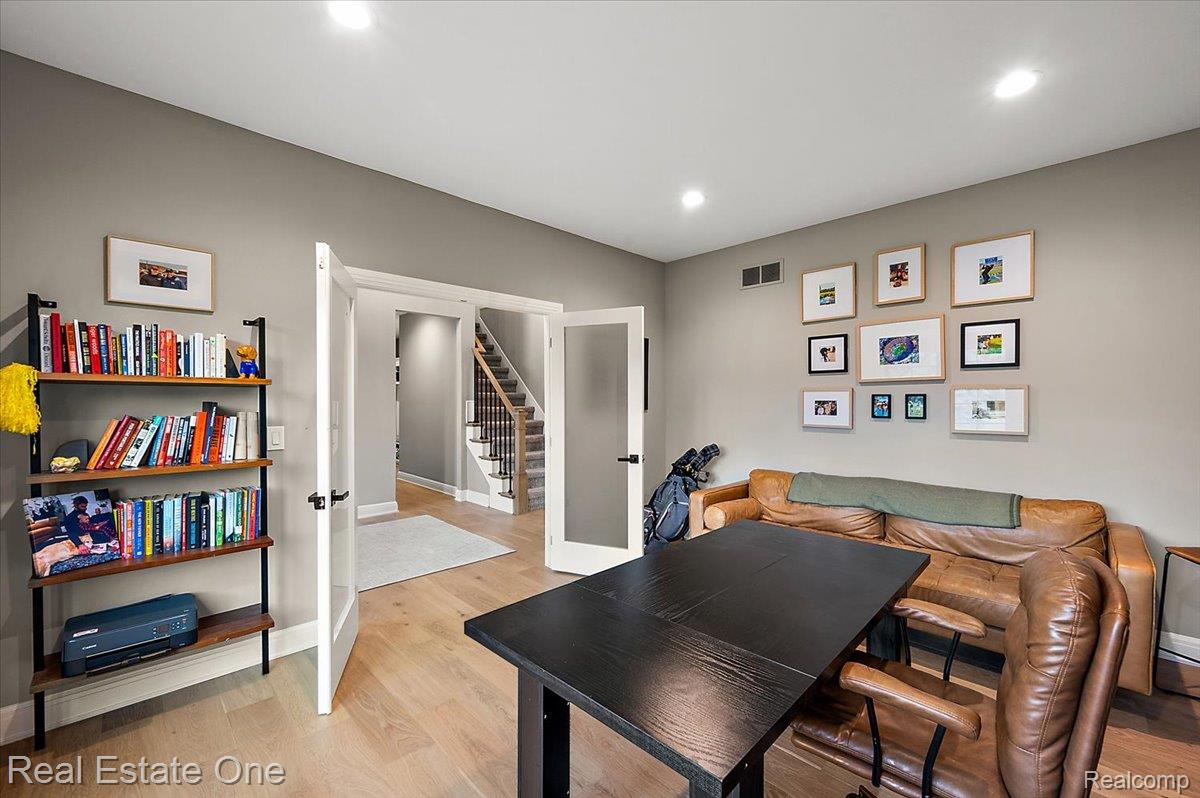
$3,649Absolutely stunning home overlooking the 16th fairway of Paint Creek Country Club. This exceptional 5-bedroom, 3.5-bath colonial offers the feel of brand-new construction with the added benefit of a fully finished basement, beautiful window treatments, lush sod, irrigation system, an epoxy-coated garage floor, and a private putting green. The main level showcases a stunning open-concept design filled with natural light, soaring ceilings, and beautiful hardwood flooring throughout. The gourmet kitchen features elegant light oak cabinetry, quartz countertops, and stainless-steel appliances, flowing seamlessly into the inviting great room with a cozy gas fireplace. Views from the windows and the covered patio create a breathtaking backdrop overlooking the golf course. A private home office and a mudroom with built-in cubbies complete the thoughtfully designed main level. Upstairs, the luxurious primary suite offers a peaceful retreat with a spacious walk-in closet and a spa-inspired bathroom. Three additional generously sized bedrooms with excellent closet space, a full bathroom and an oversized laundry room designed for convenience. The finished lower level features the 5th bedroom, a full bathroom, dedicated gym area, and a spacious recreation area, perfect for guests, entertaining, or everyday living. The three-car garage offers plenty of storage, while the expansive .44-acre lot provides room to relax, entertain, and enjoy the beautiful golf course setting. Spend your days relaxing on the covered patio or taking in the picturesque views from your own backyard. Ideally located near Paint Creek Country Club, where membership options can include golf, pool, fitness center, clubhouse dining, and more (see website for pricing). Located within the highly regarded Lake Orion Community Schools district. Don't miss this!
| 3 weeks ago | Listing first seen on site | |
| 3 weeks ago | Listing updated with changes from the MLS® |

IDX provided courtesy of Realcomp II Ltd. via RealcompIILtd. Copyright © 2026 Realcomp II Ltd. Shareholders.
IDX information is provided exclusively for consumers' personal, non-commercial use and may not be used for any purpose other than to identify prospective properties consumers may be interested in purchasing and that the data is deemed reliable but not guaranteed accurate by the MLS.
Did you know? You can invite friends and family to your search. They can join your search, rate and discuss listings with you.