Your Michigan Home Search Starts HERE!

Save
Ask
Tour
Hide
Share
$369,900
17 Days On Site

22685 Maple Court
Hazel Park City, MI 48030

Single Family Residence|Pending
4
Beds
2
Total Baths
2
Full Baths
3,642
SqFt
$102
/SqFt
1964
Built
Subdivision:
URBAN RENEWAL OF ARBOR PARK
County:
Oakland
Call Now: 810-360-3488
Is this the listing for you? We can help make it yours.
810-360-3488
22685 Maple Court22685 Maple Court22685 Maple Court22685 Maple Court
Save
Ask
Tour
Hide
Share

Mortgage Calculator

Monthly Payment (Est.)

$1,688
Calculator powered by Showcase IDX, a Constellation1 Company. Copyright ©2026 Information is deemed reliable but not guaranteed.

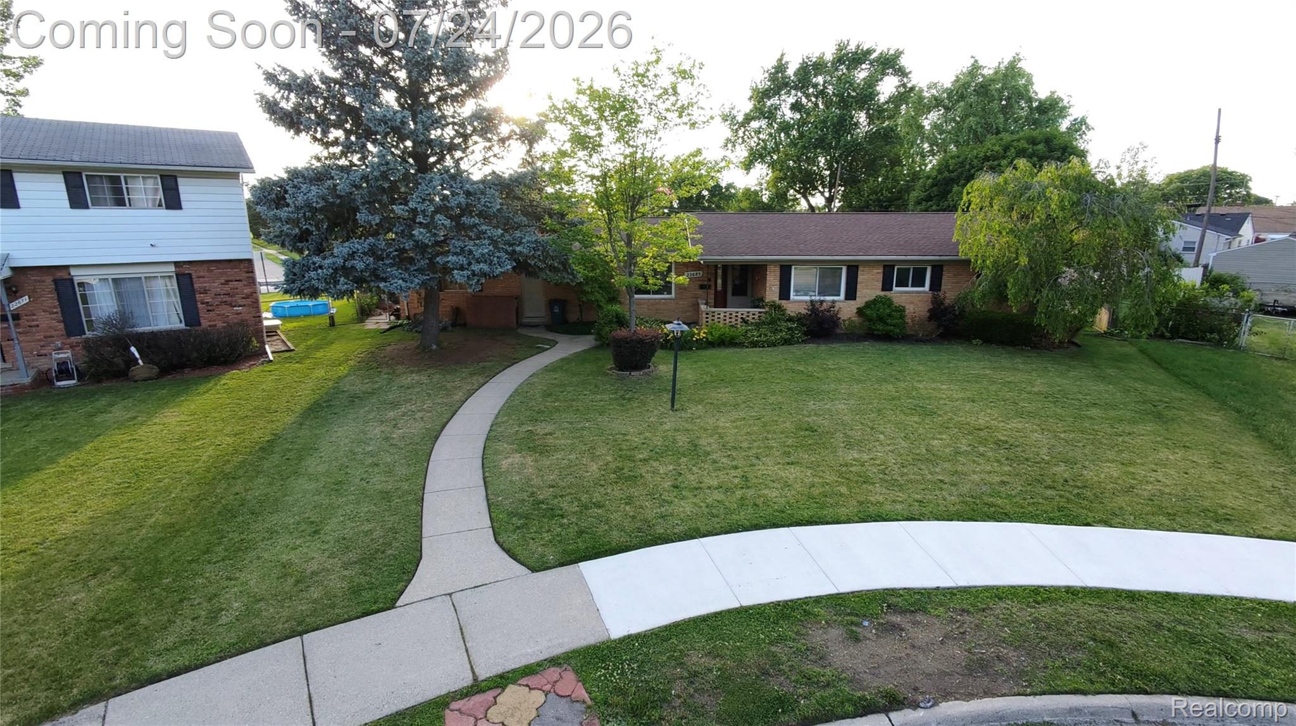
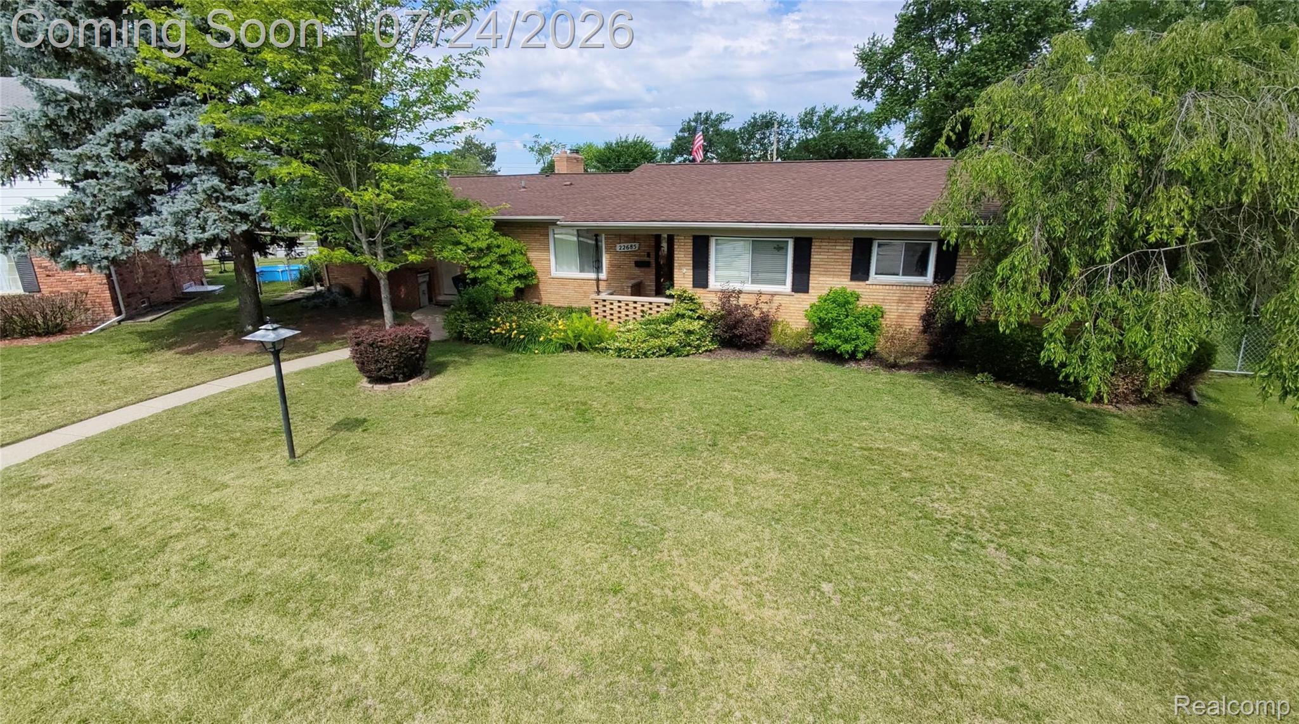
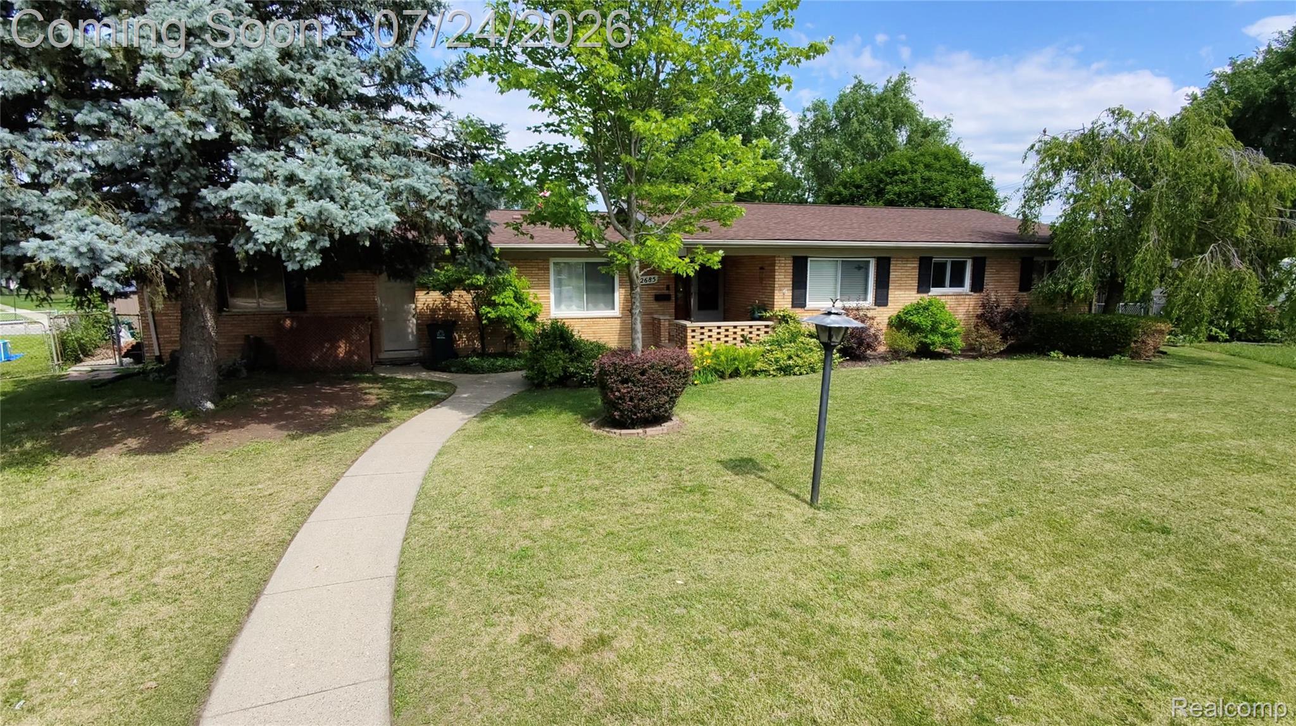
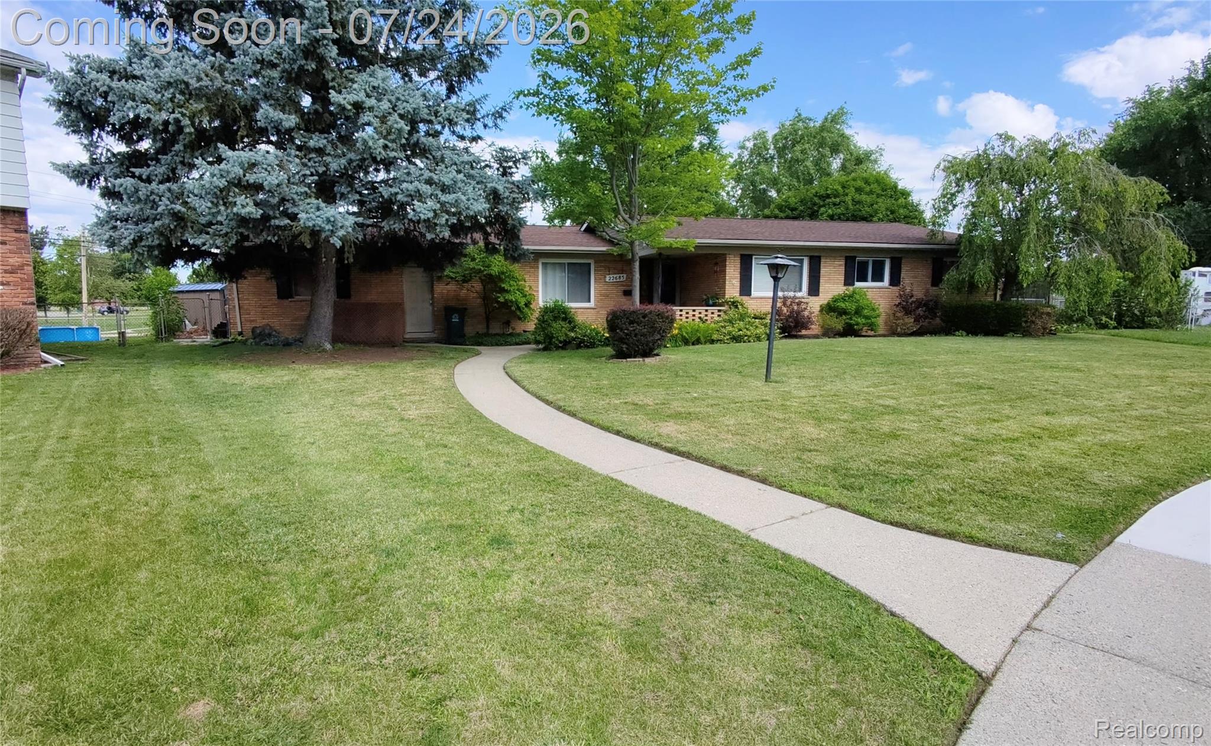
Welcome to a resort like paradise, where you feel like you’re on vacation every day! This amazing 4 bedroom 2 full bath, brick ranch has been family owned for approximately 55 years, nestled in the private and highly sought after courts of Hazel Park. Let’s talk space! This home features arguably the largest finished basement in the city at 54’x32’, it has a 26’x21’ attached 2 1/2 car garage, 1821 square ft of luxury living and a huge private backyard that looks like a photo taken from a vacation marketing ad, which you’re reminded of anytime you peer out your back windows. Enter the home through the spacious 18’x12’ four season sunroom from the driveway and gaze across the living room past the fireplace and over the breakfast peninsula seating to see an updated modern kitchen with quartz tops, soft close cabinets, and a stainless steel appliance package, perfect for making those gourmet meals and entertaining your guests and family. The home features a primary bedroom with a gorgeous updated en suite and first floor laundry for your convenience. The basement is finished as a game room with a living area and offers a bonus storage area off the main section that features a bar and serving area, great for entertaining. Enjoy the oversized garage and additional driveway parking space. The backyard features a 32’x16’ in-ground pool with a slide and a 7’x7’ hot tub, covered under a 14’x10’ gazebo. The patio feature an additional two gazebos perfect for when you want to take a break from the sun. The pool equipment is protected with a pool house that also allows for storage of other pool and patio items. Home is just a few steps away from Scout Park, right across the street from the back yard. Home is close to freeway access and close walking distance to the up-and-coming downtown!

Save
Ask
Tour
Hide
Share
Listing Snapshot
Price 
$369,900
Days On Site 
17 Days
Bedrooms 
4
Inside Area (SqFt) 
3,642 sqft
Total Baths 
2
Full Baths 
2
Partial Baths 
N/A
Lot Size 
0.29 Acres
Year Built 
1964
MLS® Number 
20261055601
Status 
Pending
Property Tax 
$2,150
HOA/Condo/Coop Fees 
N/A
Sq Ft Source 
Public Records
Friends & Family
Recent Activity
6 days agoStatus changed to Pending
6 days agoListing updated with changes from the MLS®
3 weeks agoListing first seen on site
General Features
Acres 
0.29
Attached Garage 
Yes
Cross Street 
9 MILE RD & RUSSELL
Disclosures 
Taxes Homestead Exempt
Foundation 
Block
Garage 
Yes
Garage Spaces 
2
Levels 
One
Parking 
AttachedDirect AccessDrivewayGarage Door OpenerGarage Faces RearWorkshop in Garage
Property Sub Type 
Single Family Residence
Sewer 
Public Sewer
Special Circumstances 
Standard
SqFt Above 
1821
SqFt Below 
1821
Style 
Ranch
Utilities 
Cable Available
Water Source 
Public
Interior Features
Appliances 
Gas Water HeaterDishwasherDisposalDryerFree-Standing Gas OvenFree-Standing Gas RangeFree-Standing RefrigeratorMicrowaveStainless Steel Appliance(s)Washer
Basement 
Finished
Cooling 
Ceiling Fan(s)Central Air
Electric 
Circuit Breakers
Fireplace 
Yes
Fireplace Features 
Family RoomWood Burning
Heating 
Forced AirNatural Gas
Laundry Features 
Gas Dryer HookupLaundry RoomWasher Hookup
Spa 
Yes
BathFull 
Dimensions - 7 X 6
Bedroom 
Dimensions - 12 X 10
Dining Room 
Dimensions - 11 X 9
Family Room 
Dimensions - 18 X 12
FourSeasonRoom 
Dimensions - 18 X 12
Kitchen 
Dimensions - 11 X 7
Laundry 
Dimensions - 7 X 6
Living Room 
Dimensions - 15 X 13
Master Bathroom 
Dimensions - 11 X 10
Master Bedroom 
Dimensions - 15 X 11
Save
Ask
Tour
Hide
Share
Exterior Features
Construction Details 
Brick
Exterior 
Lighting
Fencing 
Back YardFenced
Other Structures 
GazeboOther
Patio And Porch 
CoveredPatioPorch
Pool Features 
In GroundOutdoor Pool
Roof 
Asphalt
Spa 
Yes
Community Features
Building Access 
GroundLevel
Financing Terms Available 
CashConventionalFHAVA Loan
MLS Area 
Area02257HazelPark
Roads 
Paved
School District 
HazelPark
Schools
School District
HazelPark
Elementary School
Unknown
Middle School
Unknown
High School
Unknown
Listing courtesy of JAG Real Estate Executives LLC: [email protected]


IDX provided courtesy of Realcomp II Ltd. via RealcompIILtd. Copyright © 2026 Realcomp II Ltd. Shareholders.

IDX information is provided exclusively for consumers' personal, non-commercial use and may not be used for any purpose other than to identify prospective properties consumers may be interested in purchasing and that the data is deemed reliable but not guaranteed accurate by the MLS.

Neighborhood & Commute
Source: Walkscore
Save
Ask
Tour
Hide
Share