Your Michigan Home Search Starts HERE!

Save
Ask
Tour
Hide
Share
$524,900
12 Days On Site

23110 Sheridan Street
Dearborn City, MI 48128

Single Family Residence|Pending
3
Beds
4
Total Baths
3
Full Baths
1
Partial Bath
2,491
SqFt
$211
/SqFt
1994
Built
Subdivision:
DEARBORN MILITARY AVE
County:
Wayne
Call Now: 810-360-3488
Is this the listing for you? We can help make it yours.
810-360-3488
23110 Sheridan Street23110 Sheridan Street23110 Sheridan Street23110 Sheridan Street
Save
Ask
Tour
Hide
Share

Mortgage Calculator

Monthly Payment (Est.)

$2,395
Calculator powered by Showcase IDX, a Constellation1 Company. Copyright ©2026 Information is deemed reliable but not guaranteed.

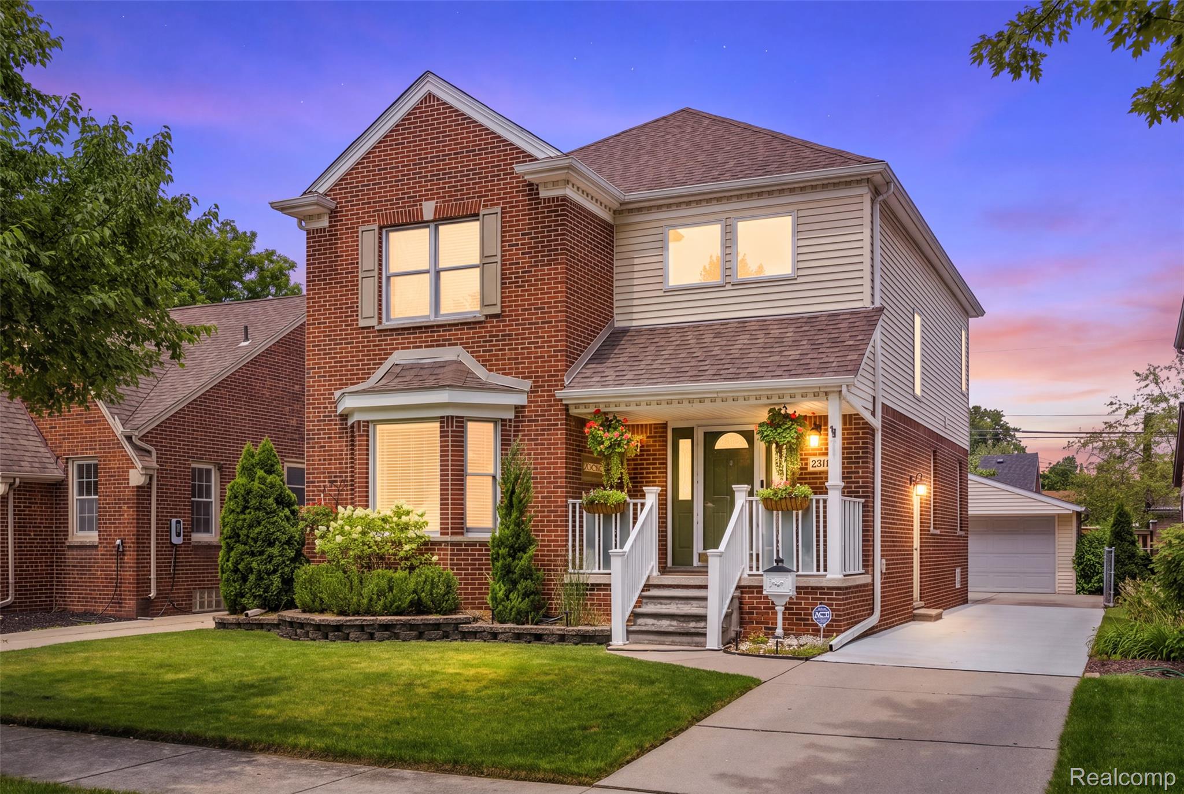
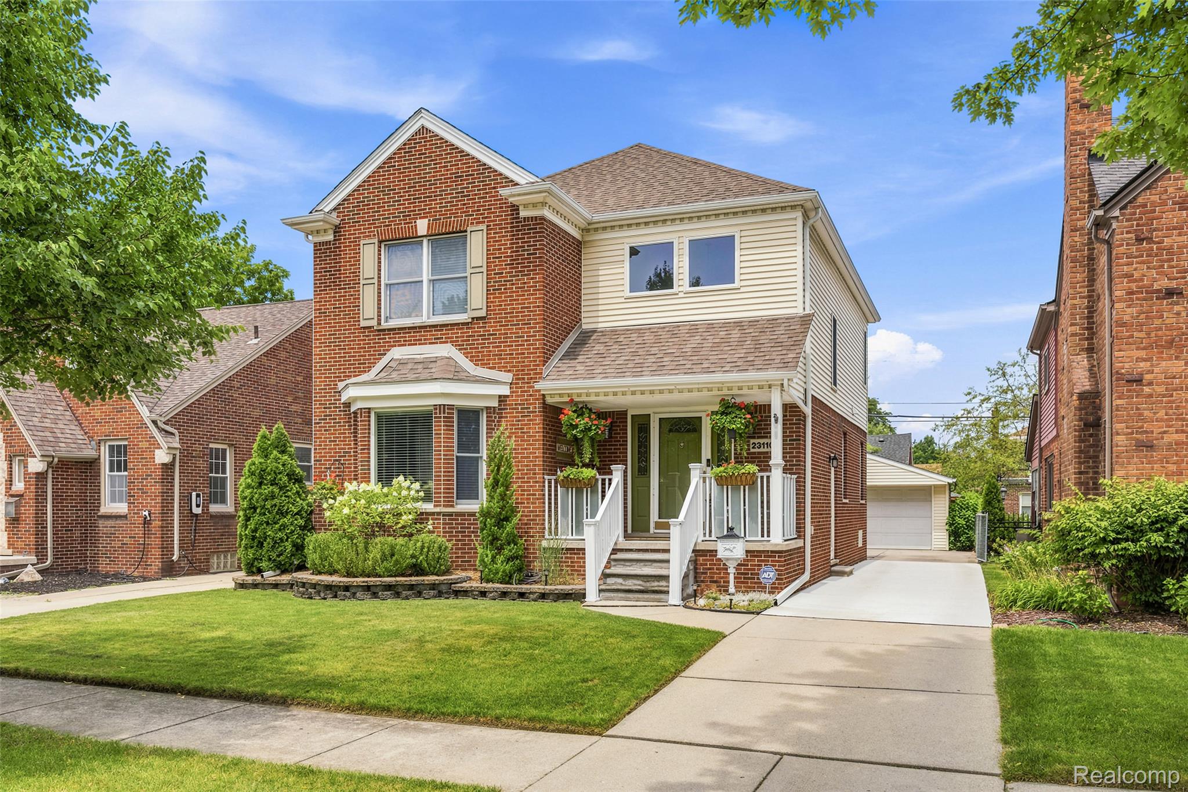
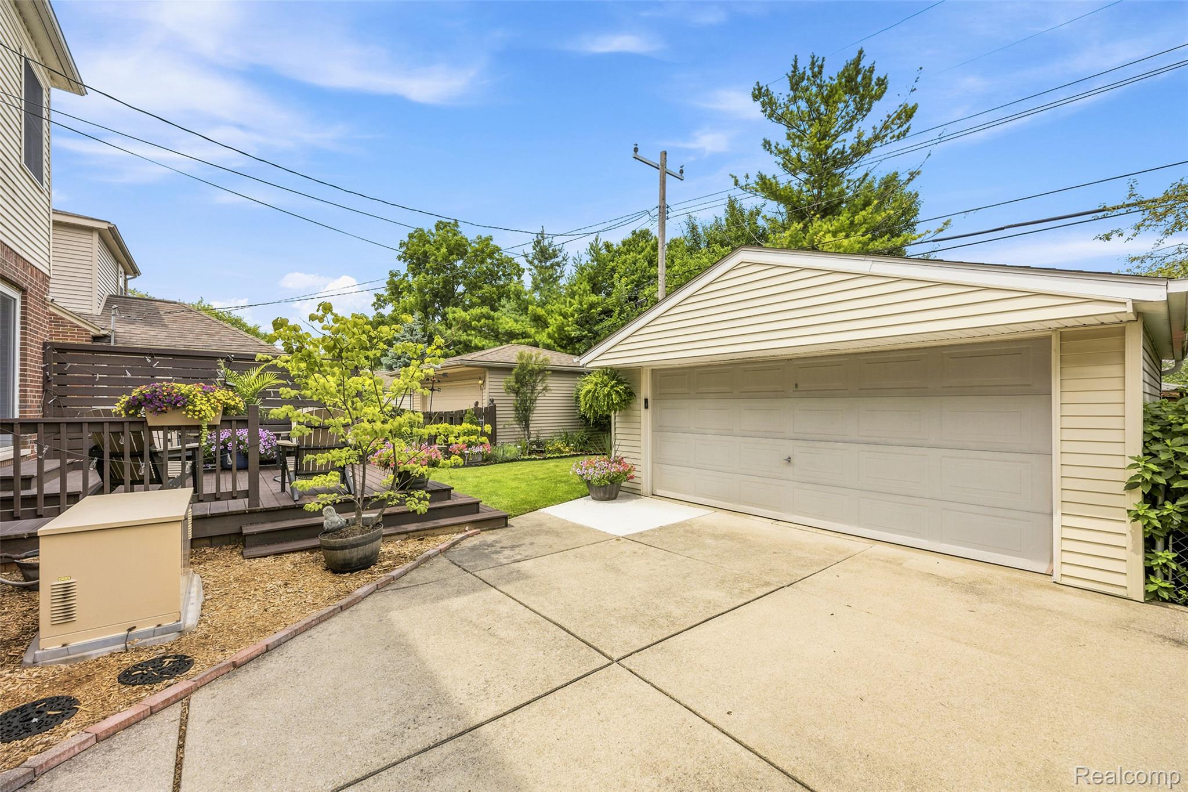
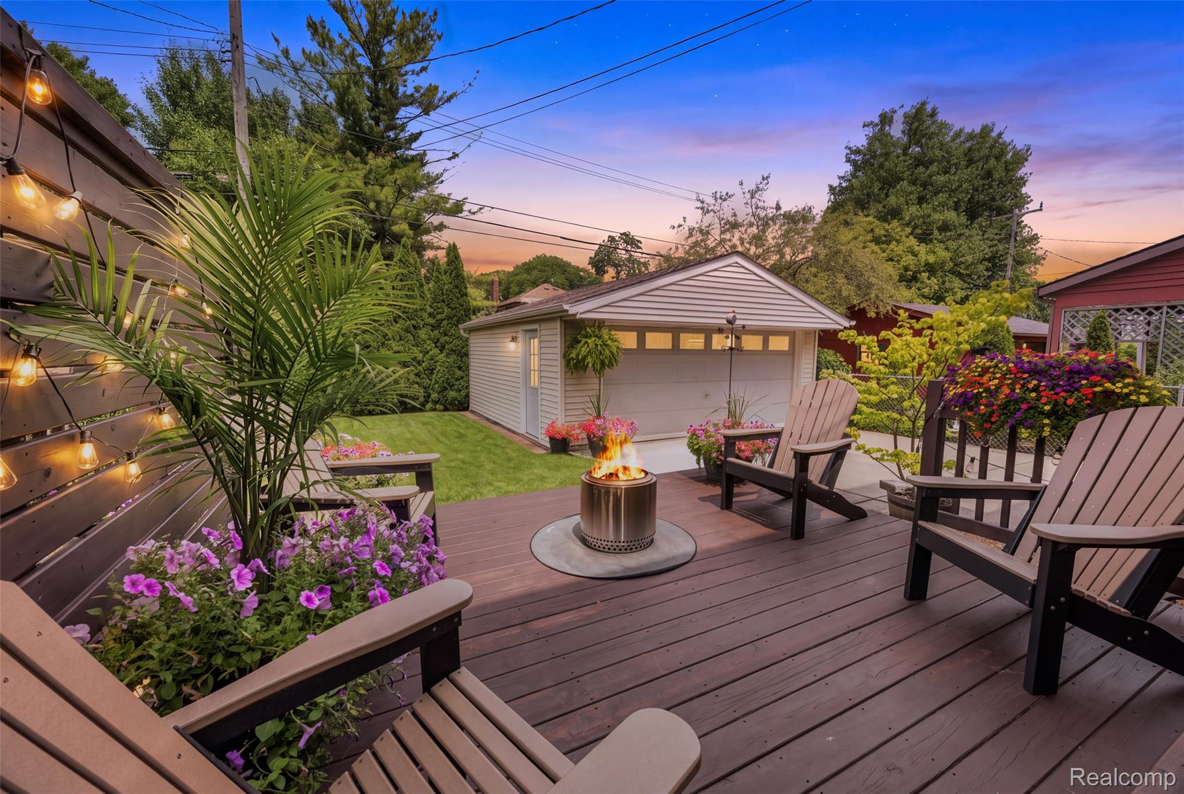
OFFERS DUE 7/26 - 10 AM - TY FOR THE INTEREST ! HOLY COW - WAIT TILL YOU SEE THIS ! OPEN FLOOR PLAN! ALMOST 2000 SQFT - 3 BDRM AND 3 AND 1/2 BATH - COLONIAL IN 48128! BIRCH BUILT HOME IN '94 - ENTER TO BEAUTIFUL 2 STORY FOYER ! AND WALK RIGHT BACK TO HUGE GREAT ROOM THAT OPENS TO EATING AREA AND HUGE KITCHEN TOO !!! PRETTY GAS FIREPLACE ACCENTS THE GREAT ROOM - AWESOME GRANITE COUNTERS AND PRETTY GREY TILE AND STAINLESS STEEL APPLIANCES IN THIS AMAZING KITCHEN ! DOORWALL TO PRIVATE DECK - VERY LARGE 2.5 CAR GARAGE W/ ACCESS DOOR ON THE SIDE- SPRINKLERS FRONT AND BACK AND BEAUTIFUL LANDSCAPING FRONT AND BACK ! 1/2 BATH ON MAIN AND LARGE DEN OR FORMAL LIVING ROOM COMPLETE W/ FRENCH DOORS W/ BOW WINDOW OUT THE FRONT OF HOUSE TOO! UPSTAIRS IS 3 GENEROUS BEDROOMS W/ ALL GENEROUS CLOSETS - PRIMARY SUITE HAS HUGE EN SUITE BATH W/ JET TUB AND WALK IN SHOWER TOO !! 2ND BATH UP ALSO HOUSES THE SECOND FLOOR LAUNDRY !!! WHAT A BONUS TO HAVE!!! LOWER LEVEL IS FINISHED W/ ANOTHER FAMILY ROOM AND ANOTHER FULL BATH ! NEW HOT WATER HEATER 2026 -ROOF 2015 - NEW DRIVEWAY- NEWER JUMBO GUTTERS -EXTENSIVE USE OF RECESS LIGHTING T/O HOME-OFFERING MUCH MORE LIGHT ! AND GET THIS - A WHOLE HOUSE GENERATOR - NEVER LOSE POWER HERE ! CONTINGENT ON SELLERS SECURING HOME OF THIER CHOICE - FOUND ! THIS IS A GREAT HOME - HURRY THO !

Save
Ask
Tour
Hide
Share
Listing Snapshot
Price 
$524,900
Days On Site 
12 Days
Bedrooms 
3
Inside Area (SqFt) 
2,491 sqft
Total Baths 
4
Full Baths 
3
Partial Baths 
1
Lot Size 
0.11 Acres
Year Built 
1994
MLS® Number 
20261055666
Status 
Pending
Property Tax 
$5,310
HOA/Condo/Coop Fees 
N/A
Sq Ft Source 
Public Records
Friends & Family
Recent Activity
a week agoStatus changed to Pending
a week agoListing updated with changes from the MLS®
2 weeks agoListing first seen on site
General Features
Acres 
0.11
Cross Street 
S of WILSON, W of OUTER DRIVE
Disclosures 
Taxes Homestead Exempt
Garage 
Yes
Garage Spaces 
2.5
Levels 
Two
Parking 
DetachedGarage Door Opener
Pets 
Yes
Property Sub Type 
Single Family Residence
Security 
Smoke Detector(s)
Sewer 
Public Sewer
Special Circumstances 
Standard
SqFt Above 
1991
SqFt Below 
500
Style 
Colonial
Water Source 
Public
Interior Features
Appliances 
Gas Water HeaterDishwasherDisposalDryerFree-Standing Gas RangeFree-Standing RefrigeratorMicrowaveStainless Steel Appliance(s)Washer
Basement 
FinishedFull
Cooling 
Ceiling Fan(s)Central Air
Electric 
Circuit Breakers
Fireplace 
Yes
Fireplace Features 
Family RoomGas
Furnished 
Unfurnished
Heating 
Forced AirNatural Gas
Interior 
Entrance FoyerSmart Thermostat
Laundry Features 
Laundry Room
BathFull 
Level - Second
BathLav 
Bedroom 
Dimensions - 14 X 12Level - Second
Dining Room 
Dimensions - 14 X 11
Family Room 
Dimensions - 20 X 14Level - Basement
Great Room 
Dimensions - 20 X 16
Kitchen 
Dimensions - 14 X 12
Laundry 
Dimensions - 10 X 6Level - Second
Living Room 
Dimensions - 14 X 14
Master Bathroom 
Level - Second
Master Bedroom 
Dimensions - 15 X 14Level - Second
Save
Ask
Tour
Hide
Share
Exterior Features
Construction Details 
Brick
Exterior 
Awning(s)Lighting
Fencing 
Back YardFenced
Patio And Porch 
DeckPorch
Pool Features 
None
Roof 
Asphalt
Community Features
Accessibility Features 
Therapeutic Whirlpool
Building Access 
GroundLevelwSteps
Community Features 
Sidewalks
Financing Terms Available 
CashConventional
MLS Area 
Area05093Dearborn
Roads 
Paved
School District 
Dearborn
Schools
School District
Dearborn
Elementary School
Unknown
Middle School
Unknown
High School
Unknown
Listing courtesy of Prime + Property: [email protected]


IDX provided courtesy of Realcomp II Ltd. via RealcompIILtd. Copyright © 2026 Realcomp II Ltd. Shareholders.

IDX information is provided exclusively for consumers' personal, non-commercial use and may not be used for any purpose other than to identify prospective properties consumers may be interested in purchasing and that the data is deemed reliable but not guaranteed accurate by the MLS.

Neighborhood & Commute
Source: Walkscore
Save
Ask
Tour
Hide
Share