
34600 Michelle DriveRomulus City, MI 48174
Mortgage Calculator
Monthly Payment (Est.)
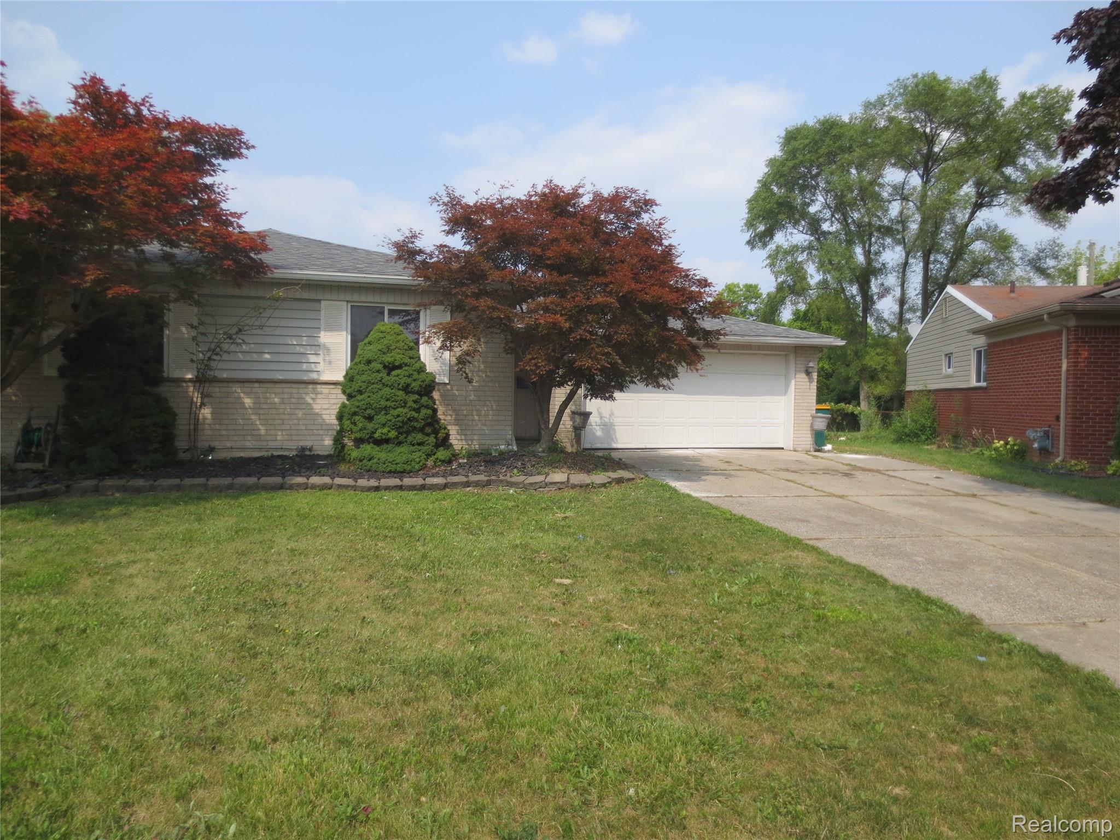
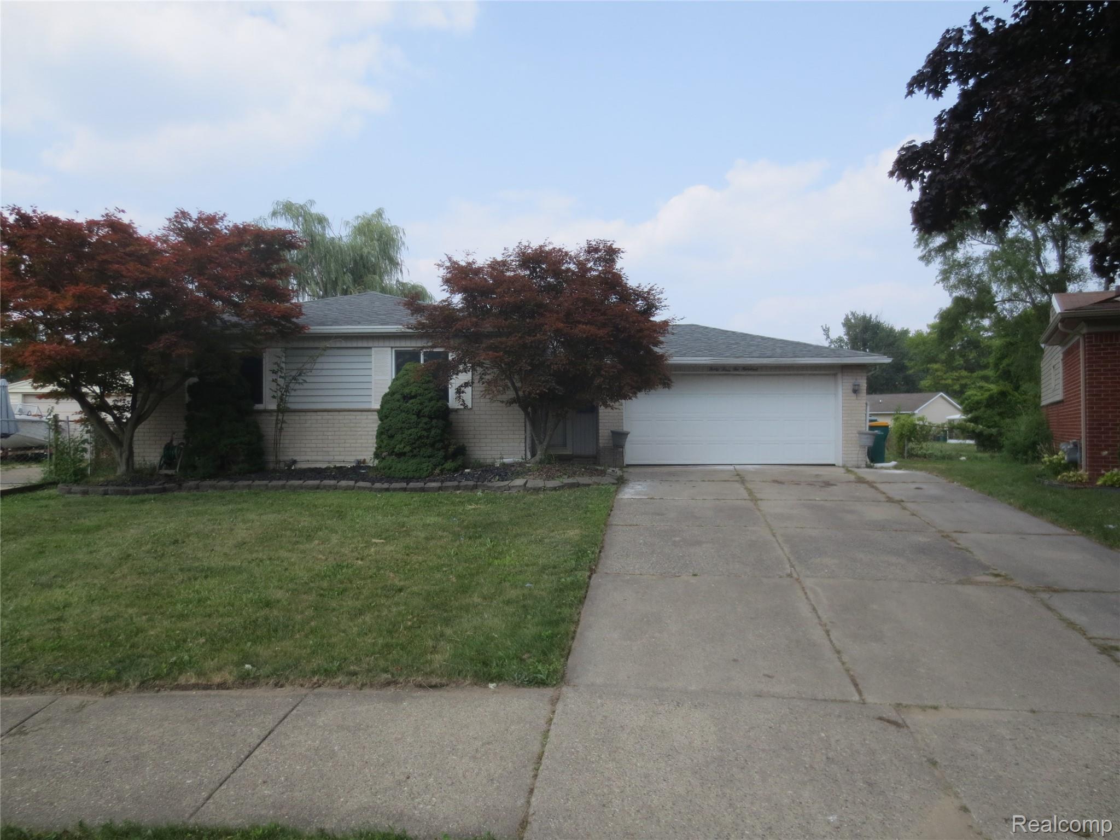
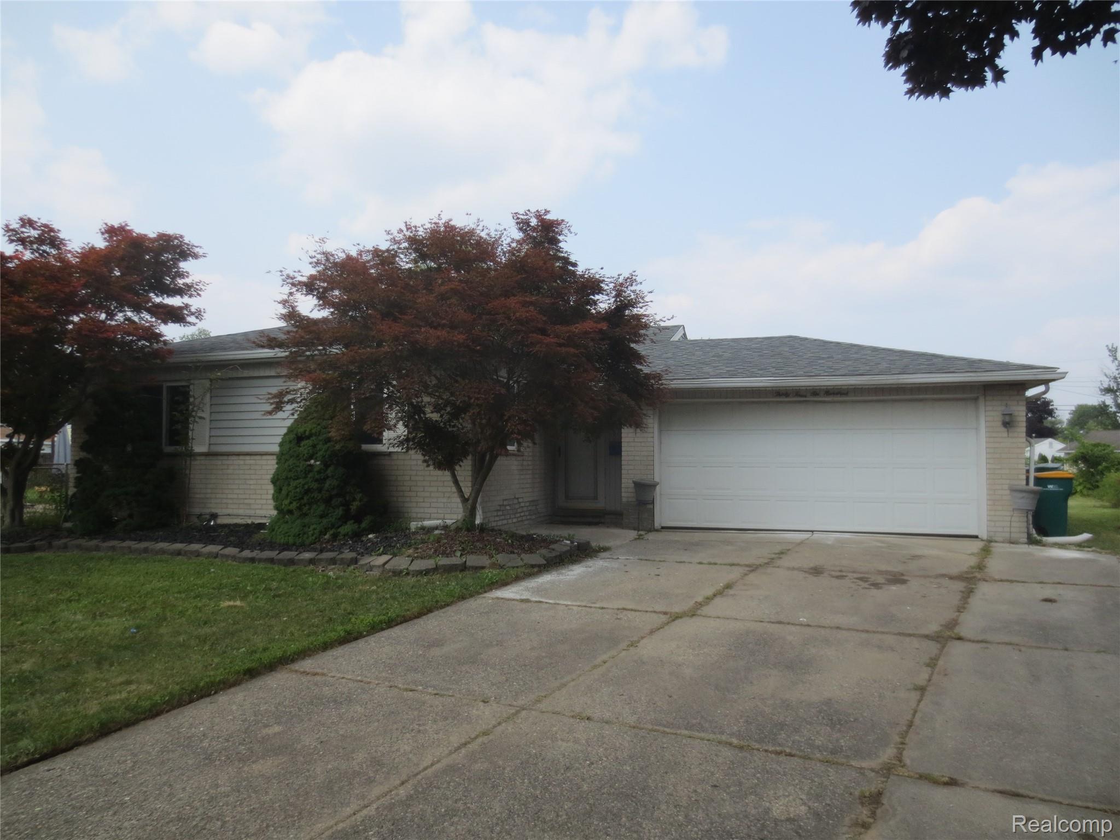
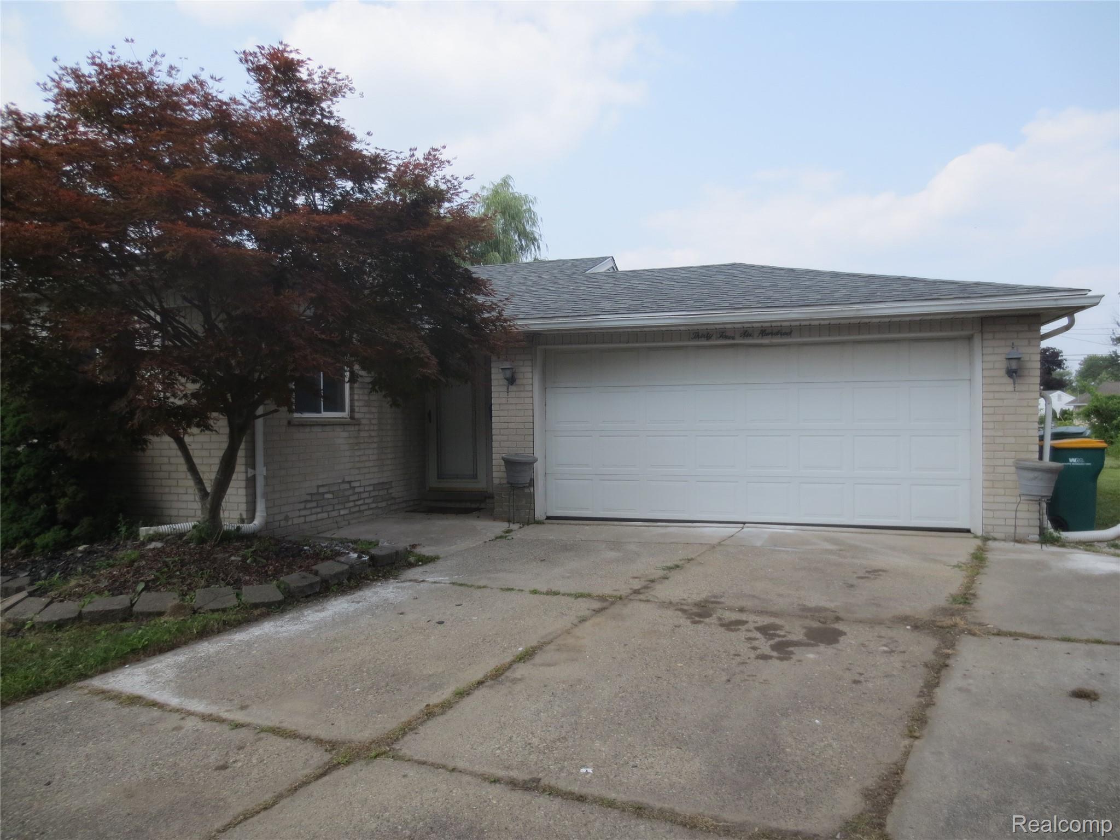
$1,241Welcome home to 34600 Michelle Dr, a beautifully reimagined 3-brredroom, 1.5-bathroom brick ranch where absolutely everything has been done for you! From the moment you arrive, the peace of mind offered by a brand-new roof sets the stage for what’s inside. Step through the front door into a welcoming foyer outfitted with brand-new porcelain tile, which leads to a seamless layout boasting gorgeous, new Luxury Vinyl Plank (LVP) flooring throughout the living room and formal dining area. The fully remodeled kitchen is a chef’s dream, outfitted with premium, 40-inch tall solid wood cabinetry and two massive, floor-to-ceiling pantry cabinets providing incredible storage space. The kitchen is paired perfectly with a suite of brand-new stainless steel appliances (dishwasher, microwave, range, and refrigerator). All three bedrooms offer comfort underfoot with brand-new plush carpeting, a feature that extends into the bright and airy Florida room. The convenient half-bath in the primary suite has been updated, and the main full bathroom is completely remodeled, featuring gorgeous, brand-new porcelain tile flooring and modern finishes. The updates continue downstairs into the finished basement, featuring more brand-new LVP flooring and all-new contemporary light fixtures throughout the entire home. This property features the largest backyard in the subdivision, offering unparalleled space for outdoor entertaining, gardening, or play, complete with your very own private basketball court! Situated in a fantastic Romulus neighborhood, this move-in-ready gem won't last long. Schedule your tour today!
| a week ago | Price changed to $272,000 | |
| a week ago | Listing updated with changes from the MLS® | |
| 2 weeks ago | Listing first seen on site |

IDX provided courtesy of Realcomp II Ltd. via RealcompIILtd. Copyright © 2026 Realcomp II Ltd. Shareholders.
IDX information is provided exclusively for consumers' personal, non-commercial use and may not be used for any purpose other than to identify prospective properties consumers may be interested in purchasing and that the data is deemed reliable but not guaranteed accurate by the MLS.
Did you know? You can invite friends and family to your search. They can join your search, rate and discuss listings with you.