
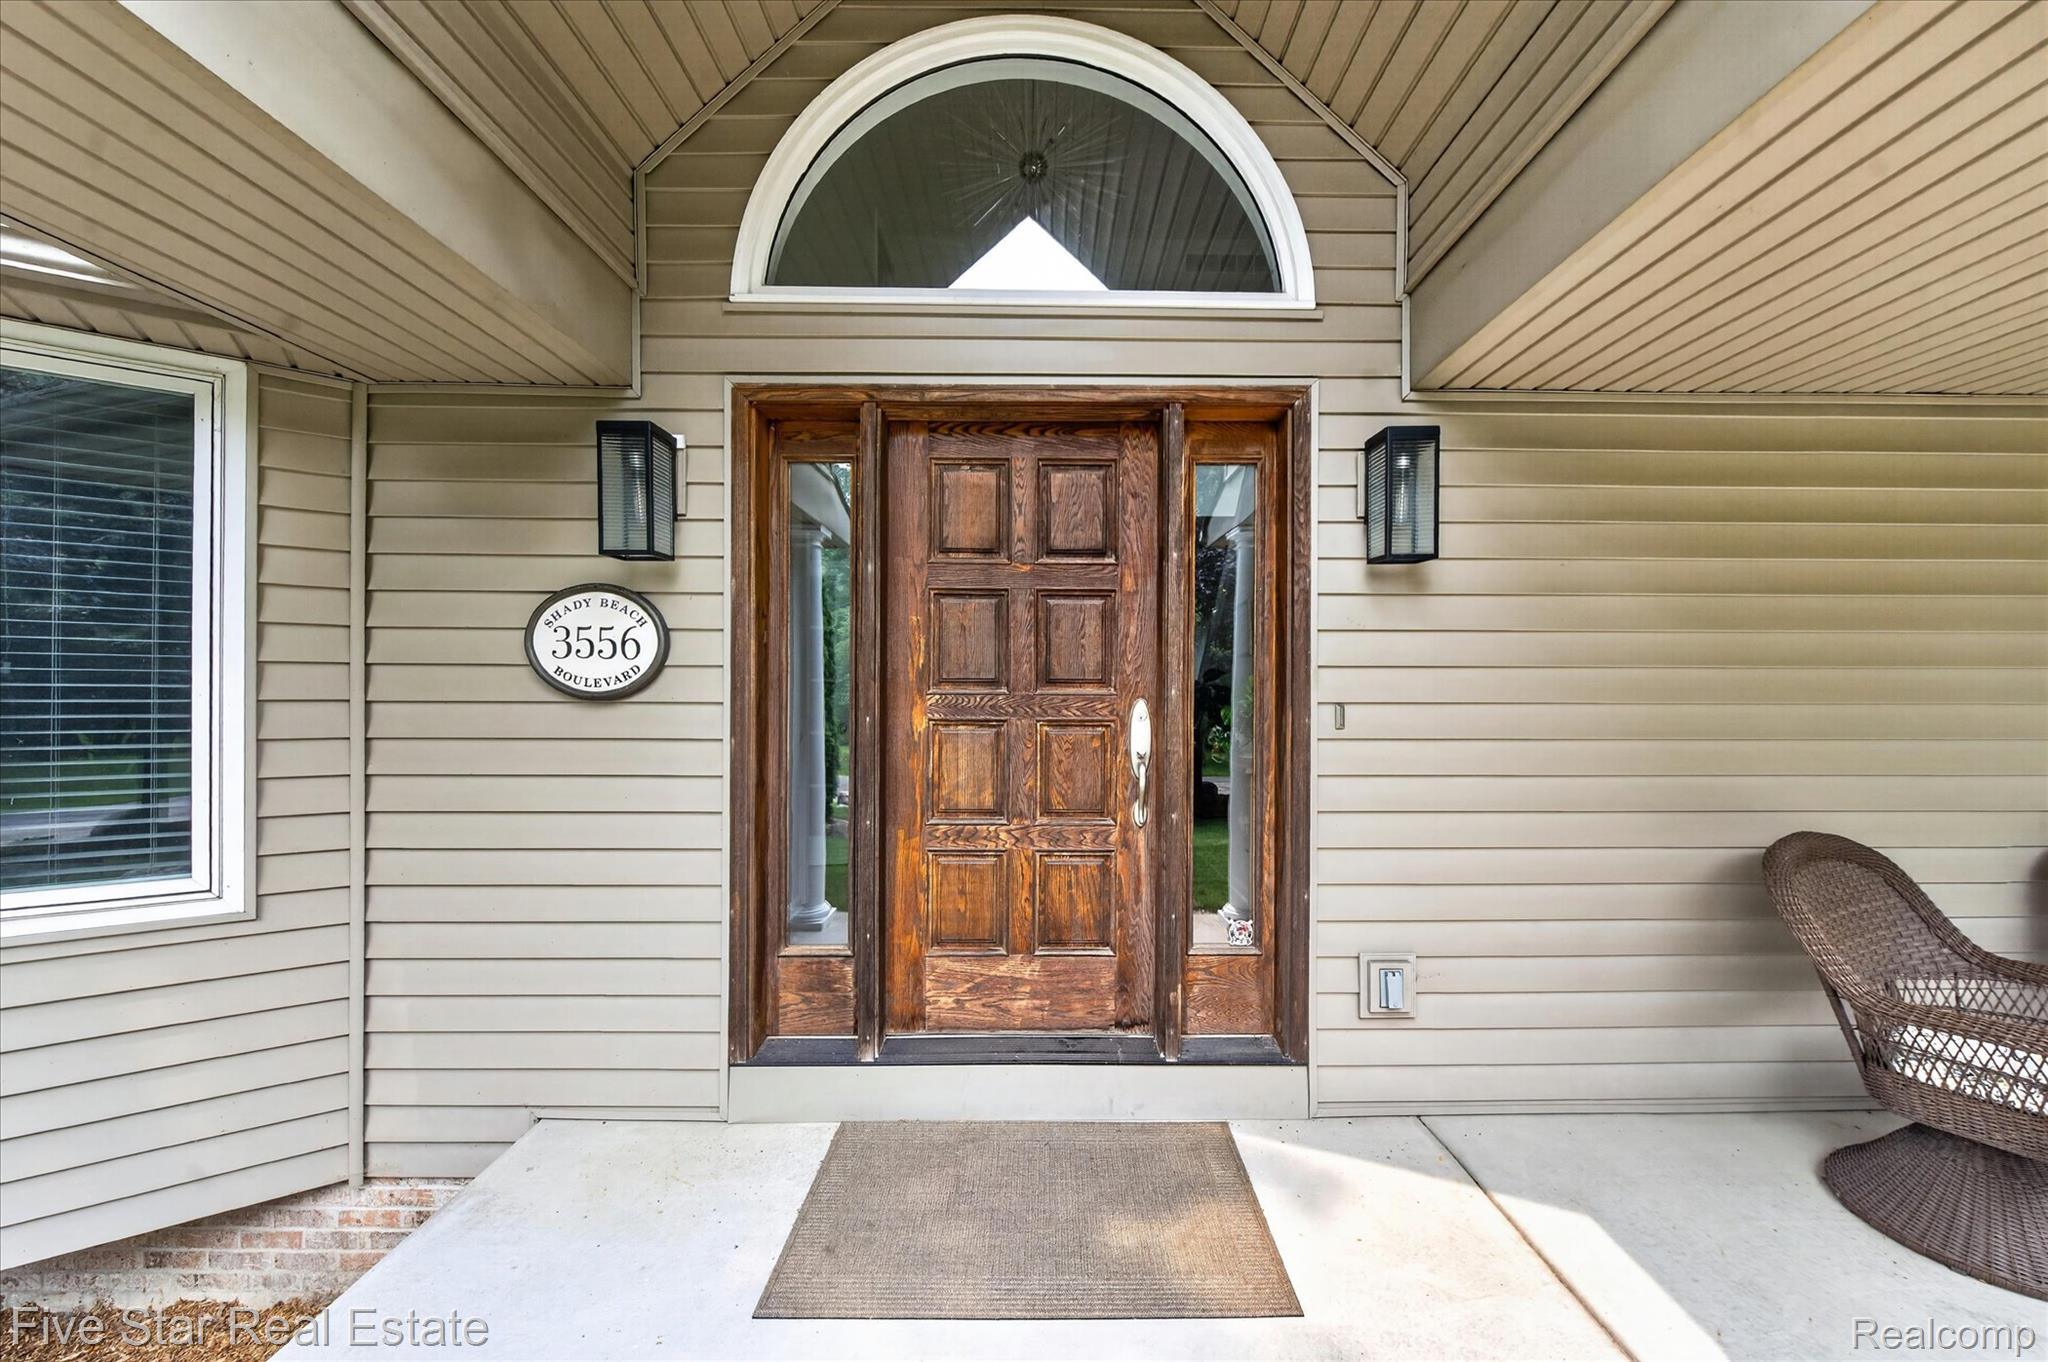
3556 Shady Beach BoulevardOrchard Lake Village City, MI 48324
Mortgage Calculator
Monthly Payment (Est.)
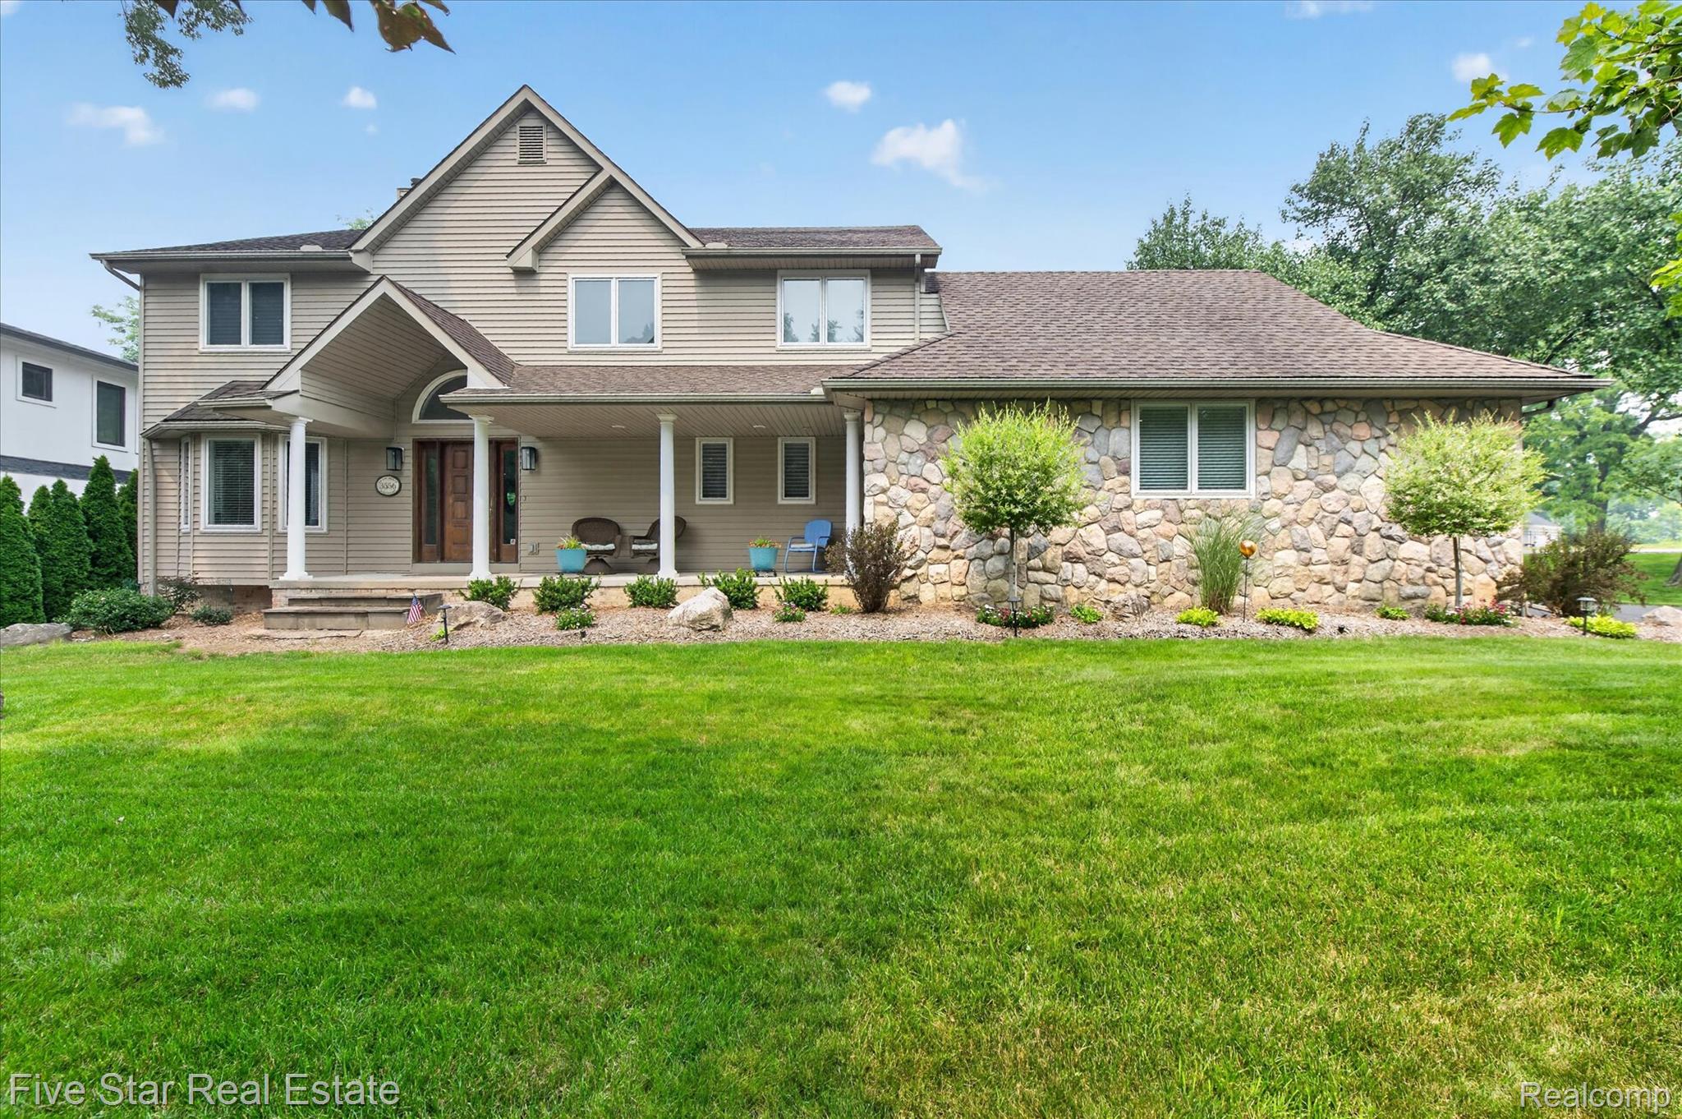
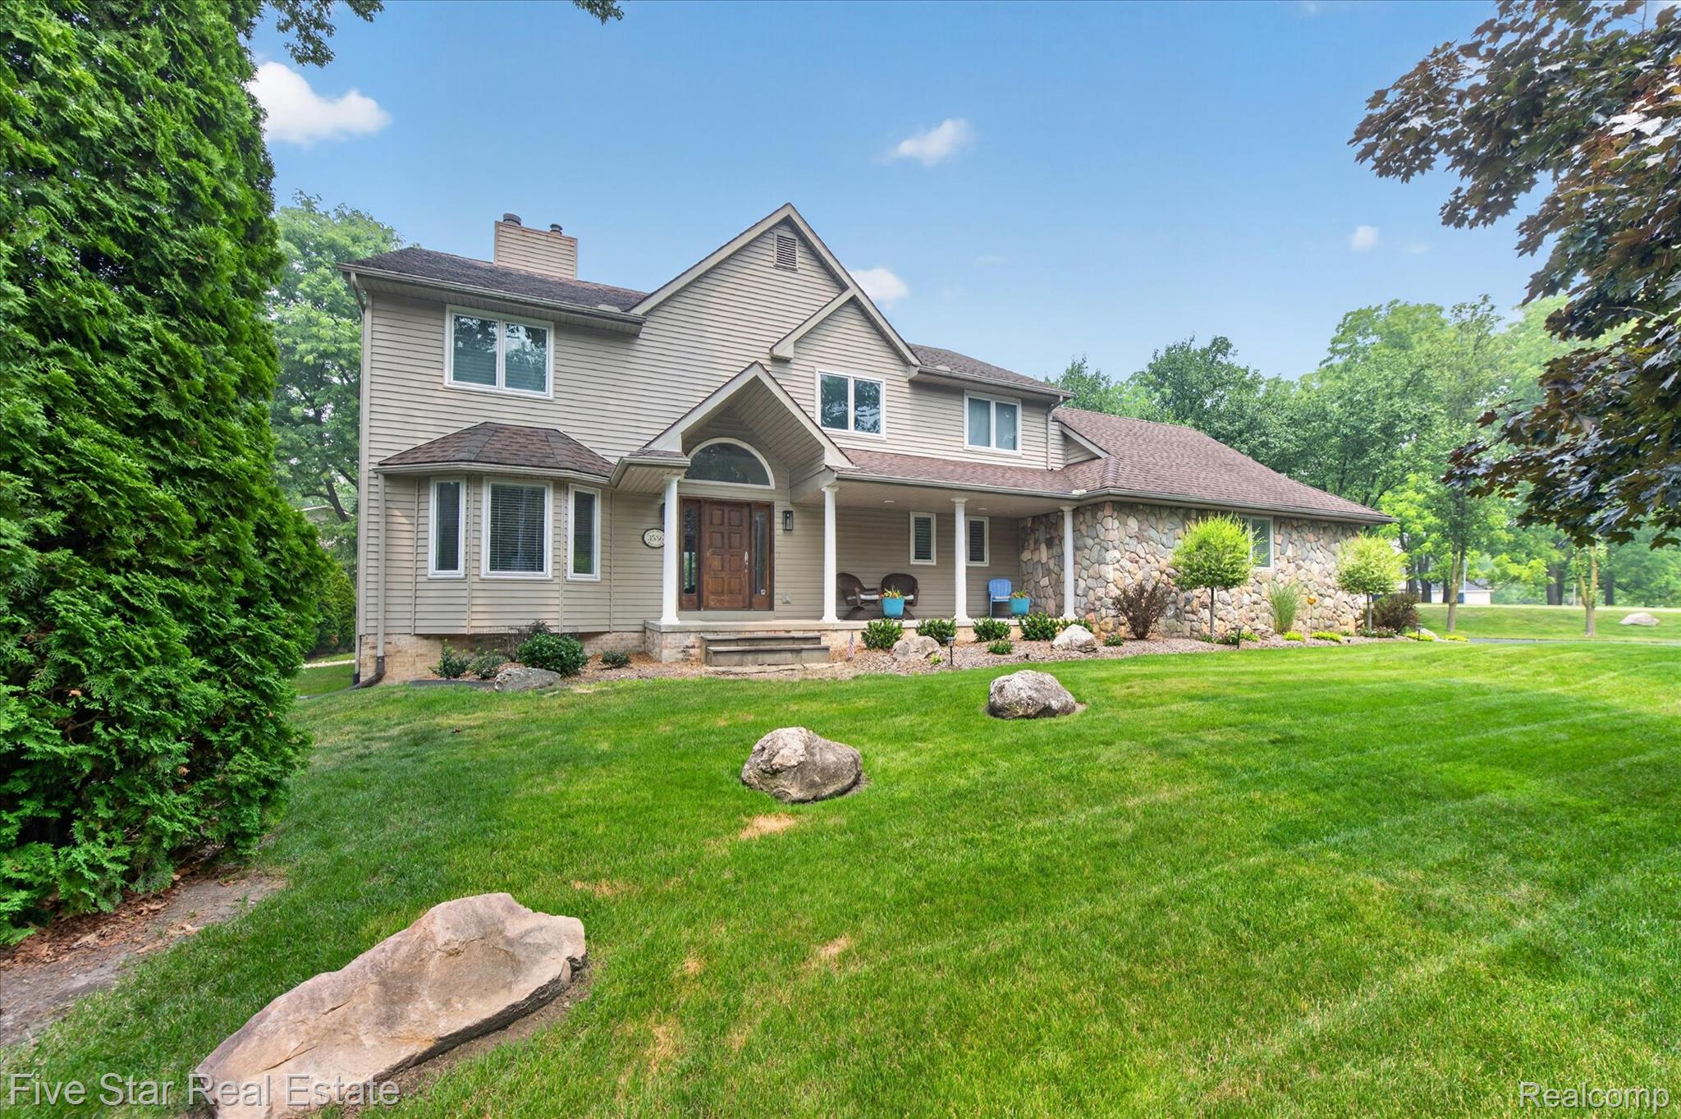
Enter an interest rate to see your estimated monthly payment.*POOL TABLE AND NEW LIVING ROOM FURNITURE INCLUDED IN SALE. Designed by renowned architect James Kahn, this exceptional residence is nestled in the Village of Orchard Lake within the prestigious Shady Beach community, known for its family-friendly atmosphere, seasonal events, and neighborhood activities. Optional association membership provides access to all-sports Upper Straits Lake. Thoughtfully updated, this architectural home blends timeless design with modern finishes and major mechanical improvements. The chef’s kitchen features custom cabinetry, granite countertops, stone flooring, new stainless steel appliances, double ovens, gas cooktop, warming drawer, beverage refrigerator, reverse osmosis system, and access to the composite deck. Vaulted ceilings and refinished hardwood floors enhance the elegant interior. The dining room opens to a spacious family room with custom built-ins and fireplace, while French doors lead to a private library with a dramatic double-sided fireplace, ideal for a home office or potential fourth bedroom. The primary suite offers Brazilian cherry hardwood floors, vaulted ceiling, gas fireplace, spa-inspired bath, w/steam shower and generous walk-in closet. Each additional bedroom includes its own en-suite bath. Updates include fresh paint and carpeting, refinished hardwood floors, new furnace, central air, 80-gallon water heater, fireplace surrounds, custom built-ins, washer and dryer, extensive landscaping, and sprinkler system. The partially finished lower level with half bath offers flexible space for fitness, hobbies, or guests. Residents enjoy the security of a dedicated Village Police Department and a prime location minutes from Orchard Lake Country Club, shopping, dining, parks, and recreation. Served by the award-winning West Bloomfield School District and near Orchard Lake St. Mary’s Prep. A rare opportunity to own a distinguished architectural residence in one of Oakland County’s premier lake communities. BATVAI.
| 2 weeks ago | Price changed to $674,900 | |
| 2 weeks ago | Listing updated with changes from the MLS® | |
| 2 months ago | Status changed to Active | |
| 2 months ago | Listing first seen on site |

IDX provided courtesy of Realcomp II Ltd. via RealcompIILtd. Copyright © 2026 Realcomp II Ltd. Shareholders.
IDX information is provided exclusively for consumers' personal, non-commercial use and may not be used for any purpose other than to identify prospective properties consumers may be interested in purchasing and that the data is deemed reliable but not guaranteed accurate by the MLS.
Did you know? You can invite friends and family to your search. They can join your search, rate and discuss listings with you.