Your Michigan Home Search Starts HERE!

Save
Ask
Tour
Hide
Share
$475,000
13 Days On Site

16231 Beechwood Avenue
Beverly Hills Village, MI 48025

Single Family Residence|Pending
3
Beds
2
Total Baths
2
Full Baths
2,200
SqFt
$216
/SqFt
1955
Built
Subdivision:
BEVERLY HILLSNO 1
County:
Oakland
Call Now: 810-360-3488
Is this the listing for you? We can help make it yours.
810-360-3488
16231 Beechwood Avenue16231 Beechwood Avenue16231 Beechwood Avenue16231 Beechwood Avenue
Save
Ask
Tour
Hide
Share

Mortgage Calculator

Monthly Payment (Est.)

$2,167
Calculator powered by Showcase IDX, a Constellation1 Company. Copyright ©2026 Information is deemed reliable but not guaranteed.

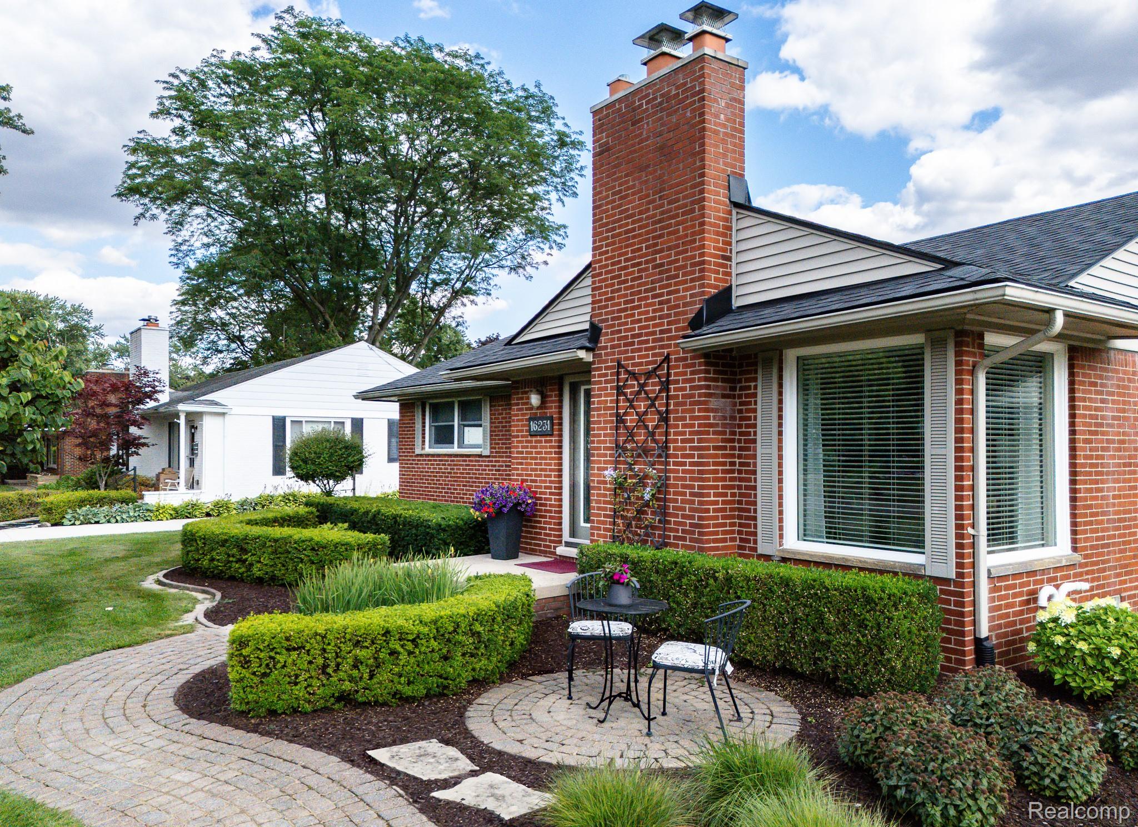
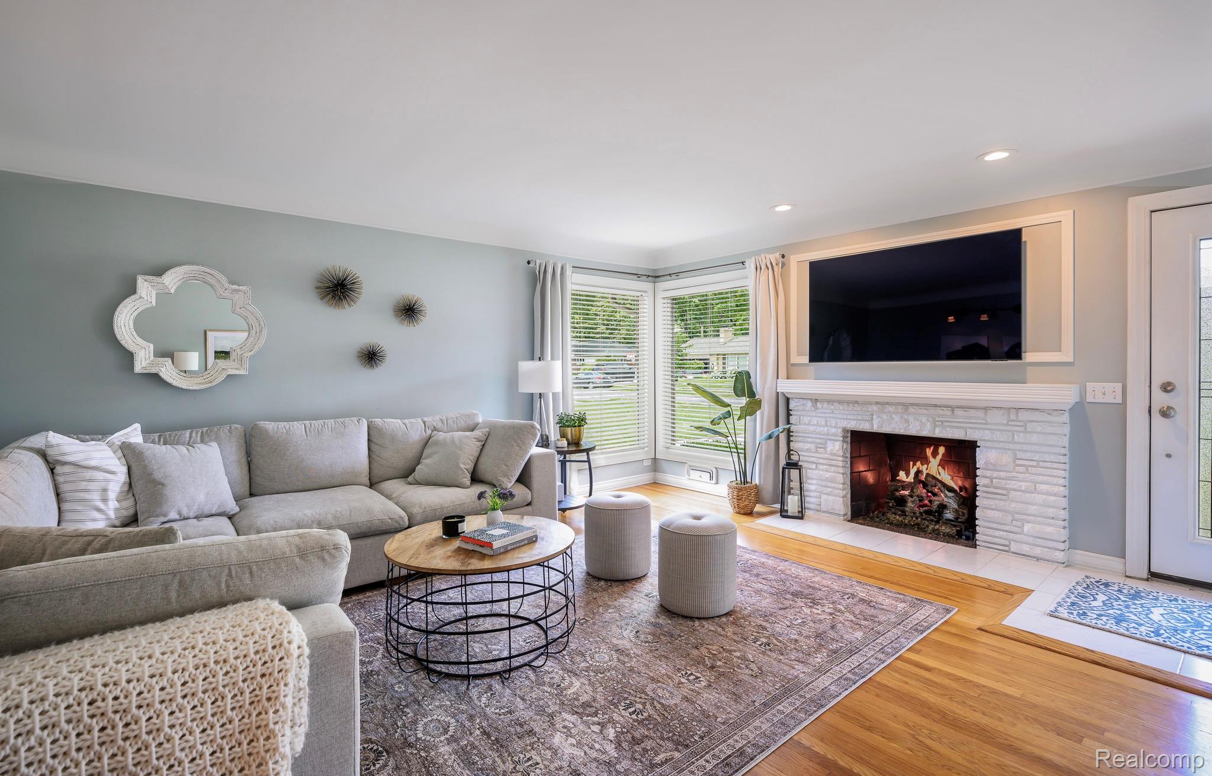
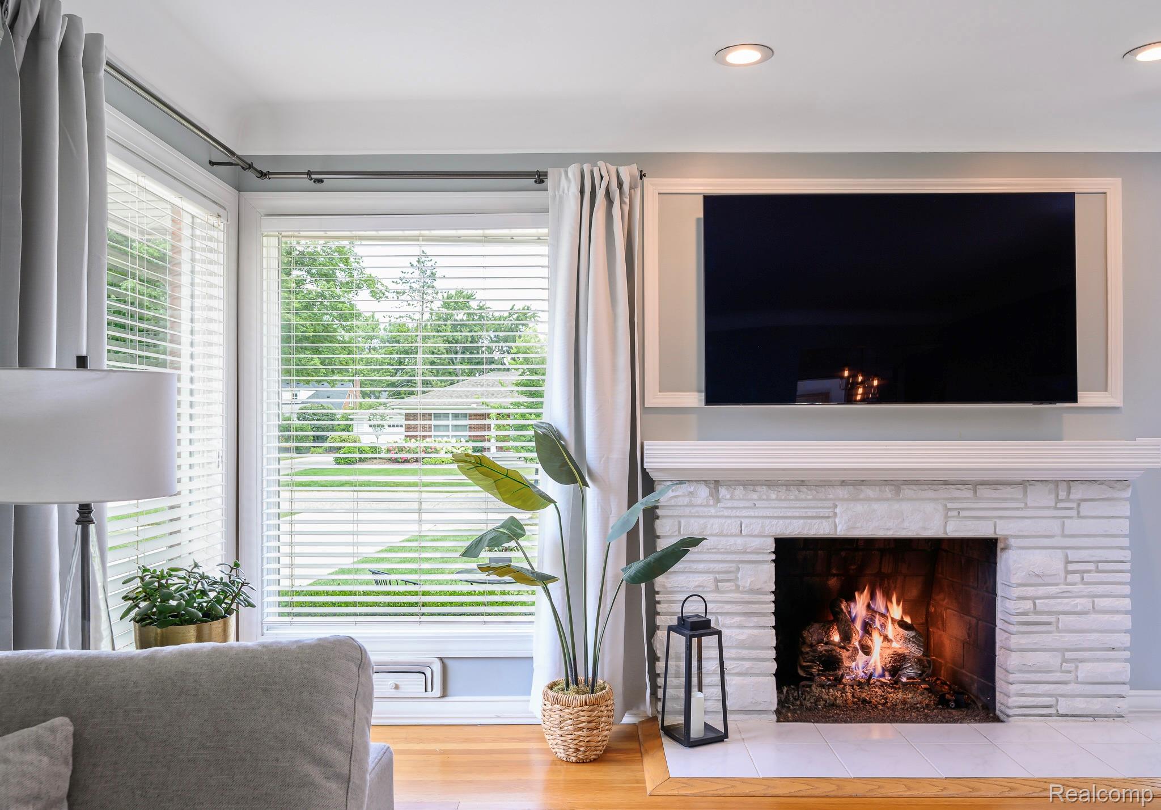
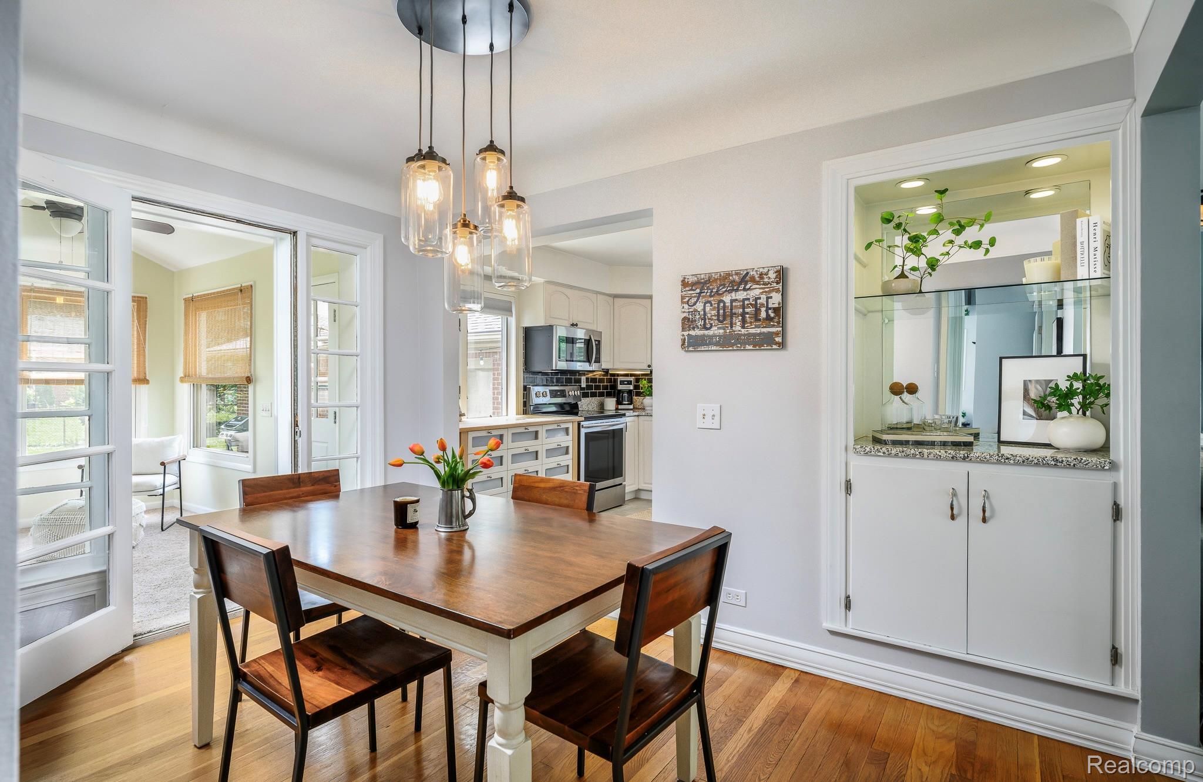
Gorgeous solid-brick ranch with extensive updates and a spacious, beautifully landscaped 75 x 135 fully fenced lot. Generous room sizes, coved ceilings, and hardwood floors throughout the main level. Expansive living room with a gas fireplace and charming floor-to-ceiling corner windows. The dining room features a built-in display cabinet and connects to the kitchen, living room, and versatile, light-filled bonus room with a vaulted ceiling. Updated kitchen with butcher-block and granite counters, subway tile backsplash, ceramic tile flooring, and stainless steel appliances. Beautiful marble and ceramic subway tile bath with designer fixtures. The impressive 2023 finished lower level adds approximately 1,000 square feet of living space and includes a large rec room, private office, full ceramic and mosaic glass tile bath, and thoughtfully designed laundry room with a newer washer and dryer, penny tile flooring, and folding counters. LVP flooring, recessed lighting, glass-block windows, and plenty of storage complete the space. Additional updates and features include a 2025 water heater, 2024 roof, 2023 electrical panel, brick paver walkway, and two-car brick garage. Excellent Beverly Hills location with award-winning Birmingham Schools, minutes from parks, shopping, and downtown Birmingham. BATVAI

Save
Ask
Tour
Hide
Share
Listing Snapshot
Price 
$475,000
Days On Site 
13 Days
Bedrooms 
3
Inside Area (SqFt) 
2,200 sqft
Total Baths 
2
Full Baths 
2
Partial Baths 
N/A
Lot Size 
0.23 Acres
Year Built 
1955
MLS® Number 
20261055755
Status 
Pending
Property Tax 
$4,243
HOA/Condo/Coop Fees 
N/A
Sq Ft Source 
Estimated
Friends & Family
Recent Activity
a week agoStatus changed to Pending
a week agoListing updated with changes from the MLS®
2 weeks agoListing first seen on site
General Features
Acres 
0.23
Cross Street 
S of 14 Mile W of Woodward
Disclosures 
Exclusions Exist, Taxes Homestead Exempt
Foundation 
Block
Garage 
Yes
Garage Spaces 
2
Levels 
One
Parking 
DetachedDrivewayGarage Faces Front
Pets 
Yes
Property Sub Type 
Single Family Residence
Security 
Smoke Detector(s)
Sewer 
Public Sewer
Special Circumstances 
Standard
SqFt Above 
1200
SqFt Below 
1000
Style 
Ranch
Water Source 
Public
Interior Features
Appliances 
Gas Water HeaterDishwasherDisposalDryerFree-Standing Electric RangeFree-Standing RefrigeratorMicrowaveStainless Steel Appliance(s)Washer
Basement 
FullPartially Finished
Cooling 
Central Air
Electric 
220 Volts
Fireplace 
Yes
Fireplace Features 
GasLiving Room
Heating 
Forced AirNatural Gas
Interior 
High Speed InternetSmart Thermostat
Laundry Features 
Laundry Room
BathFull 
Bedroom 
Dimensions - 9 X 10
Bonus Room 
Dimensions - 9 X 11Level - Basement
Dining Room 
Dimensions - 8 X 12
FlexRoom 
Dimensions - 18 X 24Level - Basement
Kitchen 
Dimensions - 10 X 9
Laundry 
Dimensions - 13 X 8Level - Basement
Living Room 
Dimensions - 16 X 16
Master Bedroom 
Dimensions - 12 X 12
SittingRoom 
Dimensions - 8 X 12
Save
Ask
Tour
Hide
Share
Exterior Features
Construction Details 
Brick
Exterior 
Lighting
Fencing 
Back YardFenced
Patio And Porch 
PatioPorch
Pool Features 
None
Roof 
Asphalt
Community Features
Building Access 
GroundLevelwSteps
Community Features 
Sidewalks
Financing Terms Available 
CashConventional
MLS Area 
Area02242BeverlyHillsVlg
Roads 
Paved
School District 
Birmingham
Schools
School District
Birmingham
Elementary School
Unknown
Middle School
Unknown
High School
Unknown
Listing courtesy of KW Domain: [email protected]


IDX provided courtesy of Realcomp II Ltd. via RealcompIILtd. Copyright © 2026 Realcomp II Ltd. Shareholders.

IDX information is provided exclusively for consumers' personal, non-commercial use and may not be used for any purpose other than to identify prospective properties consumers may be interested in purchasing and that the data is deemed reliable but not guaranteed accurate by the MLS.

Neighborhood & Commute
Source: Walkscore
Save
Ask
Tour
Hide
Share