Your Michigan Home Search Starts HERE!

Save
Ask
Tour
Hide
Share
$825,000
4 Days On Site

20351 Ronsdale Drive
Beverly Hills Village, MI 48025

For Sale|Single Family Residence|Active
5
Beds
4
Total Baths
2
Full Baths
2
Partial Baths
3,950
SqFt
$209
/SqFt
1967
Built
Subdivision:
RONSDALE
County:
Oakland
Call Now: 810-360-3488
Is this the listing for you? We can help make it yours.
810-360-3488
Upcoming Open Houses
Fri, Aug 7, 5:00 PM - 7:00 PM
Sat, Aug 8, 12:00 PM - 3:00 PM
Sun, Aug 9, 1:00 PM - 3:00 PM
20351 Ronsdale Drive20351 Ronsdale Drive20351 Ronsdale Drive20351 Ronsdale Drive
Save
Ask
Tour
Hide
Share

Mortgage Calculator

Monthly Payment (Est.)

$3,764
Calculator powered by Showcase IDX, a Constellation1 Company. Copyright ©2026 Information is deemed reliable but not guaranteed.

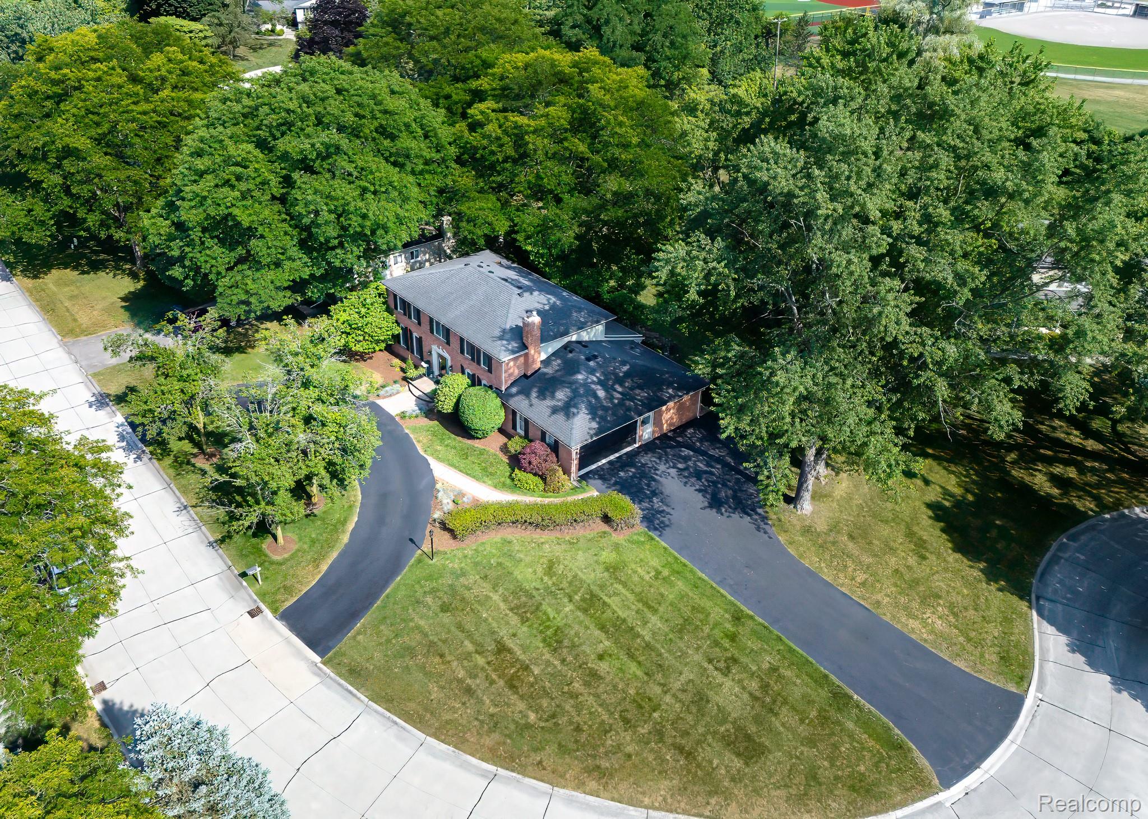
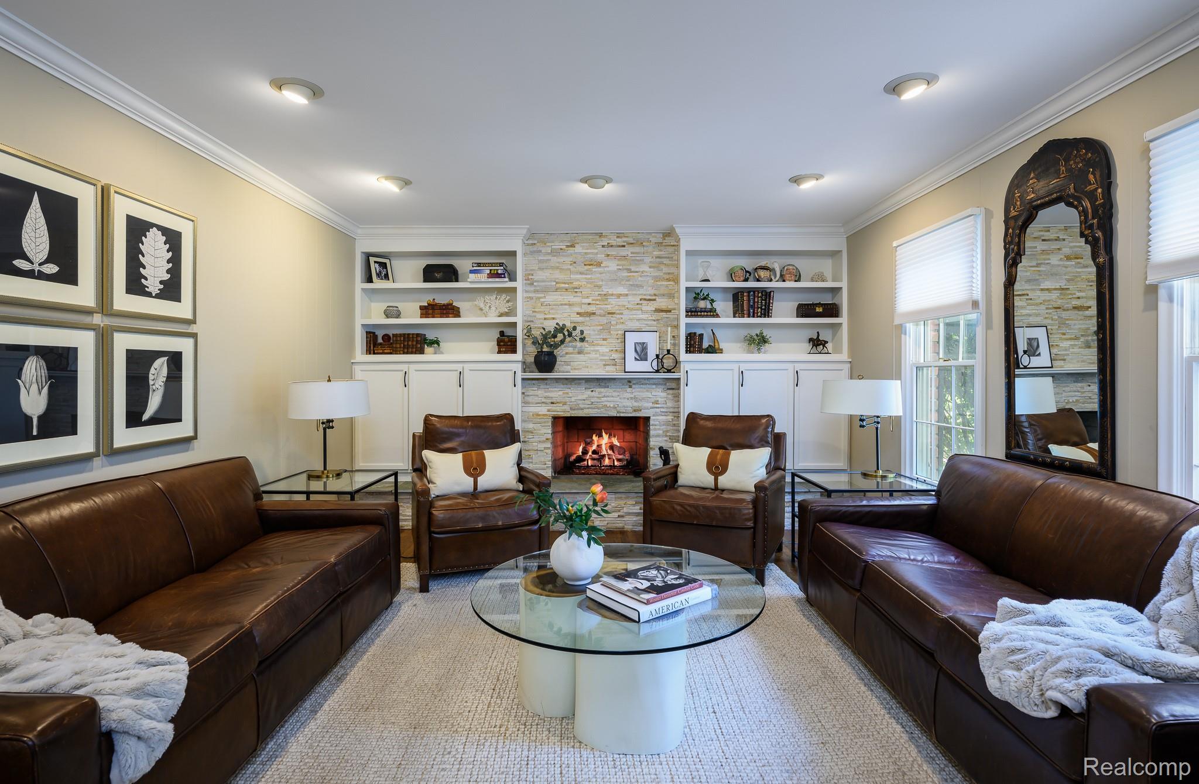
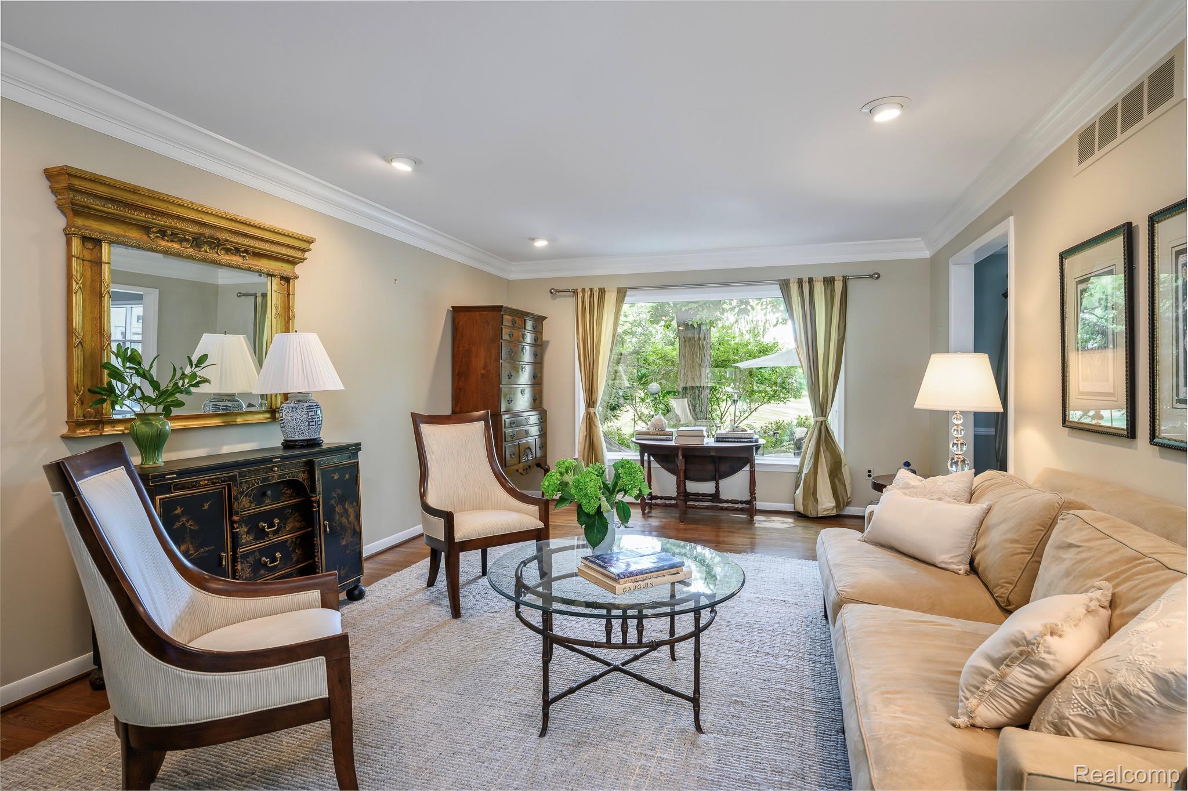
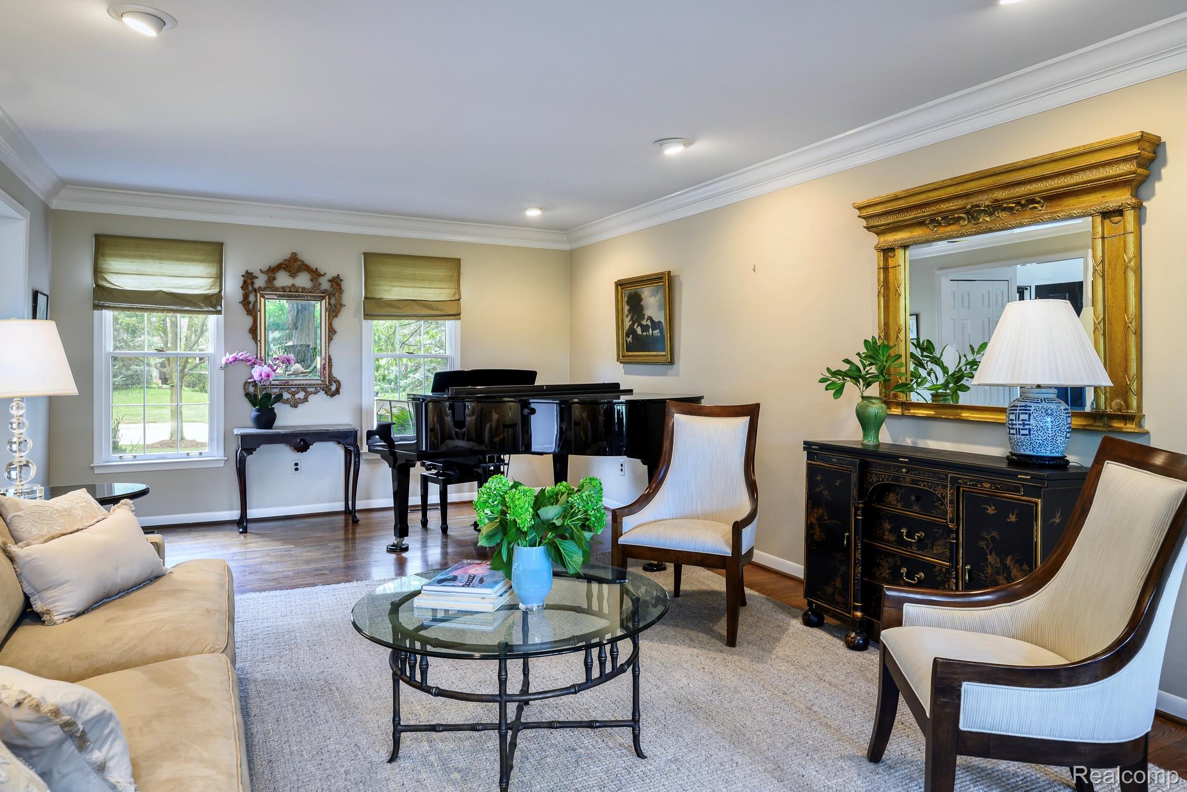
Exceptional curb appeal in highly desirable, low-traffic Ronsdale Subdivision. Long-time owner has lovingly cared for this gracious and inviting colonial with exquisite, private park-like .35-acre lot tucked on quiet cul-de-sac. Ideal layout includes generous foyer with open stairway; formal living and dining rooms; Bella Cucina kitchen with Viking range, Sub-Zero refrigerator, Bosch dishwasher, center island, granite surfaces, breakfast nook that adjoins family room with custom stone fireplace and inviting screened-in porch with wood, vaulted ceiling; large mudroom and secluded library that could be used as a 1st-floor bedroom (6th bedroom would be possible). Spacious primary suite with walk-in closet, granite bath. Four additional bedrooms with granite hall bath with double sinks and a unique Jack and Jill lav. Spectacular lower level offers custom built-in cabinetry and tons of storage. Additional highlights include: hardwood floors on both levels, custom moldings, whole-house generator, two separate driveways (circular drive in front and side drive with additional play area), brick walkways and porch, secluded patio, professional landscaping, zoned heating and cooling with two 2026 furnaces and one 2026 air conditioning unit. Fencing allowed with Association approval and within Beverly Hills Guidelines. Award-winning Birmingham Schools, Beverly Elementary, minutes from numerous private schools (Cranbrook, Country Day, St. Regis, Brother Rice, Marian) and nature trails and parks. BATVAI

Save
Ask
Tour
Hide
Share
Listing Snapshot
Price 
$825,000
Days On Site 
4 Days
Bedrooms 
5
Inside Area (SqFt) 
3,950 sqft
Total Baths 
4
Full Baths 
2
Partial Baths 
2
Lot Size 
0.35 Acres
Year Built 
1967
MLS® Number 
20261055756
Status 
Active
Property Tax 
$10,504
HOA/Condo/Coop Fees 
N/A
Sq Ft Source 
Public Records
Friends & Family
Recent Activity
yesterdayStatus changed to Active
yesterdayListing updated with changes from the MLS®
5 days agoListing first seen on site
General Features
Acres 
0.35
Attached Garage 
Yes
Cross Street 
West off Evergreen Rd / North of 13 Mile Rd
Disclosures 
Exclusions Exist, Taxes Homestead Exempt
Foundation 
Block
Garage 
Yes
Garage Spaces 
2
Levels 
Two
Parking 
AttachedCircular DrivewayDirect AccessDrivewayGarage Faces Side
Pets 
Yes
Property Sub Type 
Single Family Residence
Security 
Smoke Detector(s)
Sewer 
Public Sewer
Special Circumstances 
Standard
SqFt Above 
2850
SqFt Below 
1100
Style 
Colonial
Water Source 
Public
Interior Features
Appliances 
RefrigeratorGas Water HeaterBuilt-In RefrigeratorDishwasherDisposalFree-Standing Gas RangeMicrowaveRange Hood
Basement 
Finished
Cooling 
Central Air
Electric 
Generator
Fireplace 
Yes
Fireplace Features 
Family RoomGas
Furnished 
Unfurnished
Heating 
Forced AirNatural Gas
Interior 
Entrance FoyerHigh Speed Internet
Laundry Features 
Laundry Room
BathFull 
Level - Second
BathLav 
Bedroom 
Dimensions - 12 X 9Level - Second
BreakfastNookRoom 
Dimensions - 8 X 12
Dining Room 
Dimensions - 11 X 12
Family Room 
Dimensions - 18 X 13
FlexRoom 
Dimensions - 25 X 20Level - Basement
Kitchen 
Dimensions - 11 X 12
Laundry 
Dimensions - 14 X 14Level - Basement
Library 
Dimensions - 13 X 12
Living Room 
Dimensions - 12 X 26
Master Bathroom 
Dimensions - 5 X 9Level - Second
Master Bedroom 
Dimensions - 12 X 16Level - Second
ThreeSeasonRoom 
Dimensions - 17 X 12
Save
Ask
Tour
Hide
Share
Exterior Features
Construction Details 
Brick
Exterior 
Lighting
Lot Features 
Cul-De-SacCorner Lot
Patio And Porch 
CoveredEnclosedPatioPorch
Pool Features 
None
Roof 
Asphalt
Community Features
Building Access 
GroundLevelwSteps
Financing Terms Available 
CashConventional
MLS Area 
Area02242BeverlyHillsVlg
Roads 
Paved
School District 
Birmingham
Schools
School District
Birmingham
Elementary School
Unknown
Middle School
Unknown
High School
Unknown
Listing courtesy of KW Domain: [email protected]


IDX provided courtesy of Realcomp II Ltd. via RealcompIILtd. Copyright © 2026 Realcomp II Ltd. Shareholders.

IDX information is provided exclusively for consumers' personal, non-commercial use and may not be used for any purpose other than to identify prospective properties consumers may be interested in purchasing and that the data is deemed reliable but not guaranteed accurate by the MLS.

Neighborhood & Commute
Source: Walkscore
Save
Ask
Tour
Hide
Share