Your Michigan Home Search Starts HERE!

Save
Ask
Tour
Hide
Share
$950,000
14 Days On Site

3007 28 Mile Road
Washington Township, MI 48094

For Sale|Single Family Residence|Active
4
Beds
5
Total Baths
4
Full Baths
1
Partial Bath
3,964
SqFt
$240
/SqFt
2023
Built
Subdivision:
SUPERVISORS #6
County:
Macomb
Call Now: 810-360-3488
Is this the listing for you? We can help make it yours.
810-360-3488
3007 28 Mile Road3007 28 Mile Road3007 28 Mile Road3007 28 Mile Road
Save
Ask
Tour
Hide
Share

Mortgage Calculator

Monthly Payment (Est.)

$4,334
Calculator powered by Showcase IDX, a Constellation1 Company. Copyright ©2026 Information is deemed reliable but not guaranteed.

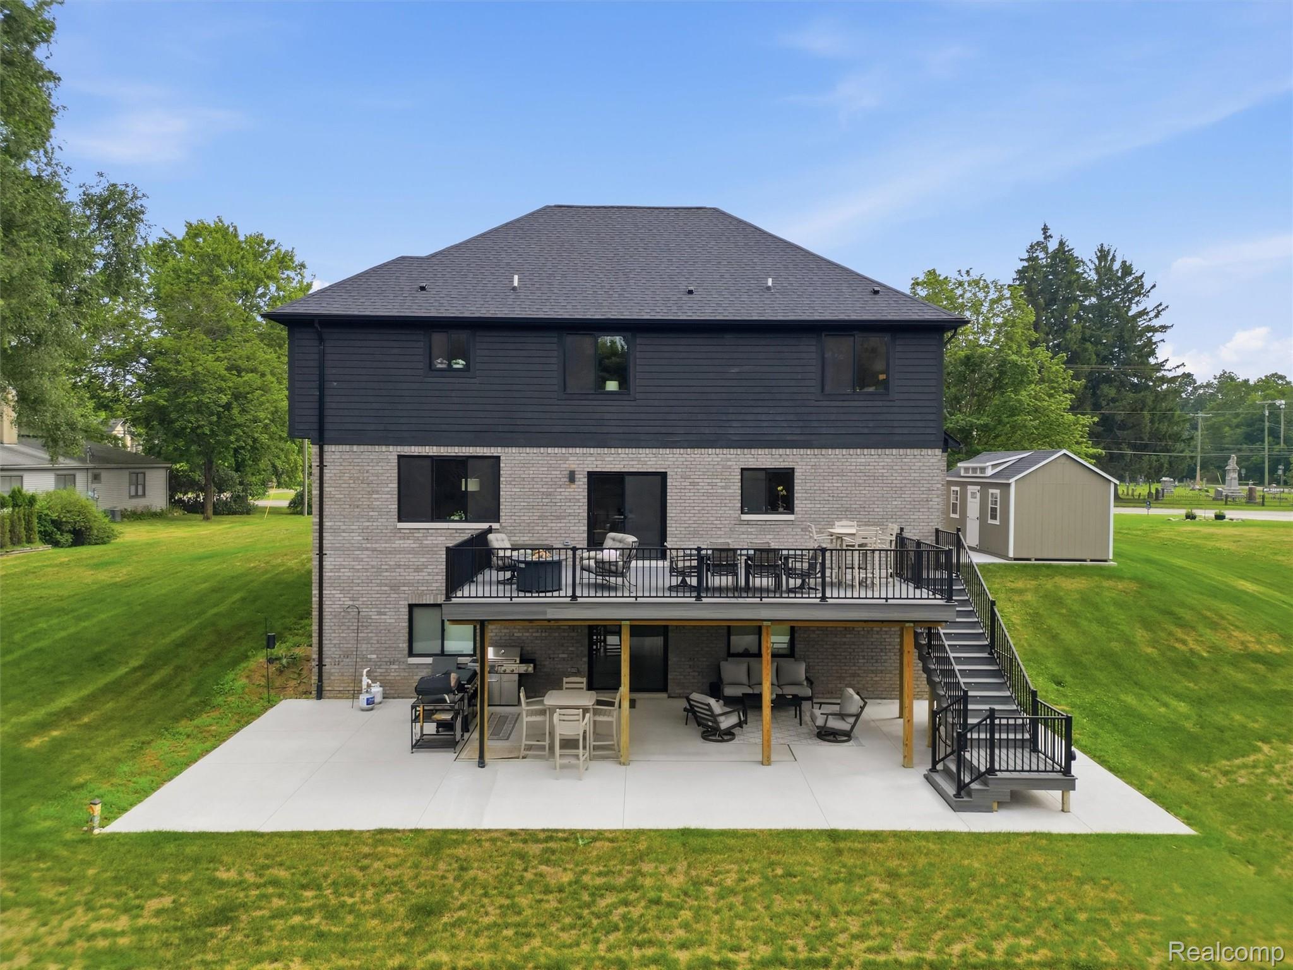
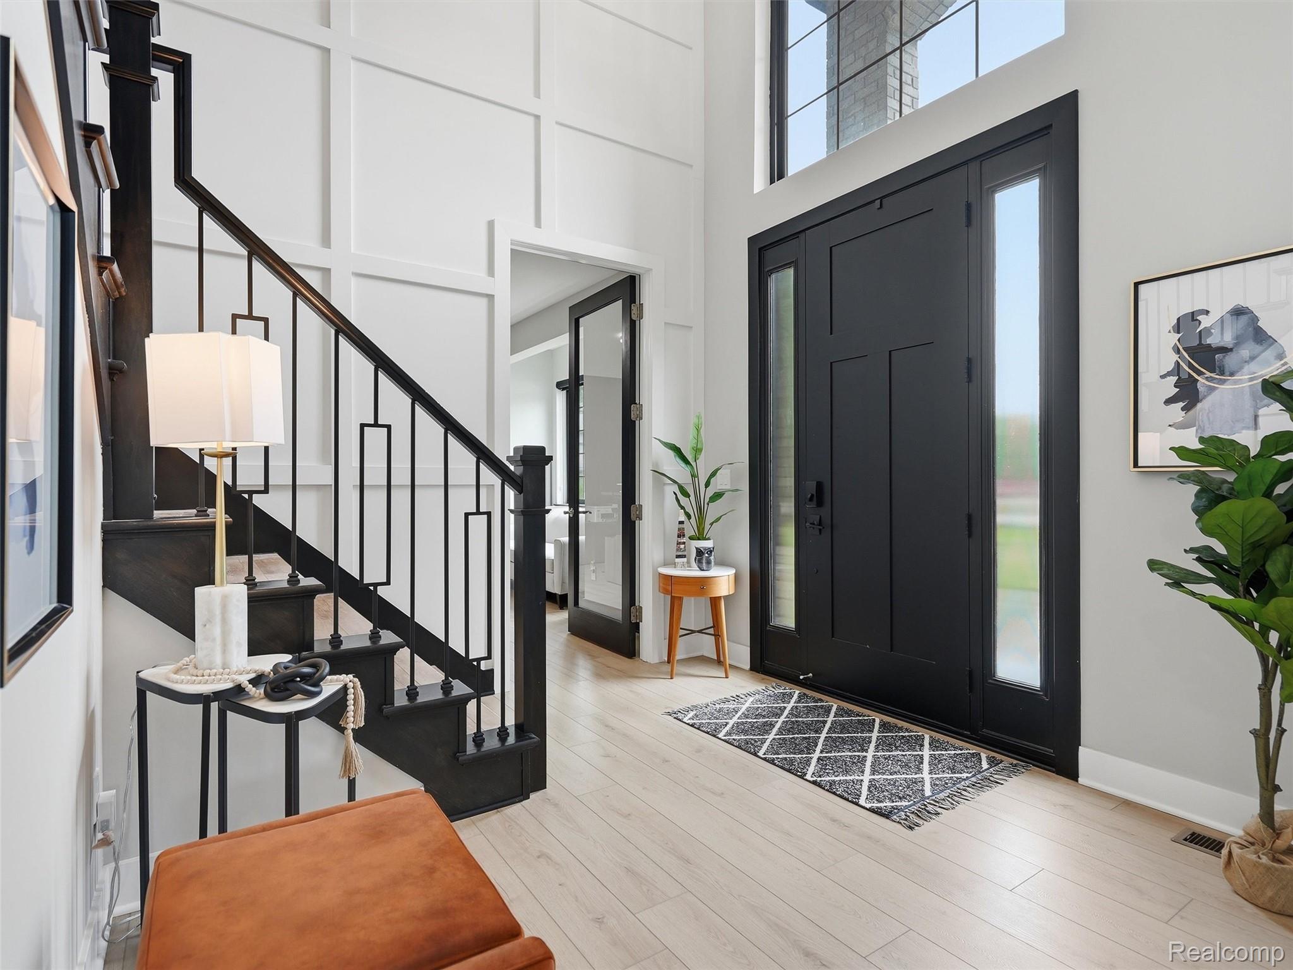
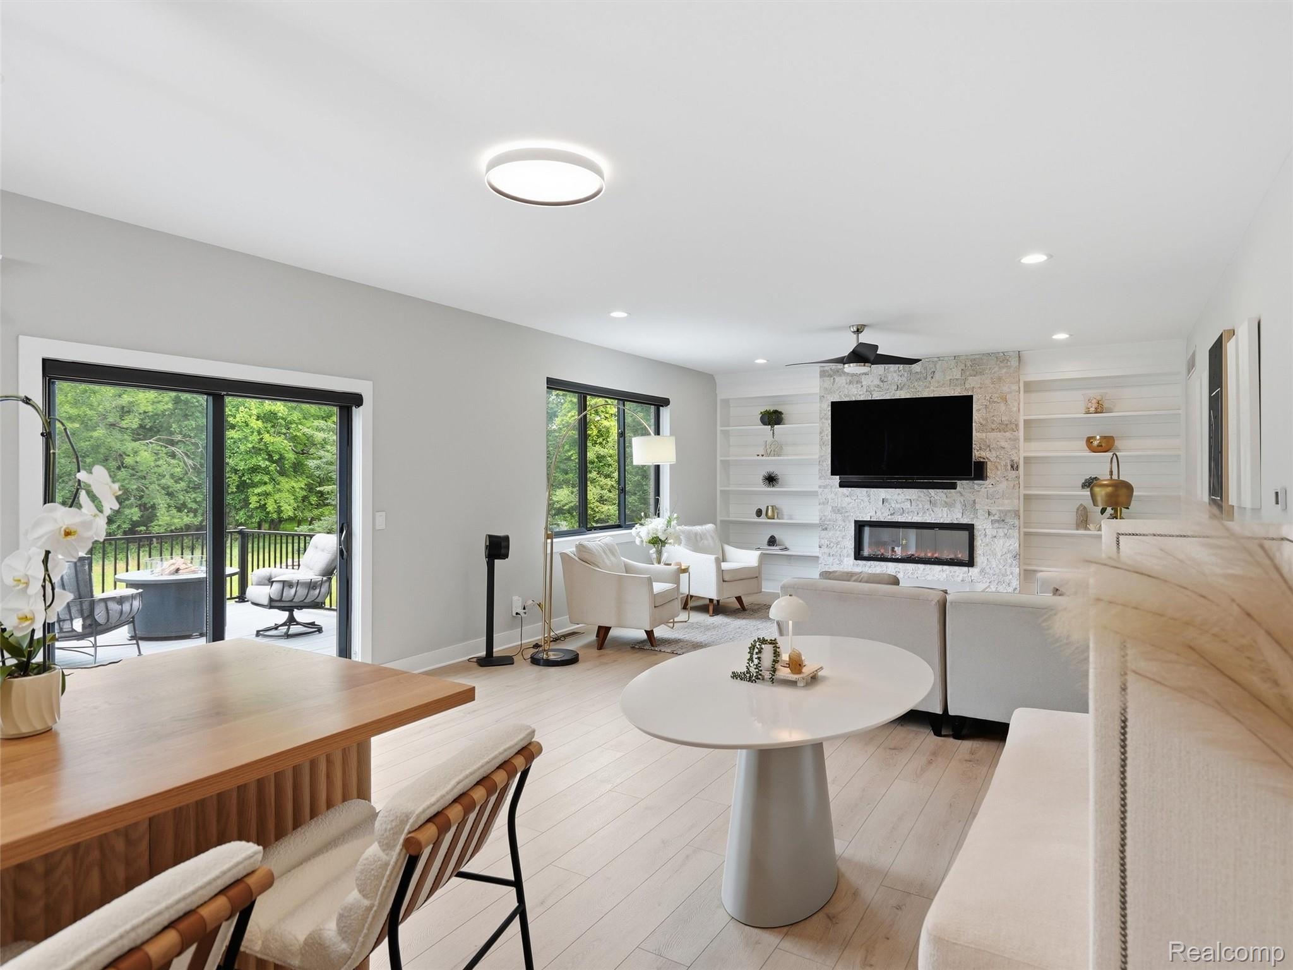
Built in 2023, this exceptional home has since undergone a no-expense-spared transformation, blending stunning craftsmanship, designer finishes & cutting-edge tech throughout. A custom kitchen features an expanded white oak island, quartz countertops, designer lighting & hardware w/ open concept to family room. COREtec luxury vinyl plank flooring flows throughout the main & lower levels, complemented by smart lighting and professionally wired ethernet. The luxurious primary suite offers a custom closet system, while every bedroom features LVP, a walk-in closet & private bath. An 1,100-square-foot finished walkout lower level is designed for entertaining w/ custom white oak cabinetry, smart sink, wet bar, brass & glass shelving, Wi-Fi wine cellar, & hidden bookshelf conceals storage. An EcoFlow whole-home backup power, Brio water filtration w/ dual reverse osmosis, patio, Trex deck & heated epoxy garage w/ workshop complete this one-of-a-kind home. Recent appraisal and extensive upgrade list available.

Save
Ask
Tour
Hide
Share
Listing Snapshot
Price 
$950,000
Days On Site 
14 Days
Bedrooms 
4
Inside Area (SqFt) 
3,964 sqft
Total Baths 
5
Full Baths 
4
Partial Baths 
1
Lot Size 
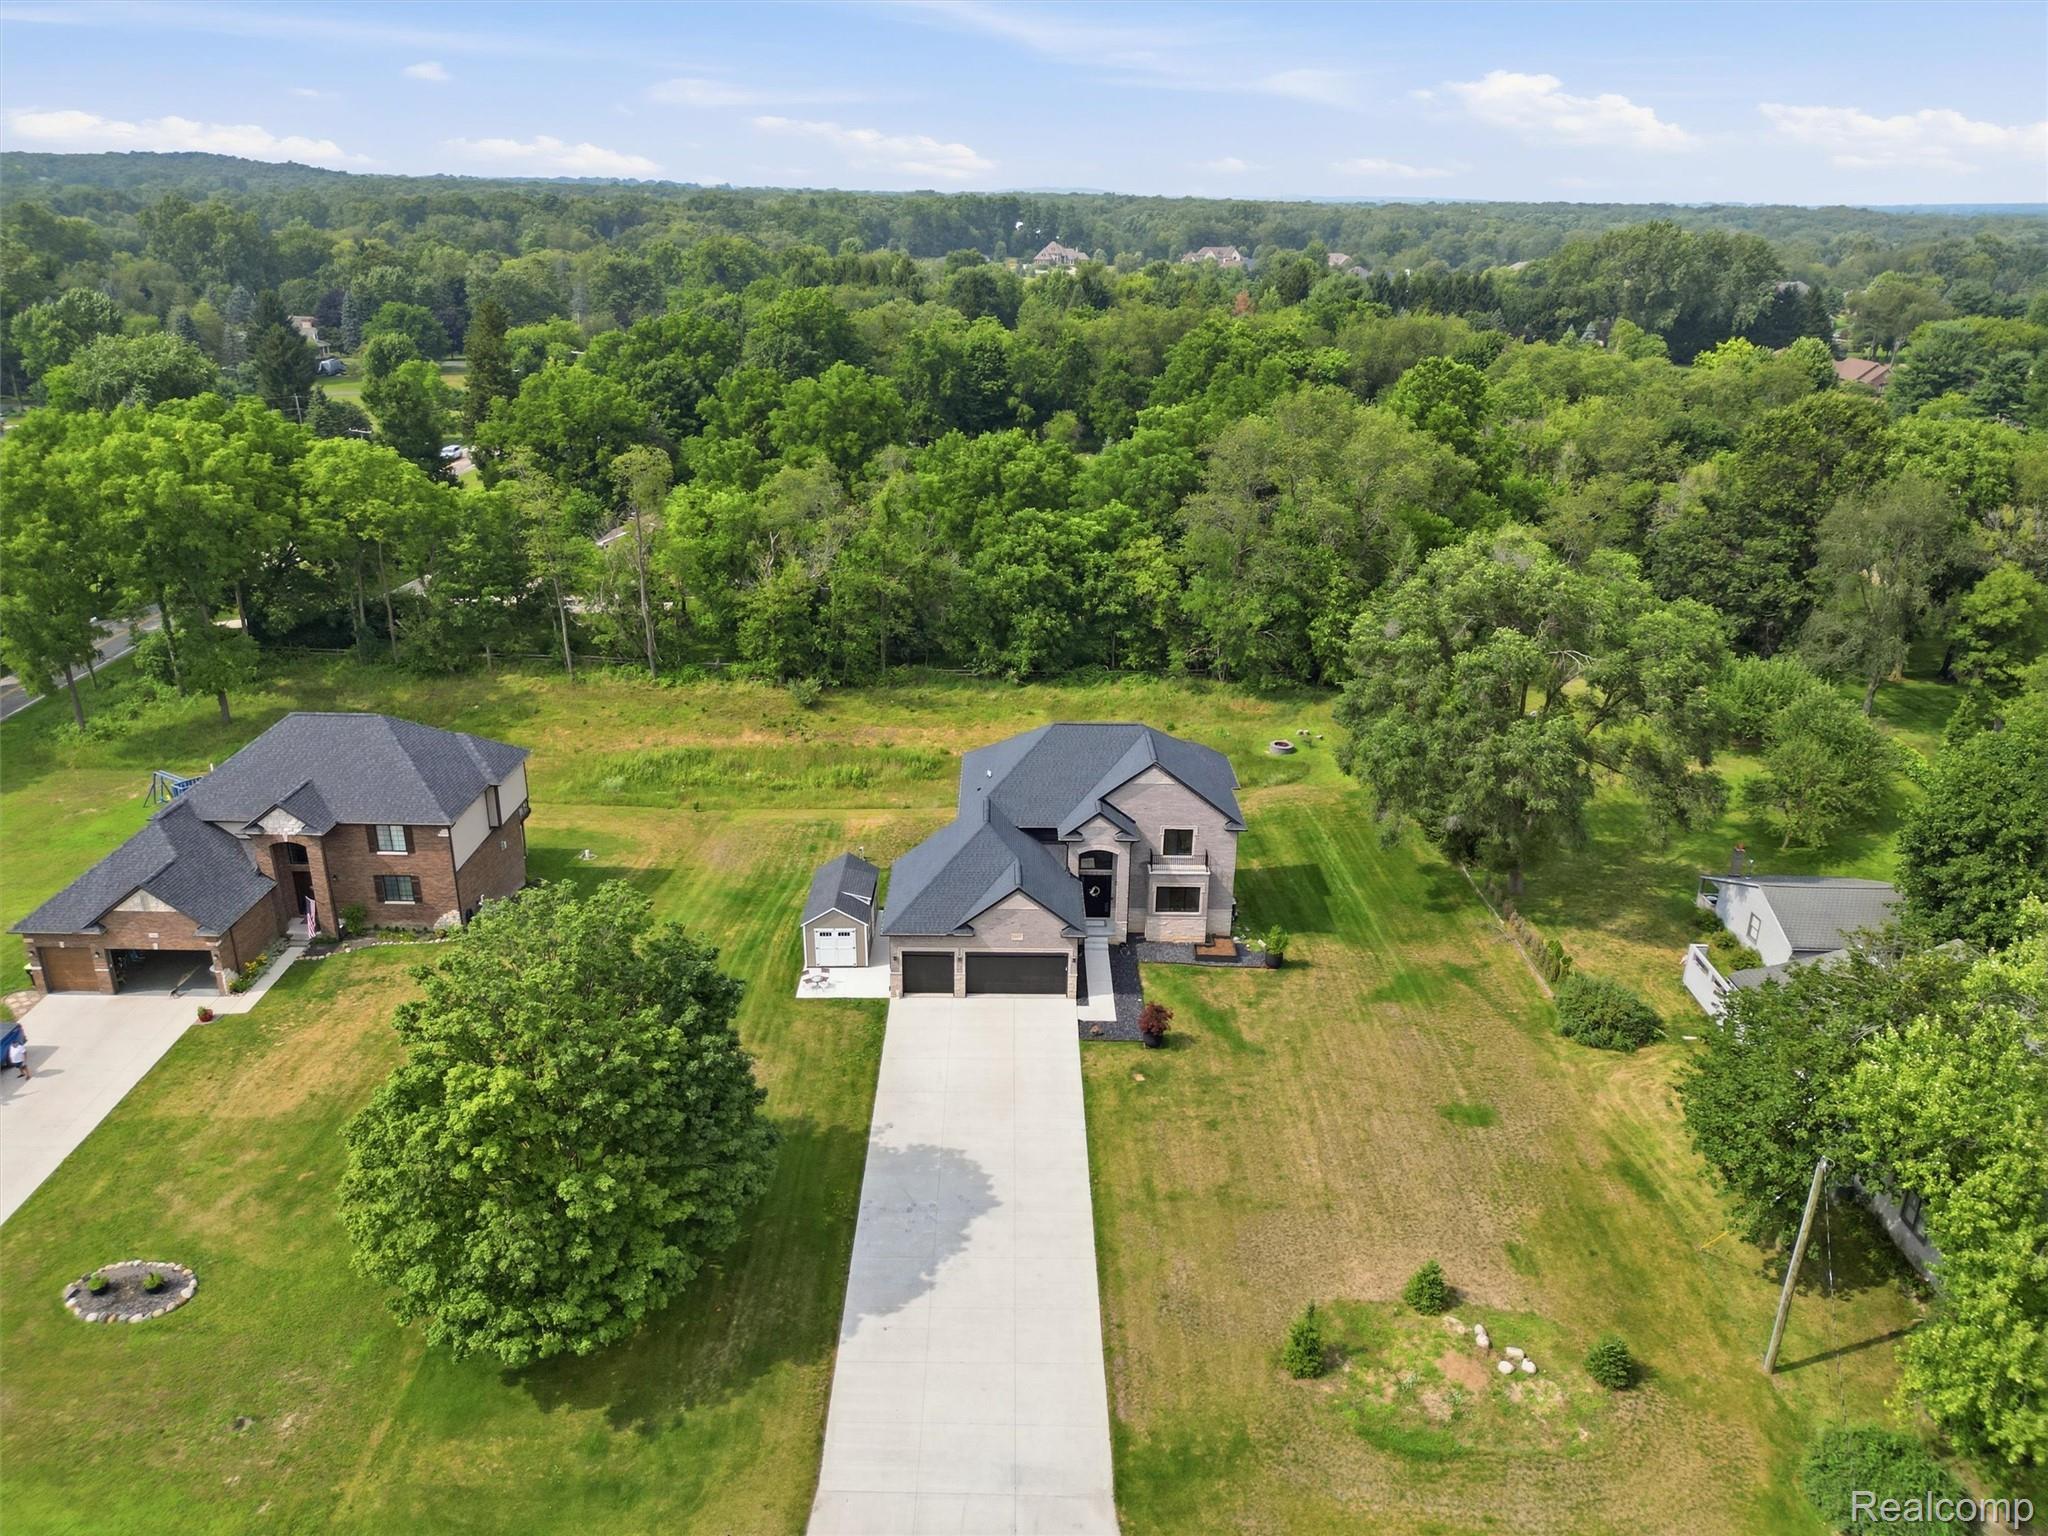
0.82 Acres
Year Built 
2023
MLS® Number 
20261055766
Status 
Active
Property Tax 
$8,460
HOA/Condo/Coop Fees 
N/A
Sq Ft Source 
Appraiser
Friends & Family
Recent Activity
2 weeks agoStatus changed to Active
2 weeks agoListing updated with changes from the MLS®
2 weeks agoListing first seen on site
General Features
Acres 
0.82
Cross Street 
N of 28 Mile Rd / E of Mt Vernon Rd
Disclosures 
Taxes Homestead Exempt
Garage 
Yes
Garage Spaces 
3
Levels 
Two
Parking 
AttachedDirect AccessHeated GarageGarage Door OpenerWorkshop in Garage
Pets 
Yes
Property Sub Type 
Single Family Residence
Sewer 
Septic Tank
Special Circumstances 
Standard
SqFt Above 
2864
SqFt Below 
1100
Style 
Colonial
Utilities 
Cable Available
Water Source 
PrivateWell
Interior Features
Appliances 
Gas Water HeaterDown DraftDishwasherDisposalENERGY STAR Qualified DryerENERGY STAR Qualified WasherFree-Standing Gas RangeStainless Steel Appliance(s)
Basement 
FinishedWalk-Out AccessSump Pump
Cooling 
Ceiling Fan(s)Central Air
Electric 
Generator
Fireplace 
Yes
Fireplace Features 
Family Room
Heating 
Forced AirNatural Gas
Interior 
OtherWet BarSmart Thermostat
Window Features 
ENERGY STAR Qualified Windows
BathFull 
Dimensions - 5 X 9Level - Second
BathLav 
Dimensions - 8 X 6
Bedroom 
Dimensions - 11 X 11Level - Second
ButlersPantry 
Dimensions - 6 X 8
Dining Room 
Dimensions - 16 X 10
Family Room 
Dimensions - 18 X 16
Kitchen 
Dimensions - 16 X 11
Laundry 
Dimensions - 8 X 7
Master Bedroom 
Dimensions - 19 X 18Level - Second
Save
Ask
Tour
Hide
Share
Exterior Features
Construction Details 
BrickStoneVinyl SidingWood Siding
Exterior 
Lighting
Lot Features 
Wooded
Other Structures 
Shed(s)
Patio And Porch 
CoveredDeckPatio
Pool Features 
None
Roof 
Asphalt
Windows/Doors 
ENERGY STAR Qualified Windows
Community Features
Building Access 
GroundLevelwSteps
Financing Terms Available 
CashConventional
MLS Area 
Area03041WashingtonTwp
Roads 
Paved
School District 
Rochester
Schools
School District
Rochester
Elementary School
Unknown
Middle School
Unknown
High School
Unknown
Listing courtesy of Anthony Djon Luxury Real Estate: [email protected]


IDX provided courtesy of Realcomp II Ltd. via RealcompIILtd. Copyright © 2026 Realcomp II Ltd. Shareholders.

IDX information is provided exclusively for consumers' personal, non-commercial use and may not be used for any purpose other than to identify prospective properties consumers may be interested in purchasing and that the data is deemed reliable but not guaranteed accurate by the MLS.

Neighborhood & Commute
Source: Walkscore
Save
Ask
Tour
Hide
Share