
4337 Windiate Park DriveWaterford Charter Township, MI 48329
Mortgage Calculator
Monthly Payment (Est.)
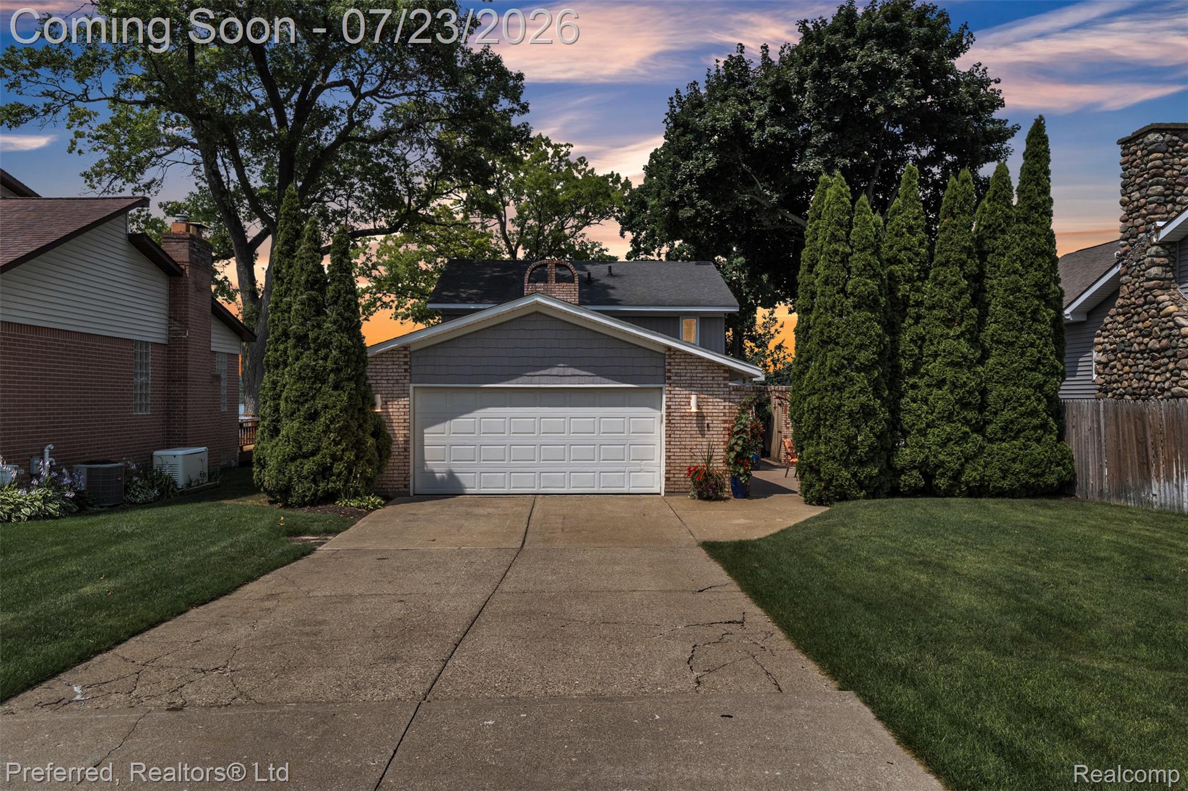
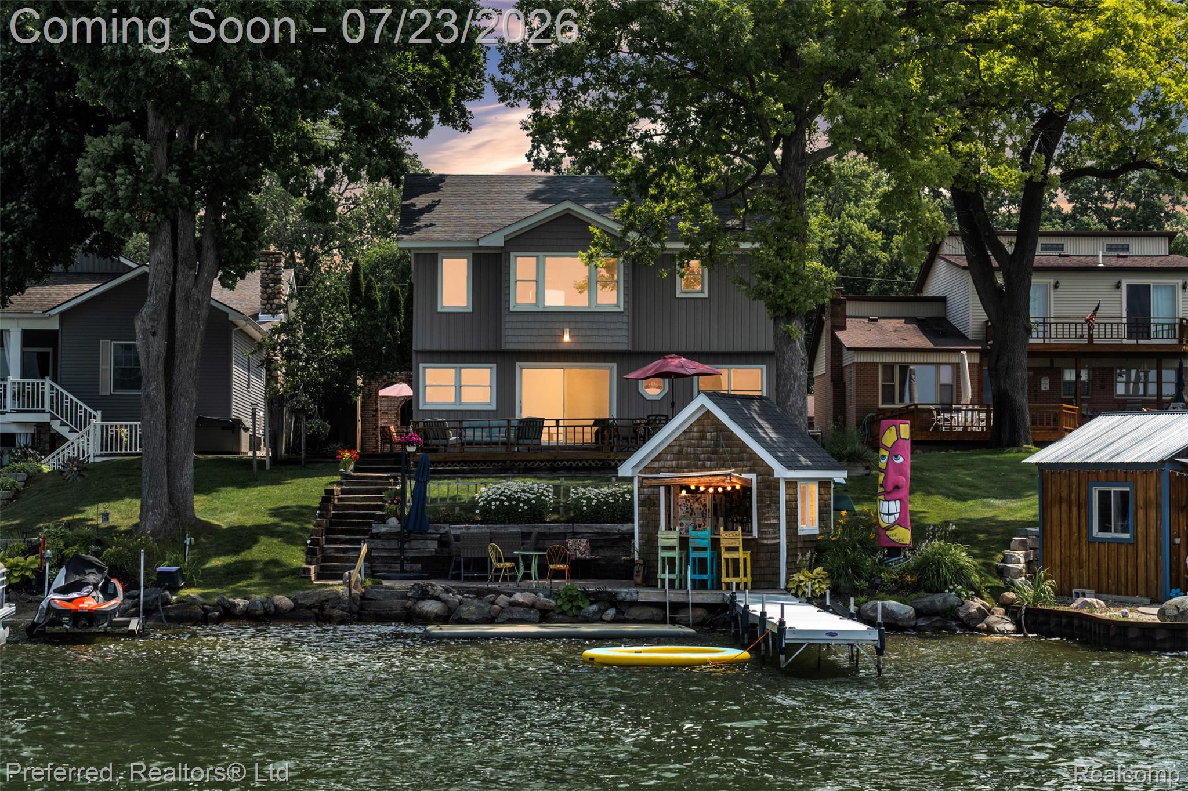
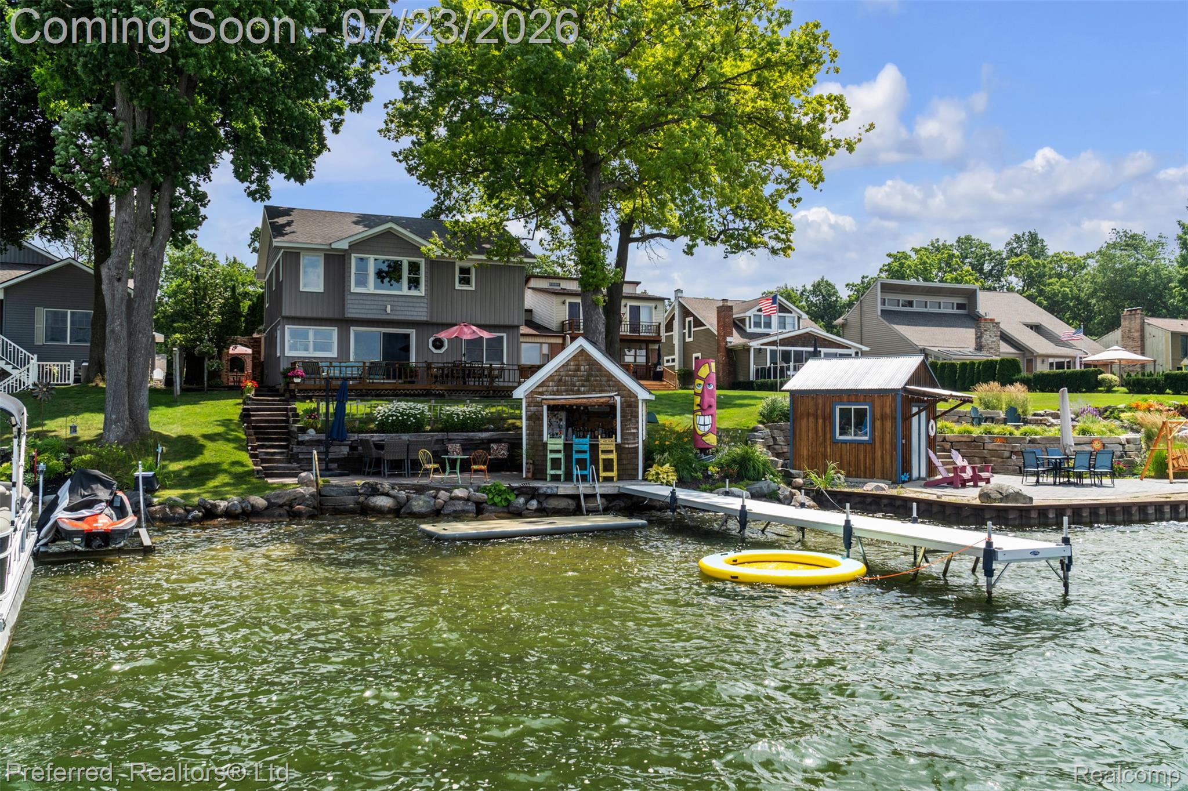
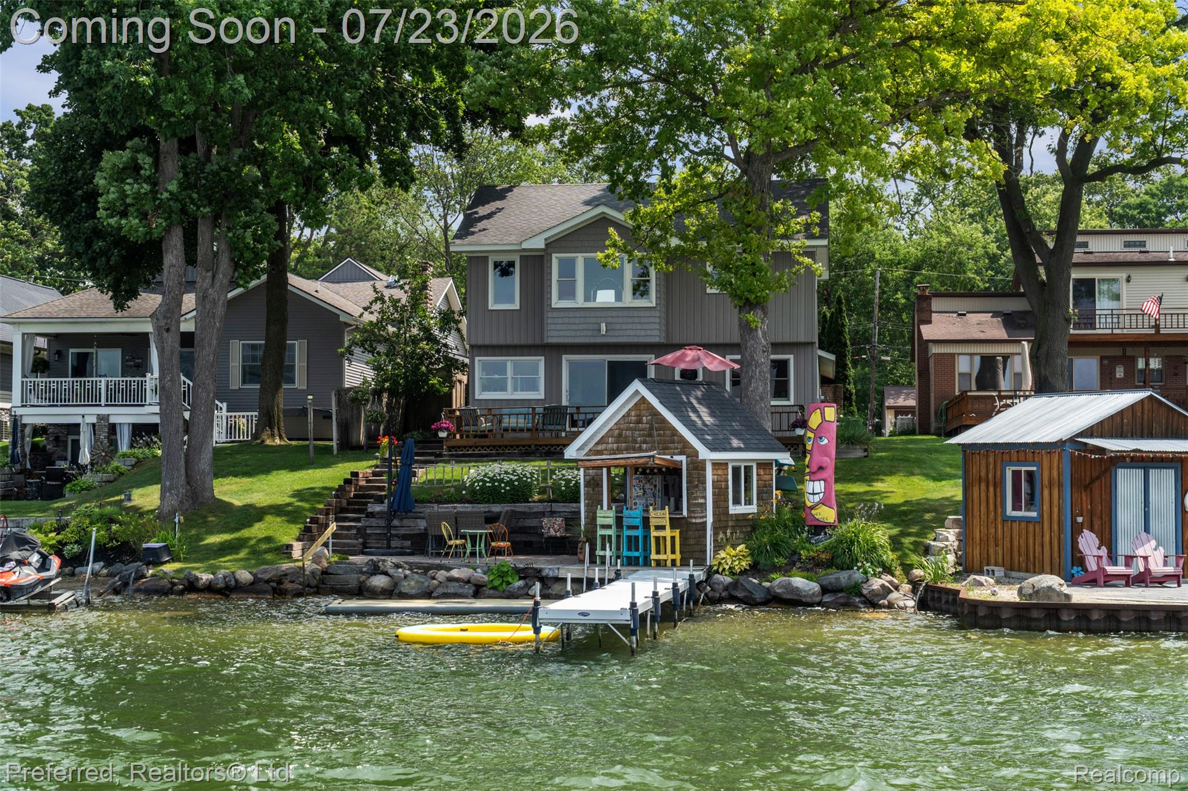
Enter an interest rate to see your estimated monthly payment.Welcome to a home that doesn’t just sit on Maceday–Lotus Lake… it commands it. This stunning 3-bedroom retreat delivers the full lake lifestyle with sunset views, all-sports water, sandy frontage, and a private tiki-bar deck that turns every evening into a vacation. Inside, the home blends craftsmanship with comfort. The thoughtful 3-bedroom layout features a Jack & Jill suite connected by a beautifully updated Euro-door tile bathroom, offering both style and function. The primary suite is a true sanctuary — wrapped in natural light with panoramic lake views, a spa-inspired steam shower, and a generous walk-in closet. The heart of the home is the updated gourmet kitchen, showcasing a large island perfect for gathering, premium finishes, and rich Brazilian cherry floors that add warmth and sophistication. The living room invites you to unwind with a stone-encased fireplace that sets the tone for cozy nights in. A full attic provides expansive storage, and the entire home is spray-foamed for superior efficiency and comfort. The terrace-style front patio frames the entrance with charm and curb appeal. Step outside and the magic intensifies. The lakeside deck with tiki bar is an entertainer’s dream, perched above all-sandy frontage on one of Oakland County’s most coveted all-sports lakes. Whether it’s sunrise coffee or sunset cocktails, this property delivers unforgettable moments. As an added bonus, the sale includes a buildable lot across the street, complete with full utilities already in place — offering endless potential for expansion, guest quarters, or investment. This is more than a home — it’s an opportunity to own one of the most desirable slices of Maceday–Lotus Lake. Luxury, lifestyle, and lakefront living collide here. Don’t miss it.
| 2 months ago | Status changed to Active | |
| 2 months ago | Listing updated with changes from the MLS® | |
| 2 months ago | Listing first seen on site |

IDX provided courtesy of Realcomp II Ltd. via RealcompIILtd. Copyright © 2026 Realcomp II Ltd. Shareholders.
IDX information is provided exclusively for consumers' personal, non-commercial use and may not be used for any purpose other than to identify prospective properties consumers may be interested in purchasing and that the data is deemed reliable but not guaranteed accurate by the MLS.
Did you know? You can invite friends and family to your search. They can join your search, rate and discuss listings with you.