Your Michigan Home Search Starts HERE!

Save
Ask
Tour
Hide
Share
$800,000
22 Days On Site

7656 Dunlap Court
West Bloomfield Charter Township, MI 48322
For Sale|Single Family Residence|Active
3
Beds
3
Total Baths
3
Full Baths
3,912
SqFt
$204
/SqFt
2022
Built
Subdivision:
OCCPN PLAN NO 2276 RESERVE AT WEST BLOOMFIELD
County:
Oakland
Call Now: 810-360-3488
Is this the listing for you? We can help make it yours.
810-360-3488
7656 Dunlap Court7656 Dunlap Court7656 Dunlap Court7656 Dunlap Court
Save
Ask
Tour
Hide
Share

Mortgage Calculator

Monthly Payment (Est.)

$3,650
Calculator powered by Showcase IDX, a Constellation1 Company. Copyright ©2026 Information is deemed reliable but not guaranteed.

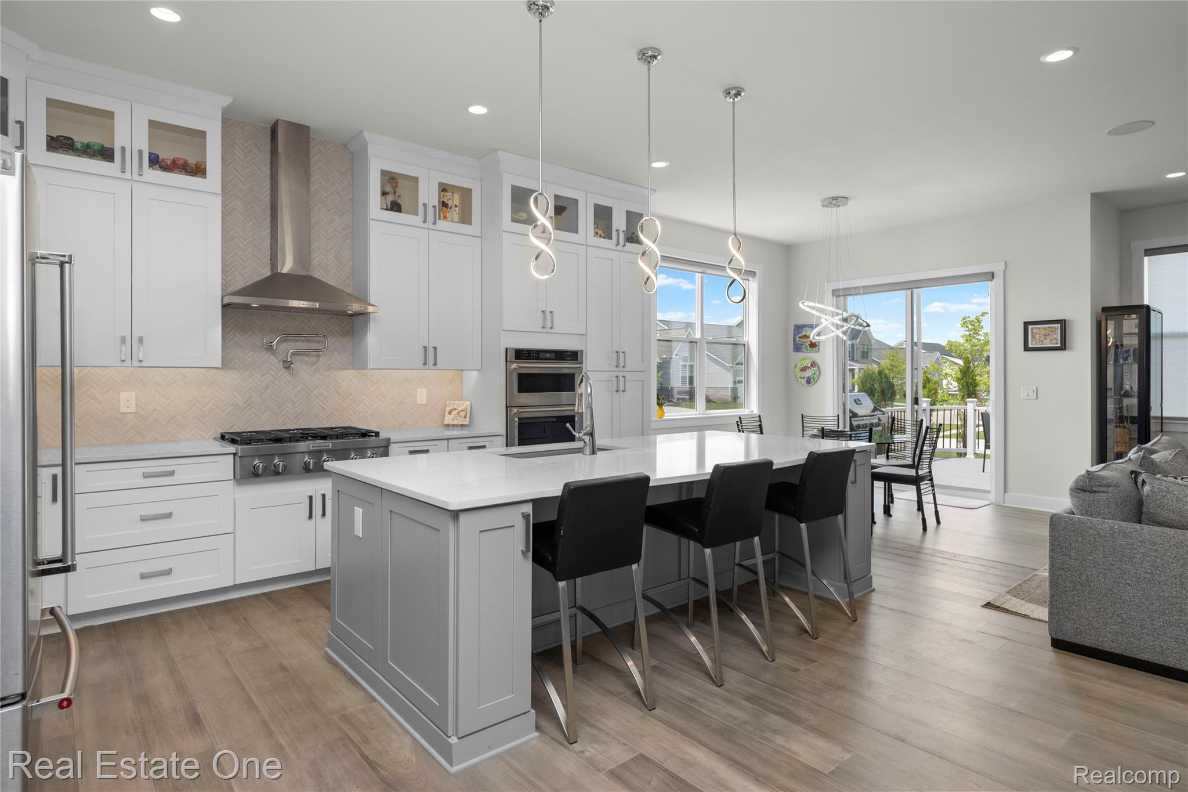
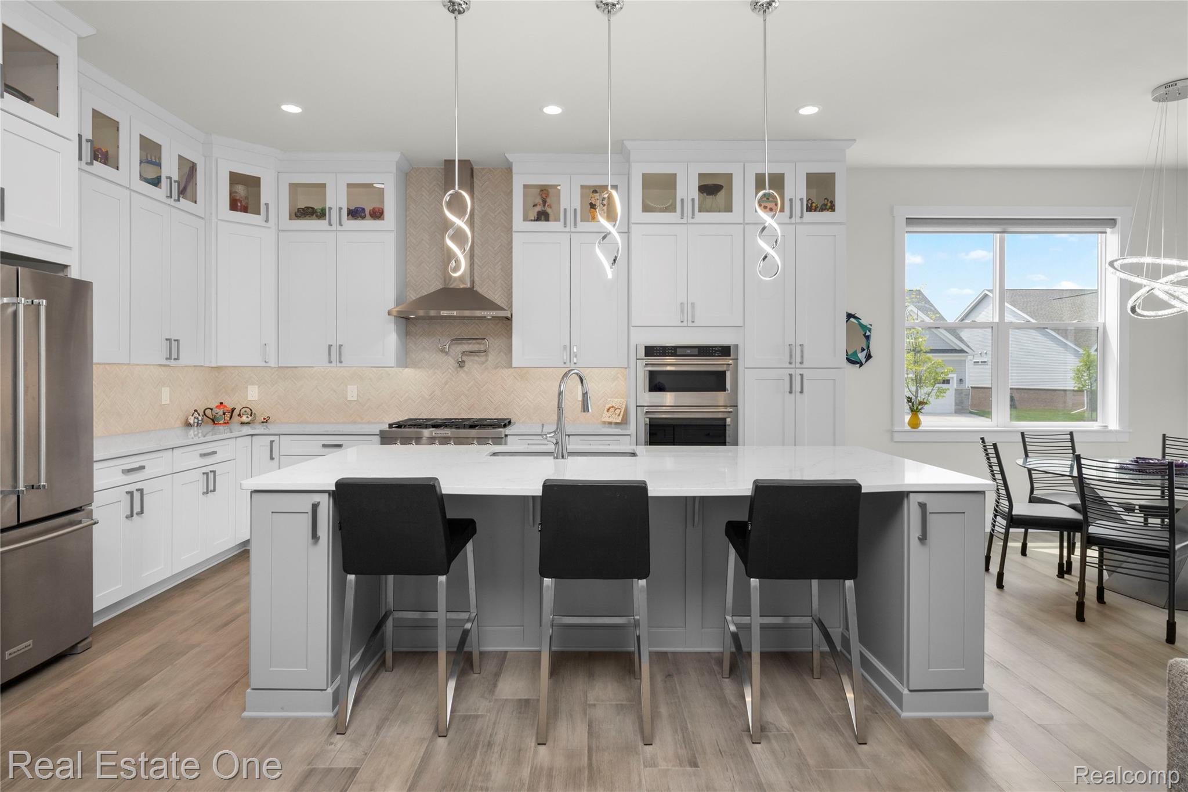
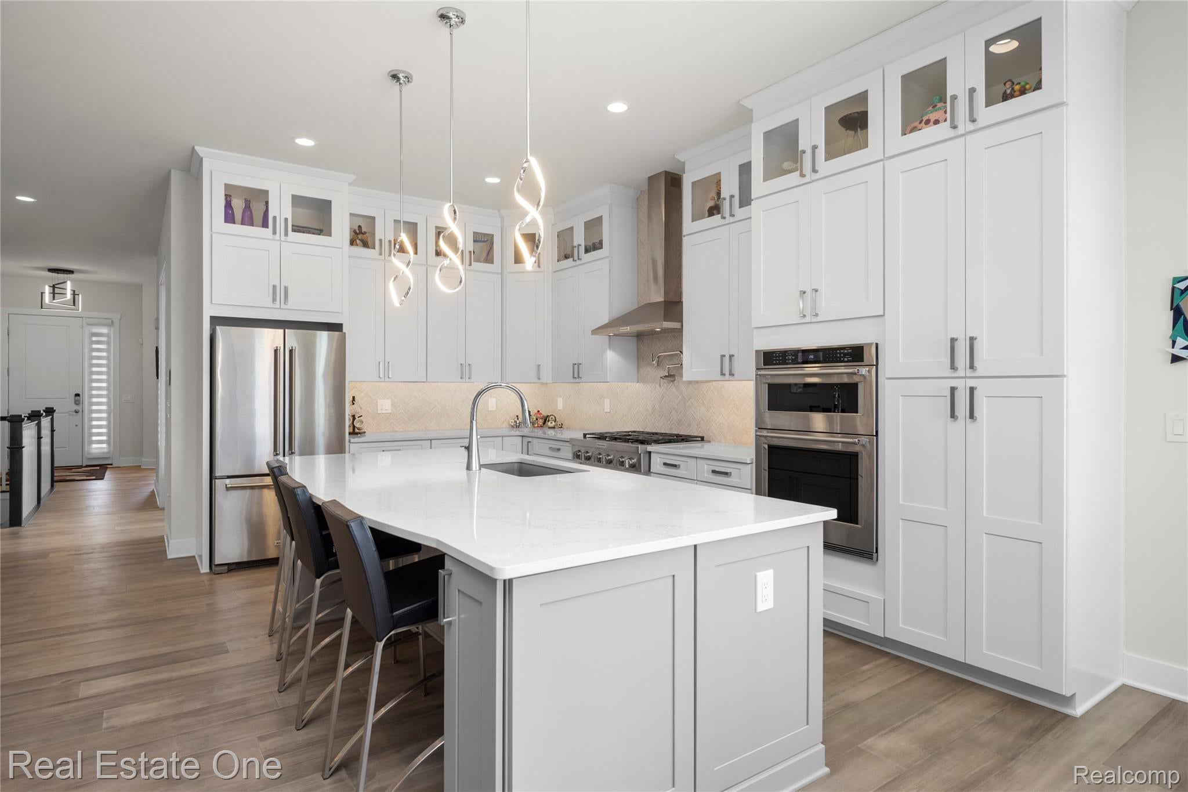
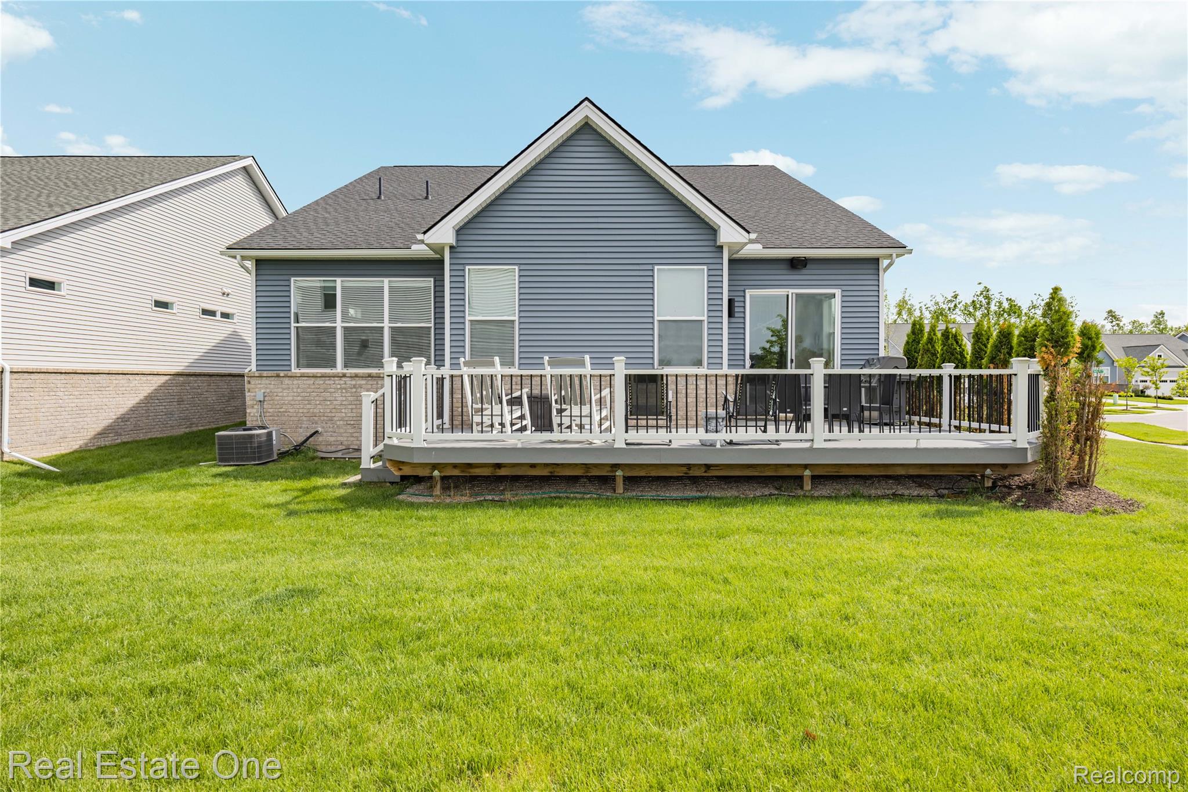
New Price - $800,000! A significant price improvement! An exceptional opportunity to own this beautiful property in The Reserve of West Bloomfield. Built in 2022 and inspired by the builder’s model, this exceptional Berks Ranch is on a premium corner lot in a quiet cul-de-sac near the back of the sub. From the moment you step inside, you’ll appreciate the thoughtful design, luxury upgrades, and modern smart-home convenience throughout. Offering 3 bdr's and 3 full bths, this beautifully appointed home features an expanded kitchen, breakfast nook, and great room that flow together effortlessly for everyday living and easy entertaining. The chef’s kitchen is both stylish and functional, with premium KitchenAid appliances, custom cabinetry, granite countertops, a large center island, pot filler, & luxury vinyl flooring that continues through the main level and finished basement. A whole-home Control4 sound system with built-in speakers brings music indoors and out to the Trex deck, complete with a built-in gas line for grilling. The inviting primary suite offers a peaceful retreat with a tray ceiling, spa-like bath, and oversized custom California Closet. A 2nd main-floor bedroom also includes a custom California Closet, while the private lib creates a comfortable space for working from home. 1st-floor laundry adds everyday ease. The professionally finished lower level expands your living space with a bedroom, flex room, full bath, wet bar, built-in speakers, & generous entertaining area. Additional highlights include remote-controlled window treatments, an epoxy-coated garage floor, EV charger, extended driveway, & designer finishes throughout. Residents enjoy a luxury clubhouse, resort-style pool, walking trails, & wonderful community amenities. Move-in ready and filled with upgrades, this nearly new luxury ranch offers a rare opportunity to enjoy comfort, style, & convenience in one of W. Bloomfield’s most desirable communities. Schedule your private showing today

Save
Ask
Tour
Hide
Share
Listing Snapshot
Price 
$800,000
Days On Site 
22 Days
Bedrooms 
3
Inside Area (SqFt) 
3,912 sqft
Total Baths 
3
Full Baths 
3
Partial Baths 
N/A
Lot Size 
0.25 Acres
Year Built 
2022
MLS® Number 
20261055861
Status 
Active
Property Tax 
$12,708
HOA/Condo/Coop Fees 
$267 monthly
Sq Ft Source 
Public Records
Friends & Family
Recent Activity
yesterdayPrice changed to $800,000
yesterdayListing updated with changes from the MLS®
3 weeks agoListing first seen on site
General Features
Acres 
0.25
Attached Garage 
Yes
Cross Street 
N of Maple, E of Haggerty
Disclosures 
Exclusions Do Not Exist, Taxes Homestead Exempt
Garage 
Yes
Garage Spaces 
2
Levels 
One
Parking 
AttachedElectric Vehicle Charging Station(s)Direct AccessDrivewayGarage Faces FrontGarage Door Opener
Pets 
Cats OKDogs OK
Property Sub Type 
Single Family Residence
Security 
Security System OwnedSmoke Detector(s)
Sewer 
Public Sewer
Special Circumstances 
Standard
SqFt Above 
1956
SqFt Below 
1956
Style 
Ranch
Water Source 
Public
Interior Features
Appliances 
OvenGas Water HeaterBuilt-In Electric OvenBar FridgeDishwasherDisposalFree-Standing RefrigeratorGas CooktopHumidifierMicrowaveRange HoodSelf Cleaning OvenStainless Steel Appliance(s)
Basement 
FinishedFullSump Pump
Cooling 
Ceiling Fan(s)Central Air
Heating 
Forced AirNatural Gas
Interior 
Entrance FoyerHigh Speed InternetSound SystemSmart Thermostat
Laundry Features 
Laundry Room
BathFull 
Dimensions - 8 X 5
Bedroom 
Dimensions - 11 X 12
BreakfastNookRoom 
Dimensions - 11 X 12
Dining Room 
Dimensions - 15 X 11
FlexRoom 
Dimensions - 9 X 12Level - Basement
Game Room 
Dimensions - 50 X 28Level - Basement
Great Room 
Dimensions - 19 X 15
Kitchen 
Dimensions - 15 X 11
Laundry 
Dimensions - 6 X 7
Library 
Dimensions - 11 X 11
Master Bathroom 
Dimensions - 12 X 8
Master Bedroom 
Dimensions - 19 X 13
Save
Ask
Tour
Hide
Share
Exterior Features
Construction Details 
BrickVinyl Siding
Exterior 
Lighting
Lot Features 
Cul-De-SacCorner Lot
Patio And Porch 
CoveredDeckPorch
Pool Features 
CommunityIn Ground
Road Frontage 
Private Road
Community Features
Association Amenities 
Maintenance Grounds
Association Dues 
267
Building Access 
GroundLevelwSteps
Community Features 
PoolClubhouseFitness CenterSidewalks
Financing Terms Available 
CashConventional
HOA Fee Frequency 
Monthly
MLS Area 
Area02181WestBloomfieldTwp
Roads 
Paved
School District 
WalledLake
Schools
School District
WalledLake
Elementary School
Unknown
Middle School
Unknown
High School
Unknown
Listing courtesy of Real Estate One-WB/FH: [email protected]


IDX provided courtesy of Realcomp II Ltd. via RealcompIILtd. Copyright © 2026 Realcomp II Ltd. Shareholders.

IDX information is provided exclusively for consumers' personal, non-commercial use and may not be used for any purpose other than to identify prospective properties consumers may be interested in purchasing and that the data is deemed reliable but not guaranteed accurate by the MLS.

Neighborhood & Commute
Source: Walkscore
Save
Ask
Tour
Hide
Share