
24600 Manistee StreetOak Park City, MI 48237
Mortgage Calculator
Monthly Payment (Est.)
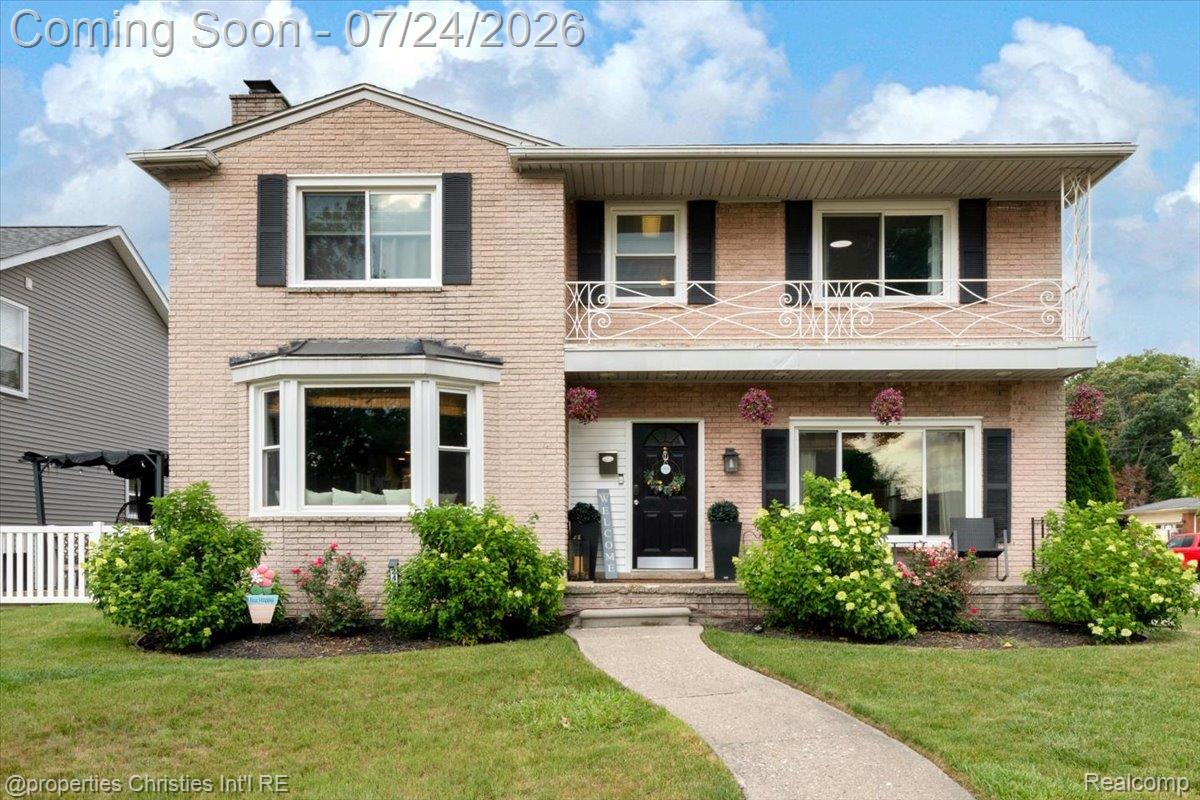
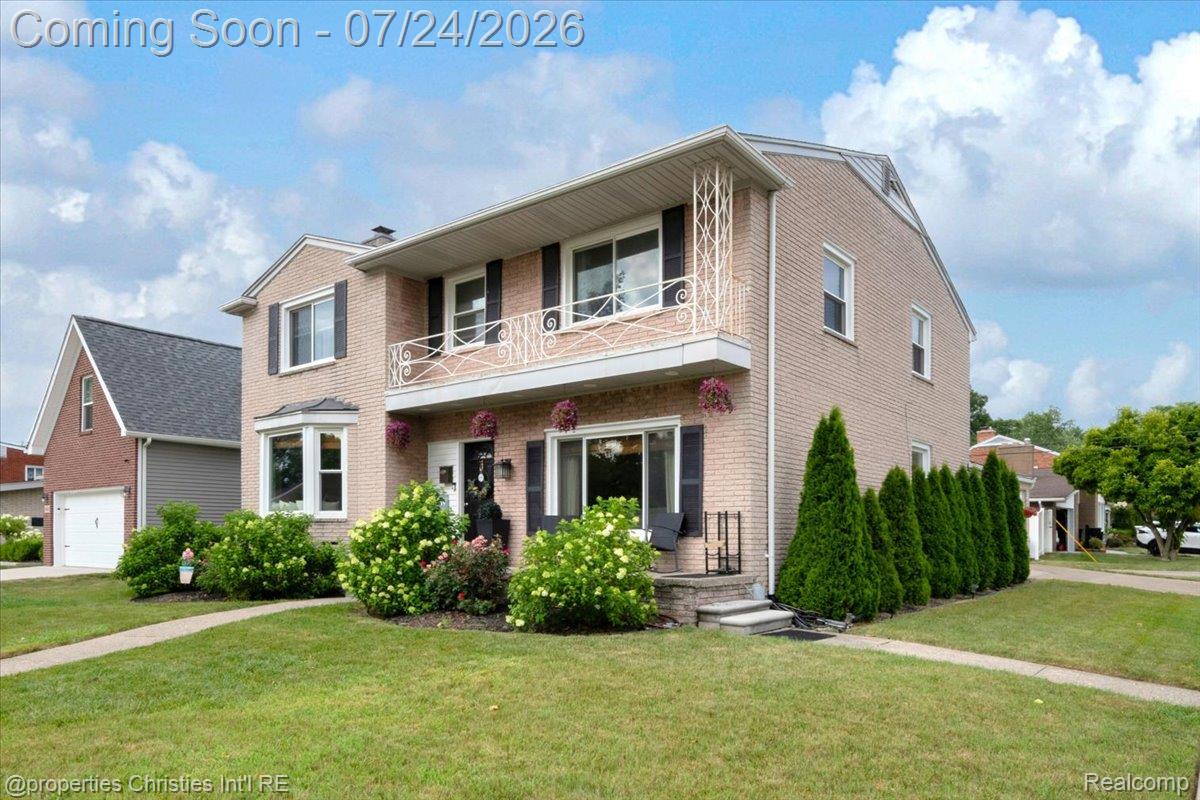
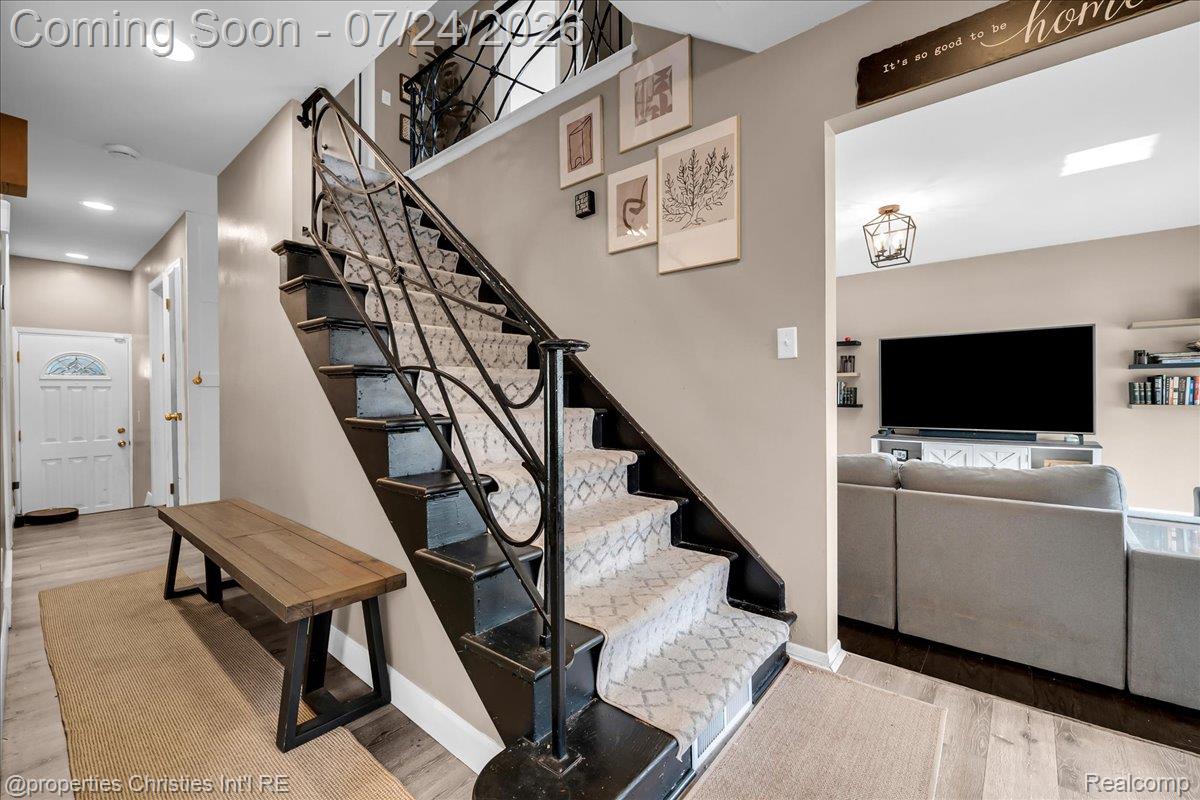
$2,167Welcome to the highly sought-after Palmer Woods Manor subdivision, a quiet enclave with only two points of entry, offering a rare sense of privacy while remaining close to everything. As the largest home currently on the market in Oak Park, this exceptional colonial offers over 3,100 square feet of beautifully updated living space and has been extensively renovated since 2019. Major improvements include a new roof, furnace, hot water tank, and windows (2019), professionally designed landscaping and patio (2022), a partially finished basement, upgraded electrical panel, EV charger, and brand-new Samsung appliances (2025). This spacious home features 5 bedrooms and 3.5 bathrooms, including a luxurious primary suite complete with a walk-in closet and private en-suite bath. The gourmet kitchen showcases granite countertops, luxury vinyl plank flooring, brand-new Samsung appliances, and a charming wood-burning fireplace. The oversized dining room comfortably accommodates 12+ guests, making it ideal for holidays, dinner parties, and entertaining. The upper-level bedrooms are generously sized with abundant closet space. One bedroom is currently configured as an expansive walk-in closet; however, the shelving is not permanently attached and the room can easily be converted back into a traditional bedroom. Outside, the deep, fully fenced backyard is designed for entertaining and relaxation, featuring a spacious patio and plenty of room for outdoor gatherings. Ideally located directly across from Rackham Golf Course, just minutes from the Detroit Zoo, downtown Royal Oak, and the new Oak Park/Berkley dining district, you'll enjoy easy access to premier dining, shopping, parks, and nightlife. Move right in and enjoy the perfect combination of space, updates, location, and lifestyle. Welcome home!
| 2 weeks ago | Status changed to Active | |
| 2 weeks ago | Listing updated with changes from the MLS® | |
| 2 weeks ago | Listing first seen on site |

IDX provided courtesy of Realcomp II Ltd. via RealcompIILtd. Copyright © 2026 Realcomp II Ltd. Shareholders.
IDX information is provided exclusively for consumers' personal, non-commercial use and may not be used for any purpose other than to identify prospective properties consumers may be interested in purchasing and that the data is deemed reliable but not guaranteed accurate by the MLS.
Did you know? You can invite friends and family to your search. They can join your search, rate and discuss listings with you.