Your Michigan Home Search Starts HERE!

Save
Ask
Tour
Hide
Share
$629,900
14 Days On Site

811 Nightingale Street
Dearborn City, MI 48128

Single Family Residence|Pending
5
Beds
4
Total Baths
4
Full Baths
3,498
SqFt
$180
/SqFt
1964
Built
Subdivision:
NIGHTINGALE
County:
Wayne
Call Now: 810-360-3488
Is this the listing for you? We can help make it yours.
810-360-3488
811 Nightingale Street811 Nightingale Street811 Nightingale Street811 Nightingale Street
Save
Ask
Tour
Hide
Share

Mortgage Calculator

Monthly Payment (Est.)

$2,874
Calculator powered by Showcase IDX, a Constellation1 Company. Copyright ©2026 Information is deemed reliable but not guaranteed.

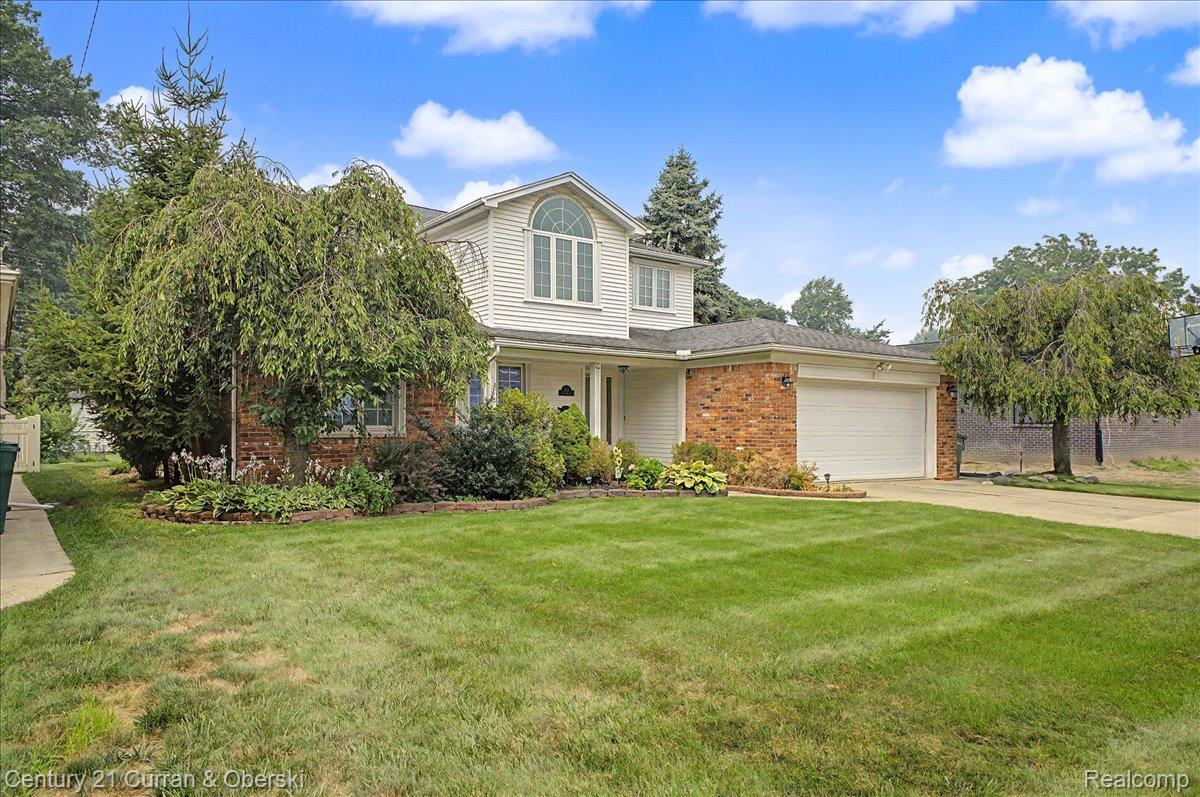
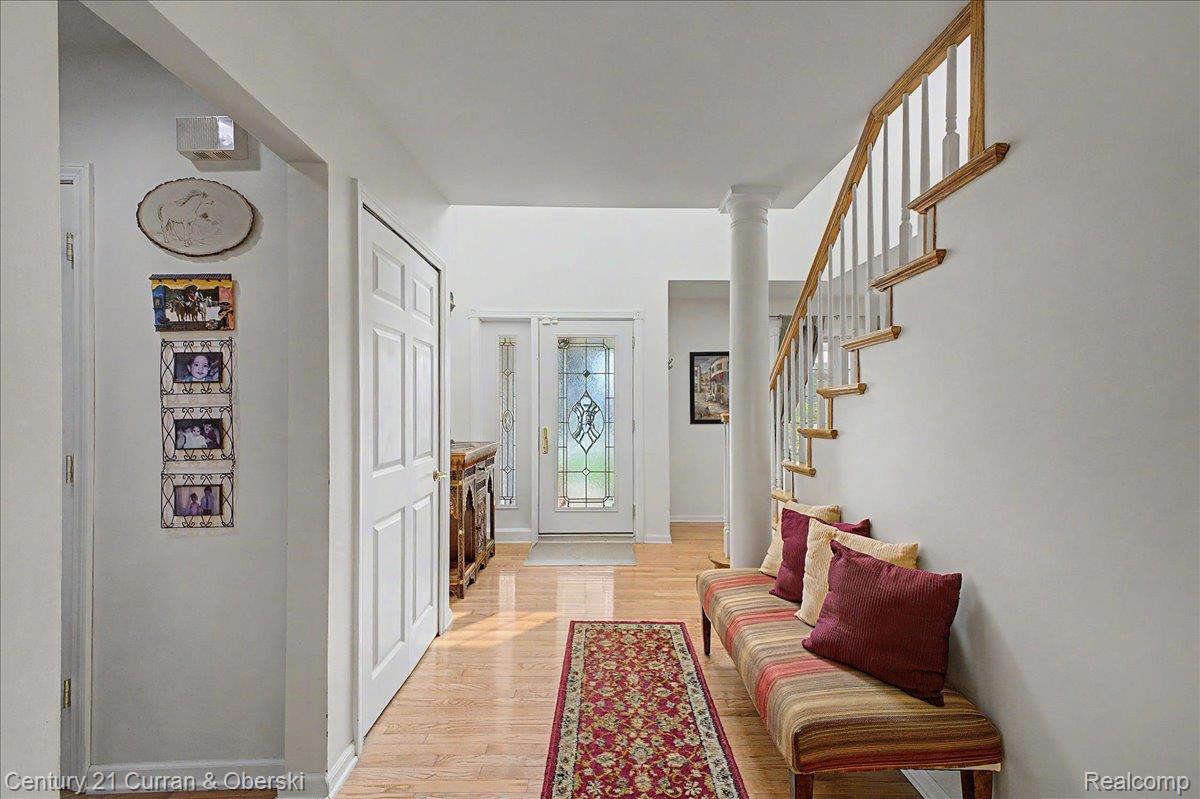
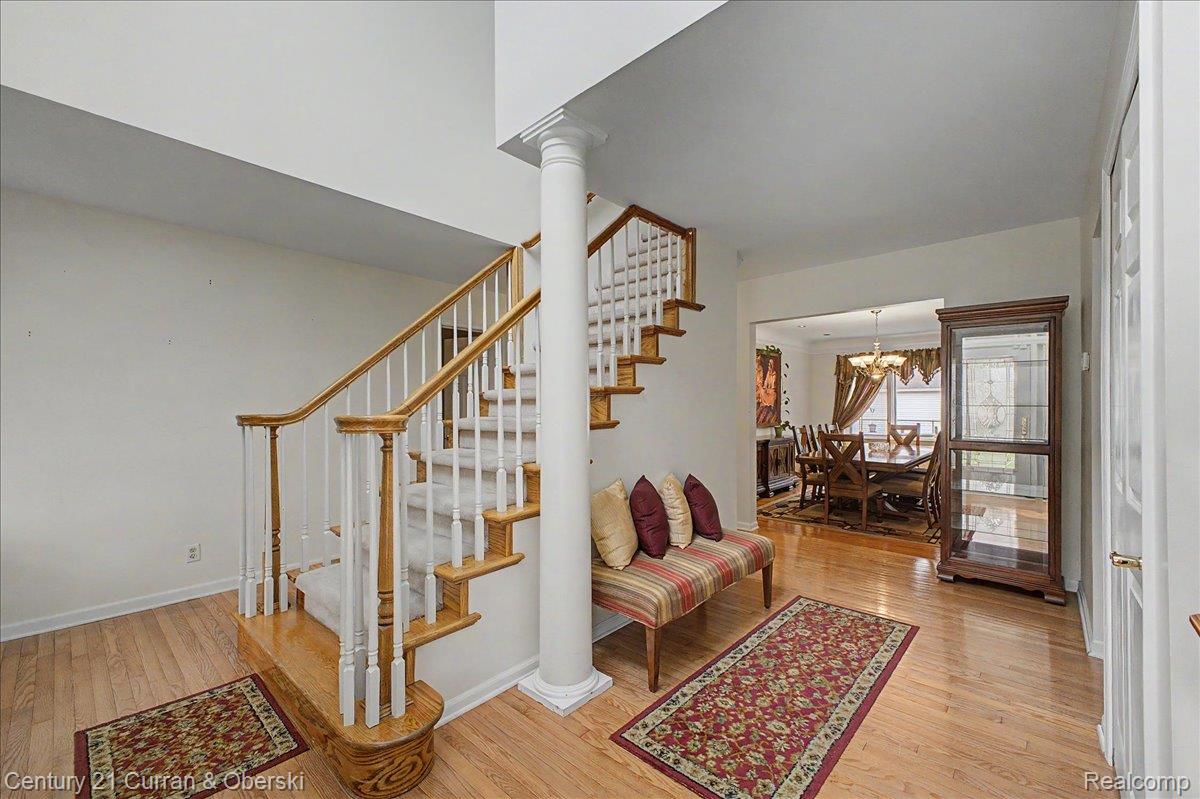
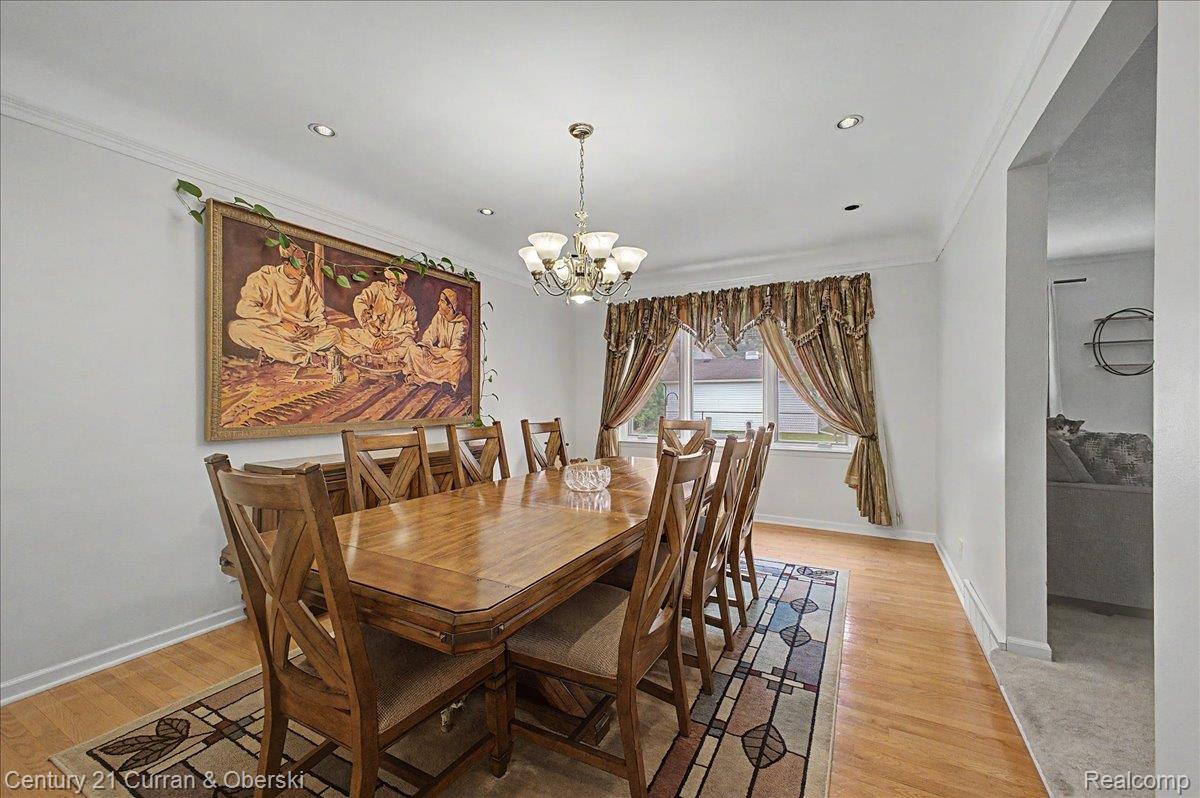
Highest and Best offers by Monday, 07/27 at 12:00 PM (Noon). Enjoy an unbeatable location within walking distance of Divine Child Elementary and High School, Haigh Elementary, neighborhood parks, playgrounds, and athletic fields. Just minutes from Dearborn Hills Golf Course, Downtown West Dearborn, Ford Community & Performing Arts Center, Henry Ford Museum & Greenfield Village, and major freeways, shopping, dining, and everyday conveniences. This is a rare opportunity to own a beautifully updated home in one of Dearborn's premier residential communities. Agent to Confirm all Information FABULOUS 5 BDRM, 4 BATH CENTER ENTRANCE CAPE COD HAS IT ALL. EXTENSIVELY REBUILT. 500 SF MSTR BDRM SUITE WITH BATH & W/I CLOSET. KIT W/ BIRCH CABINETS, GRANITE COUNTERS, HARDWOOD FLRS, PATIO/DECK (16X14) OFF OF GREAT ROOM, 75 GAL HWT. 2 FURN/AC SYSTEMS, 6 PANEL DOORS, COPPER PLUMBING. 1ST & 2ND FLR MASTER BDRM & BATH SUITES. IN-GRND SPRINKLERS.

Save
Ask
Tour
Hide
Share
Listing Snapshot
Price 
$629,900
Days On Site 
14 Days
Bedrooms 
5
Inside Area (SqFt) 
3,498 sqft
Total Baths 
4
Full Baths 
4
Partial Baths 
N/A
Lot Size 
0.21 Acres
Year Built 
1964
MLS® Number 
20261055904
Status 
Pending
Property Tax 
$7,534
HOA/Condo/Coop Fees 
N/A
Sq Ft Source 
Public Records
Friends & Family
Recent Activity
5 days agoStatus changed to Pending
5 days agoListing updated with changes from the MLS®
2 weeks agoListing first seen on site
General Features
Acres 
0.21
Attached Garage 
Yes
Cross Street 
N of Cherry Hill E of Gulley
Disclosures 
Exclusions Exist, Taxes Homestead Exempt
Foundation 
Brick/Mortar
Garage 
Yes
Garage Spaces 
2
Levels 
Two
Parking 
Attached
Property Sub Type 
Single Family Residence
Sewer 
Public Sewer
Special Circumstances 
Standard
SqFt Above 
2898
SqFt Below 
600
Style 
CapeCod
Water Source 
Public
Interior Features
Appliances 
Gas Water HeaterOther
Basement 
Finished
Cooling 
Ceiling Fan(s)Central Air
Furnished 
Unfurnished
Heating 
Forced AirNatural Gas
Interior 
High Speed Internet
BathFull 
Dimensions - 5 X 10
Bedroom 
Dimensions - 17 X 11Level - Second
BreakfastNookRoom 
Dimensions - 10 X 12
Dining Room 
Dimensions - 11 X 17
Kitchen 
Dimensions - 9 X 12
Living Room 
Dimensions - 19 X 11
Master Bathroom 
Dimensions - 9 X 13Level - Second
Master Bedroom 
Dimensions - 20 X 14Level - Second
Save
Ask
Tour
Hide
Share
Exterior Features
Construction Details 
Aluminum SidingBrick
Fencing 
Back Yard
Patio And Porch 
PatioPorch
Pool Features 
None
Community Features
Building Access 
GroundLevel
Financing Terms Available 
CashConventionalFHAVA Loan
MLS Area 
Area05093Dearborn
Roads 
Paved
School District 
Dearborn
Schools
School District
Dearborn
Elementary School
Unknown
Middle School
Unknown
High School
Unknown
Listing courtesy of Century 21 Curran & Oberski: [email protected]


IDX provided courtesy of Realcomp II Ltd. via RealcompIILtd. Copyright © 2026 Realcomp II Ltd. Shareholders.

IDX information is provided exclusively for consumers' personal, non-commercial use and may not be used for any purpose other than to identify prospective properties consumers may be interested in purchasing and that the data is deemed reliable but not guaranteed accurate by the MLS.

Neighborhood & Commute
Source: Walkscore
Save
Ask
Tour
Hide
Share