
7170 Oak Hollow TrailFreeman Township, MI 48632
Mortgage Calculator
Monthly Payment (Est.)
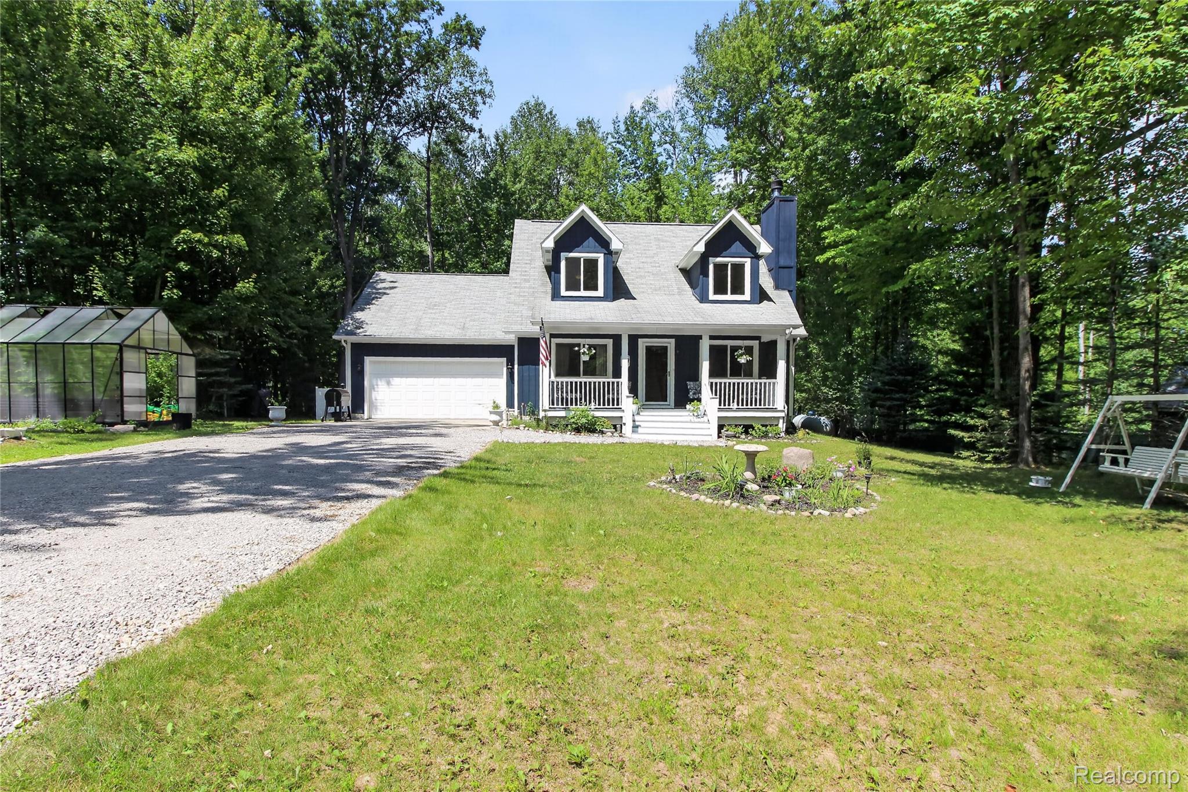
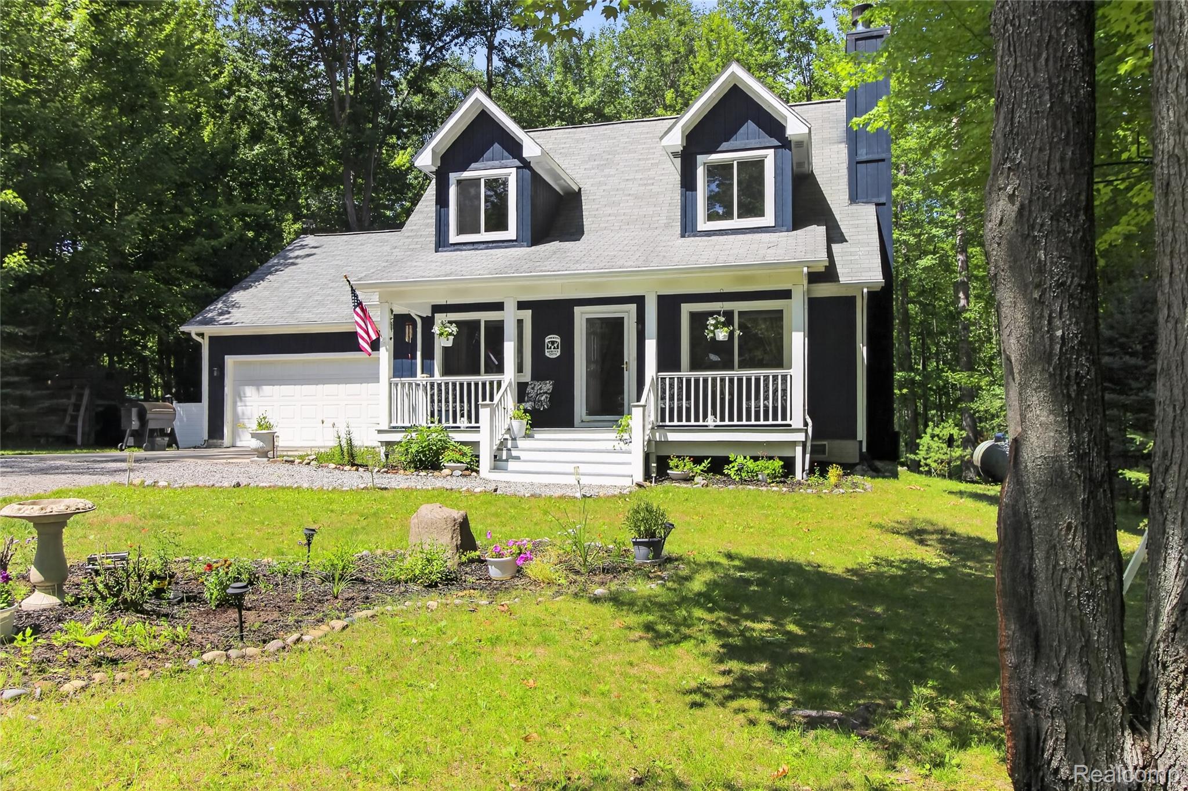
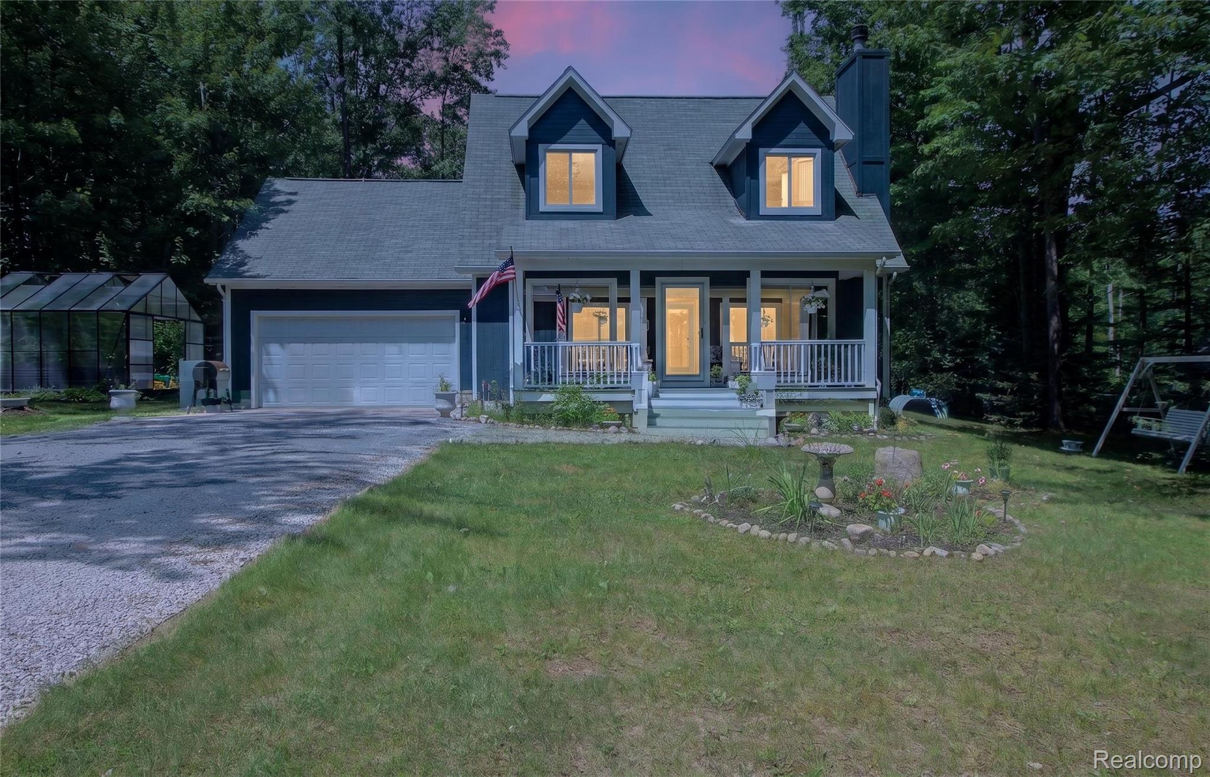
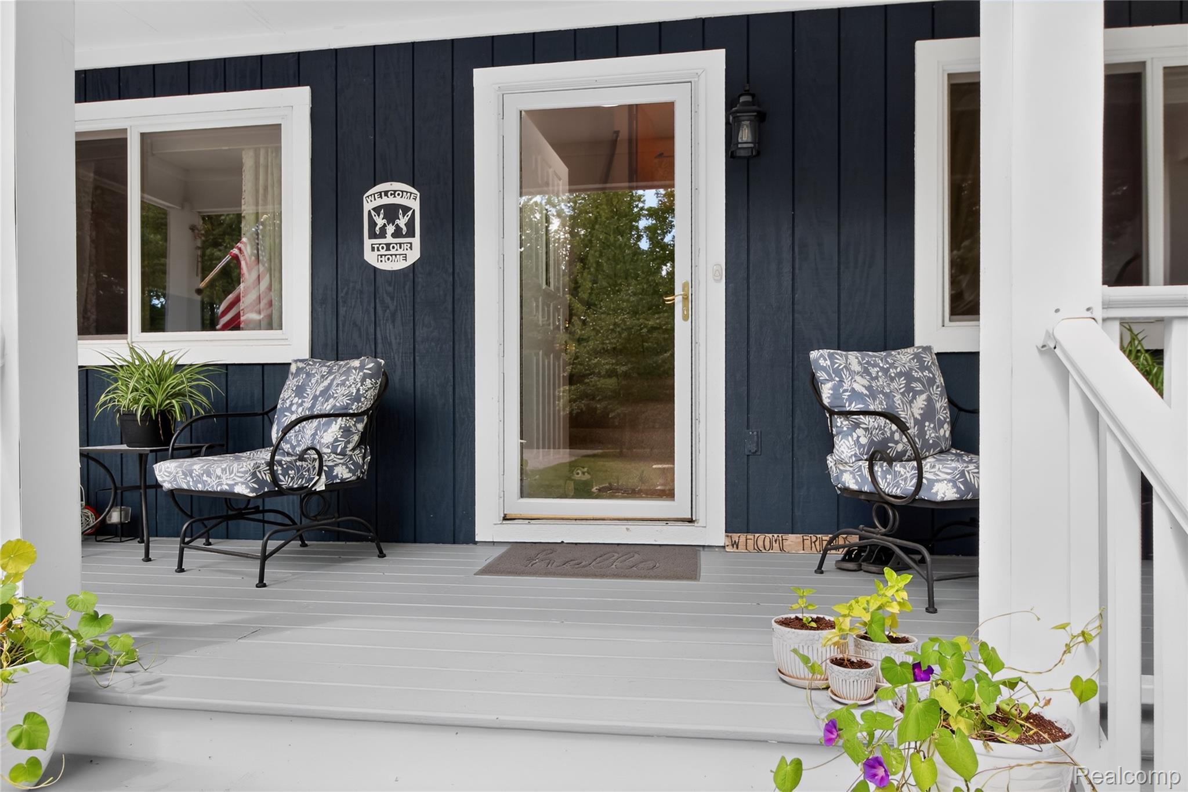
$1,141Welcome to 7170 Oak Hollow Trail—your perfect retreat whether you’re looking for a full-time residence or a peaceful second home escape. Nestled in a serene, wooded setting, this property offers the ideal balance of comfort, privacy, and natural beauty. Step inside and experience a calm, inviting atmosphere where everyday living feels like a getaway. The home’s interior provides a warm and relaxing environment, perfect for unwinding after a long day or hosting family and friends. The kitchen comes complete with newer appliances (2023), offering both style and peace of mind. You’ll find plenty of spaces to relax and enjoy the peaceful surroundings, including a sprawling front porch, a bright three seasons room, and a deck with a covered gazebo area on the back of the home—perfect for taking in the quiet beauty of nature. Outdoors, the tranquility continues. Surrounded by nature, you’ll enjoy peaceful views and a quiet setting that makes it easy to disconnect and recharge. Whether you’re sipping your morning coffee or simply soaking in the stillness, this property is designed for relaxation. This home has been meticulously maintained and is in great condition thanks to the exceptional care it has received. If you’ve been searching for a place to call home—or a private escape from the hustle and bustle—this charming property offers the best of both worlds. Greenhouse structure is included, but the plants, raised growing containers, and contents inside greenhouse are excluded.
| 5 days ago | Status changed to Pending | |
| 5 days ago | Listing updated with changes from the MLS® | |
| 2 weeks ago | Listing first seen on site |

IDX provided courtesy of Realcomp II Ltd. via RealcompIILtd. Copyright © 2026 Realcomp II Ltd. Shareholders.
IDX information is provided exclusively for consumers' personal, non-commercial use and may not be used for any purpose other than to identify prospective properties consumers may be interested in purchasing and that the data is deemed reliable but not guaranteed accurate by the MLS.
Did you know? You can invite friends and family to your search. They can join your search, rate and discuss listings with you.