
1909 Catlin DriveRochester City, MI 48306
Mortgage Calculator
Monthly Payment (Est.)
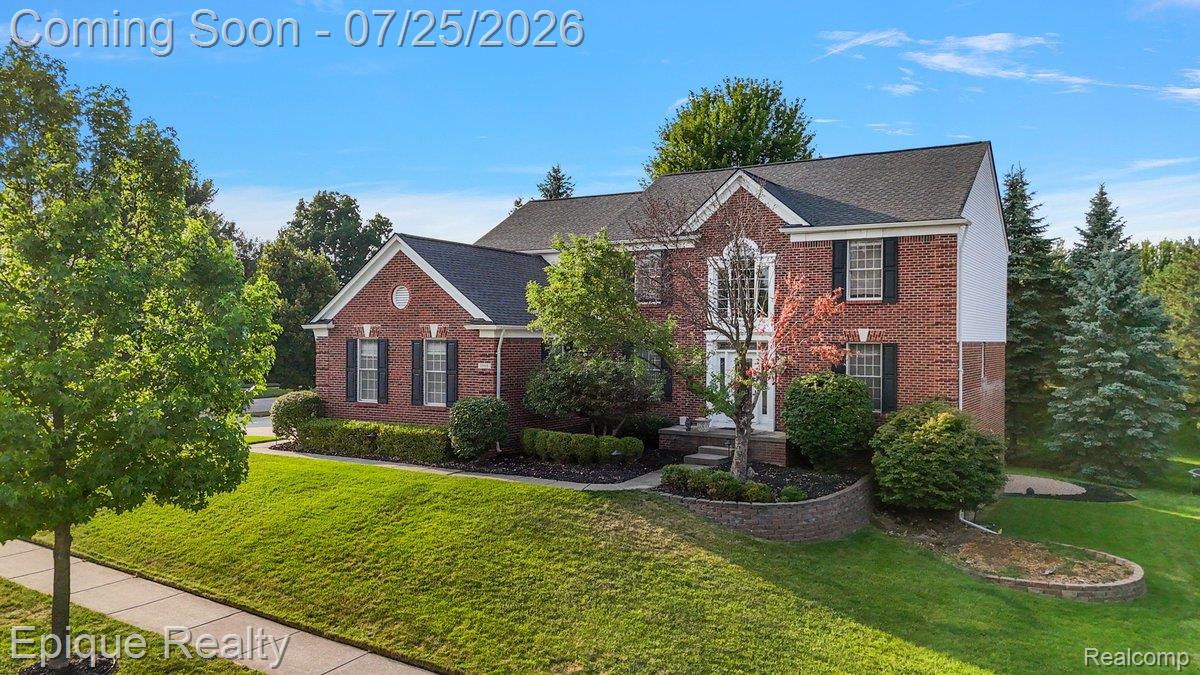
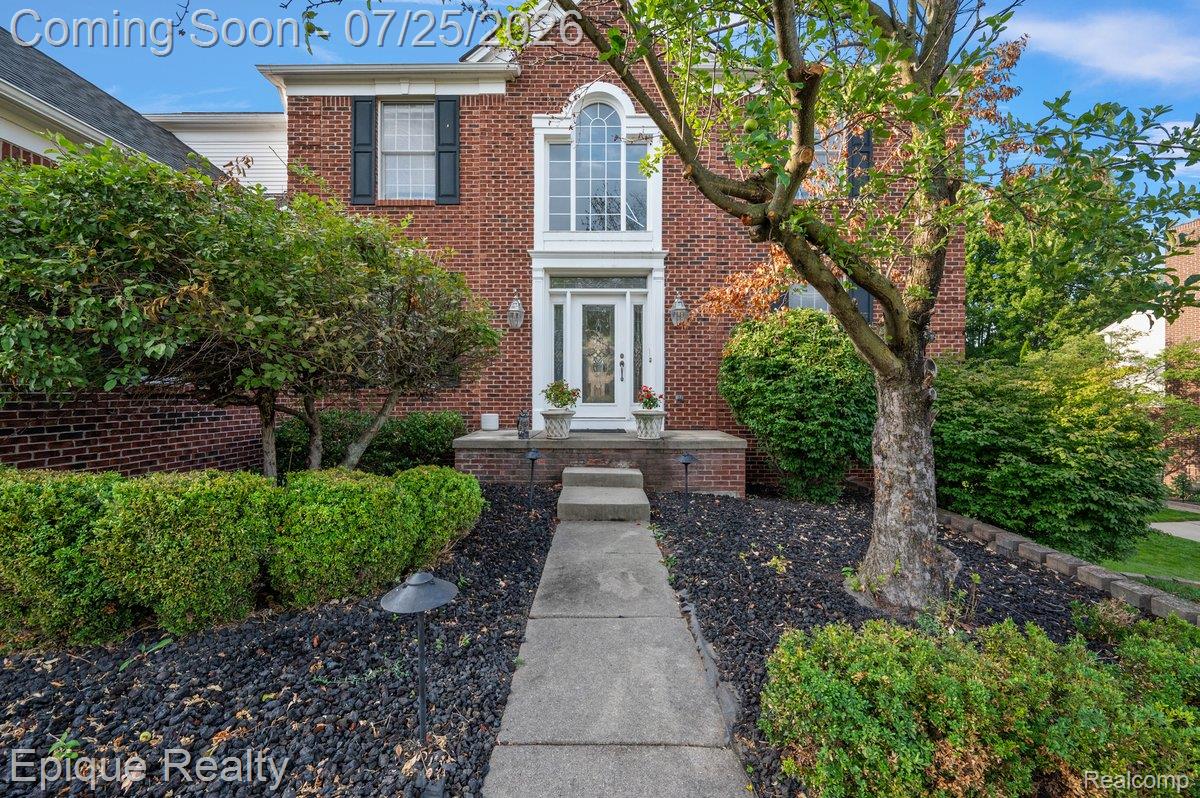
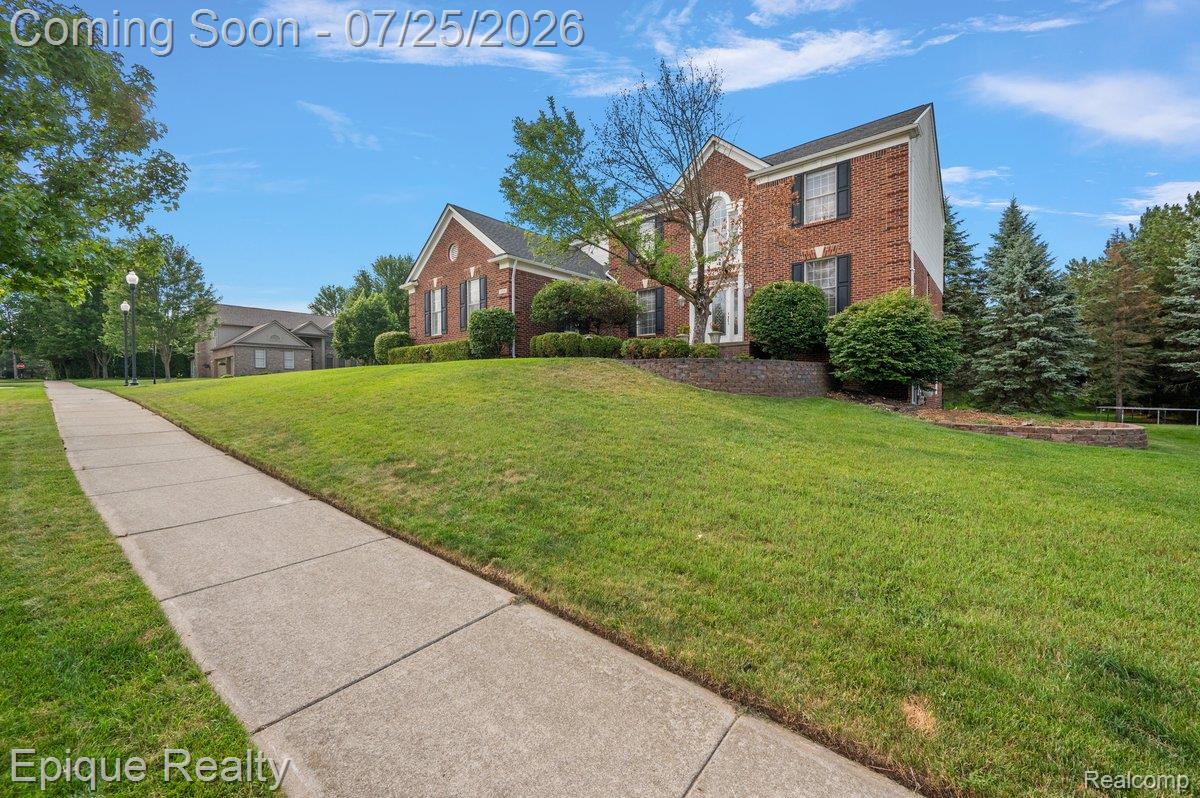
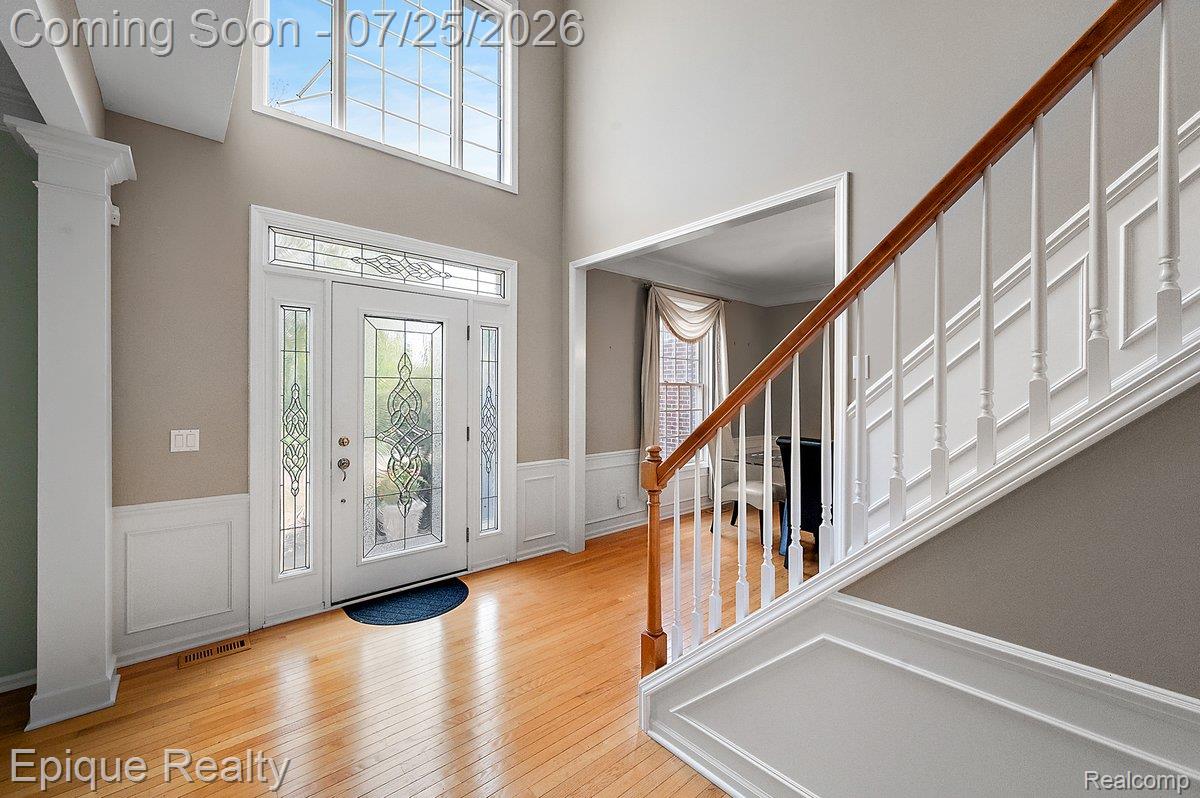
$3,307Welcome to this beautifully maintained 2,900 sq. ft. colonial in the highly desirable Creekside Village community, located within the award-winning Rochester Community School District. This spacious home offers 4 bedrooms, 3 full baths on the second level, and a convenient first-floor powder room with a classic layout designed for comfortable family living and entertaining. A dramatic two-story foyer welcomes you into the impressive two-story great room filled with natural light. The main level features formal living and dining rooms, a private study with French doors, a spacious kitchen, and a large first-floor laundry room. Upstairs, the spacious primary suite offers a sitting area and a large ensuite bath, creating a private retreat. Three additional generously sized bedrooms provide excellent closet space, including one bedroom with its own private full bath—perfect as a guest suite or private retreat—while the remaining two bedrooms share a well-appointed full bath. The finished walkout basement provides exceptional additional living space and is already roughed in for a future bathroom, offering endless possibilities for your personal finishing touches. Recent updates include a newer roof, Pella windows throughout, a newer hot water tank, and a brand-new central air conditioning unit. An oversized side-entry 3-car garage completes the home. Enjoy all that Creekside Village has to offer, including a community clubhouse, pool, tennis and basketball courts, playground, and scenic walking trails. Ideally located just minutes from downtown Rochester, shopping, dining, parks, and Stony Creek Metropark, this is an incredible opportunity to own a beautiful home in one of Rochester’s most desirable neighborhoods.
| 2 weeks ago | Status changed to Active | |
| 2 weeks ago | Listing updated with changes from the MLS® | |
| 2 weeks ago | Listing first seen on site |

IDX provided courtesy of Realcomp II Ltd. via RealcompIILtd. Copyright © 2026 Realcomp II Ltd. Shareholders.
IDX information is provided exclusively for consumers' personal, non-commercial use and may not be used for any purpose other than to identify prospective properties consumers may be interested in purchasing and that the data is deemed reliable but not guaranteed accurate by the MLS.
Did you know? You can invite friends and family to your search. They can join your search, rate and discuss listings with you.