Your Michigan Home Search Starts HERE!

Save
Ask
Tour
Hide
Share
$779,000
19 Days On Site

6647 Pleasant Lake Court
West Bloomfield Charter Township, MI 48322
For Sale|Condominium|Active Under Contract
4
Beds
4
Total Baths
3
Full Baths
1
Partial Bath
4,294
SqFt
$181
/SqFt
1990
Built
Subdivision:
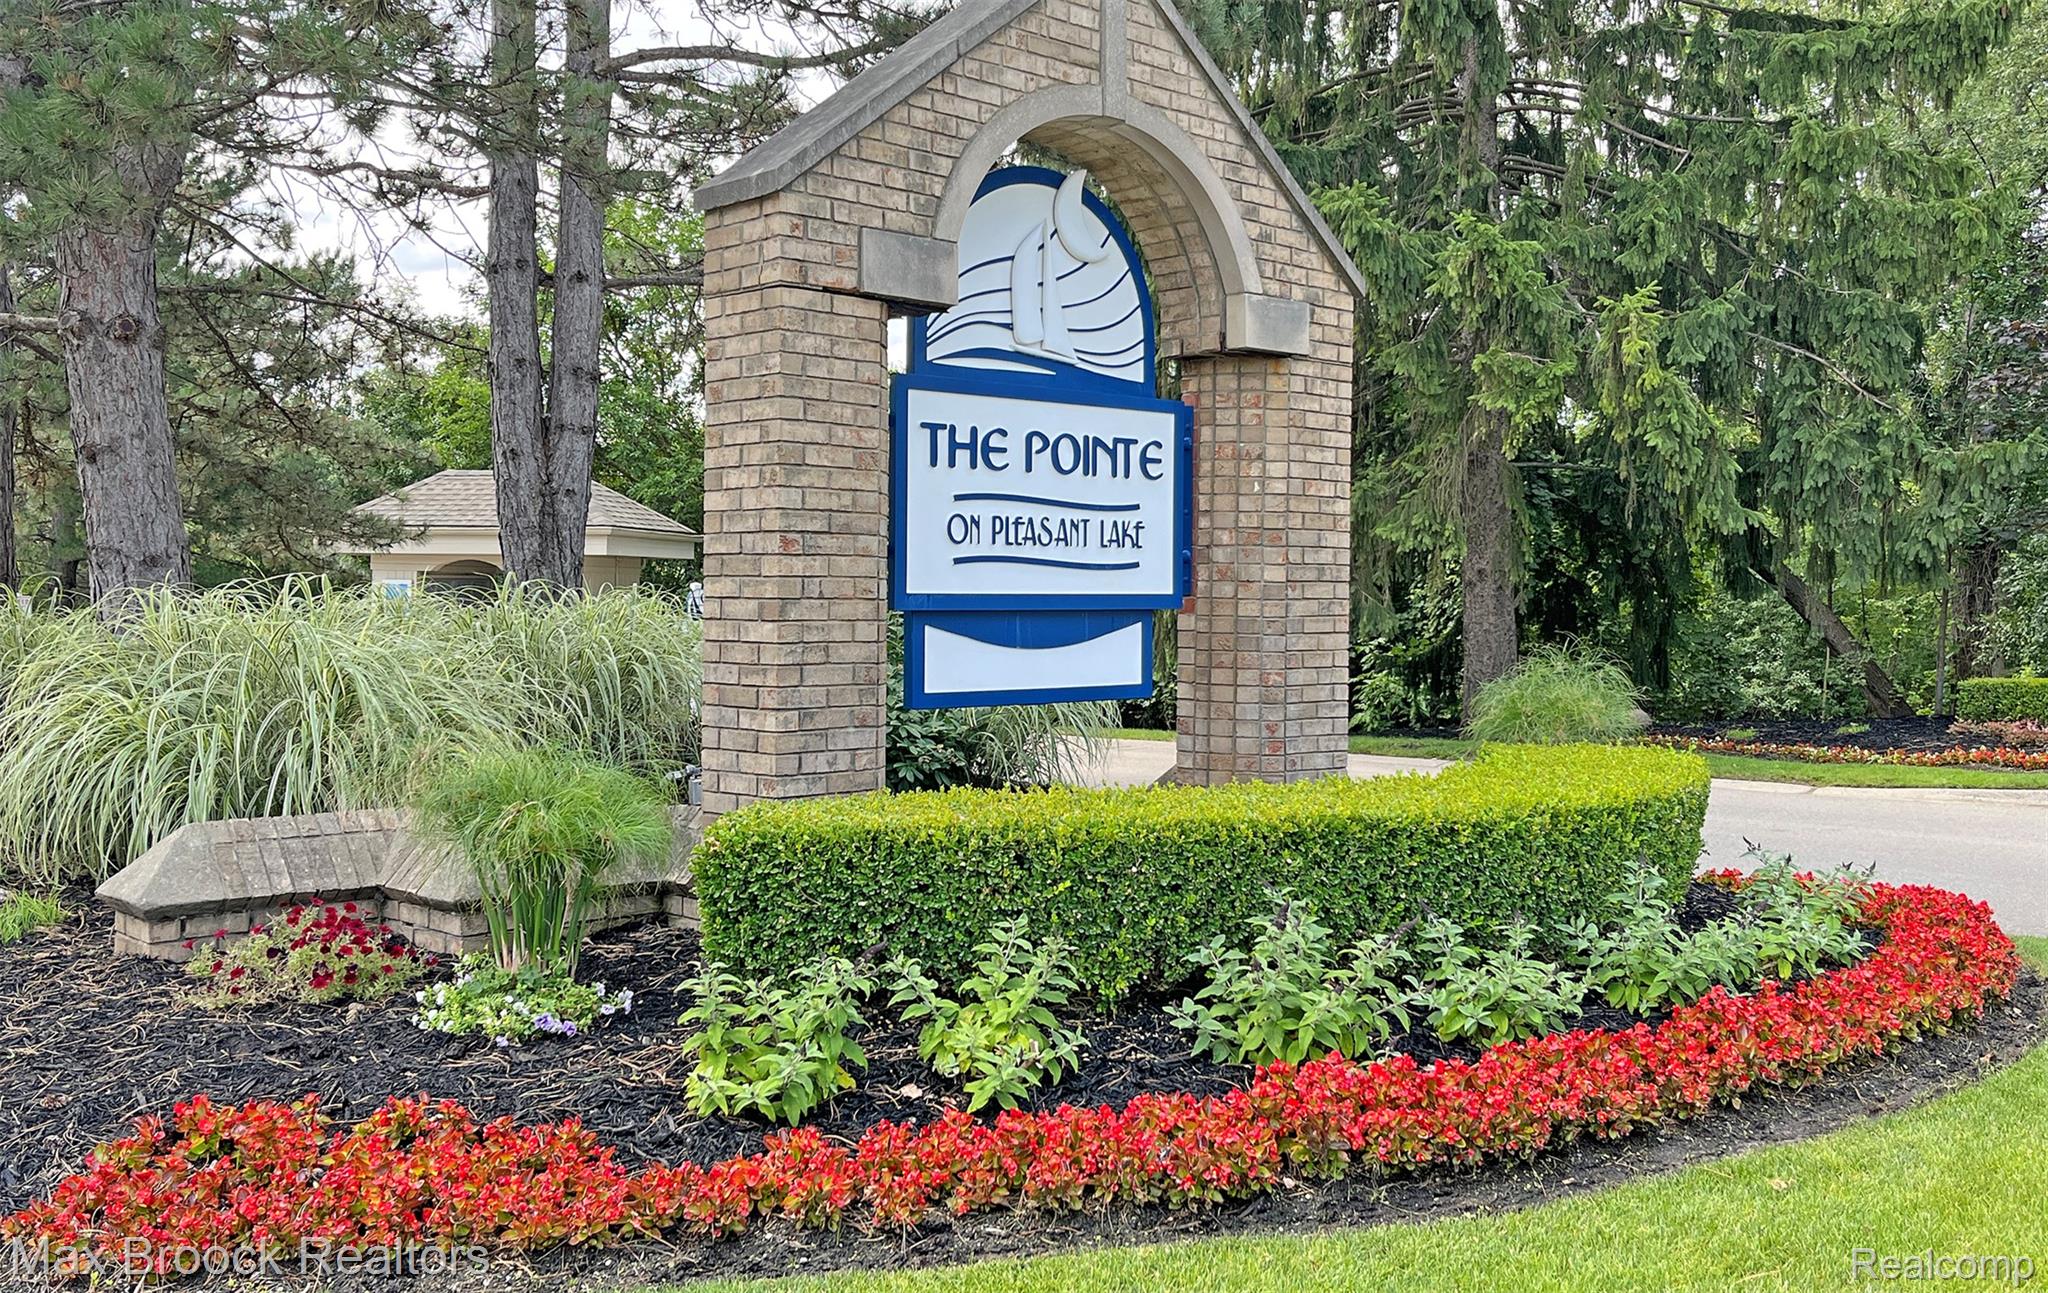
POINTE ON PLEASANT LAKE OCCPN 643
County:
Oakland
Call Now: 810-360-3488
Is this the listing for you? We can help make it yours.
810-360-3488
6647 Pleasant Lake Court6647 Pleasant Lake Court6647 Pleasant Lake Court6647 Pleasant Lake Court
Save
Ask
Tour
Hide
Share

Mortgage Calculator

Monthly Payment (Est.)

$3,554
Calculator powered by Showcase IDX, a Constellation1 Company. Copyright ©2026 Information is deemed reliable but not guaranteed.

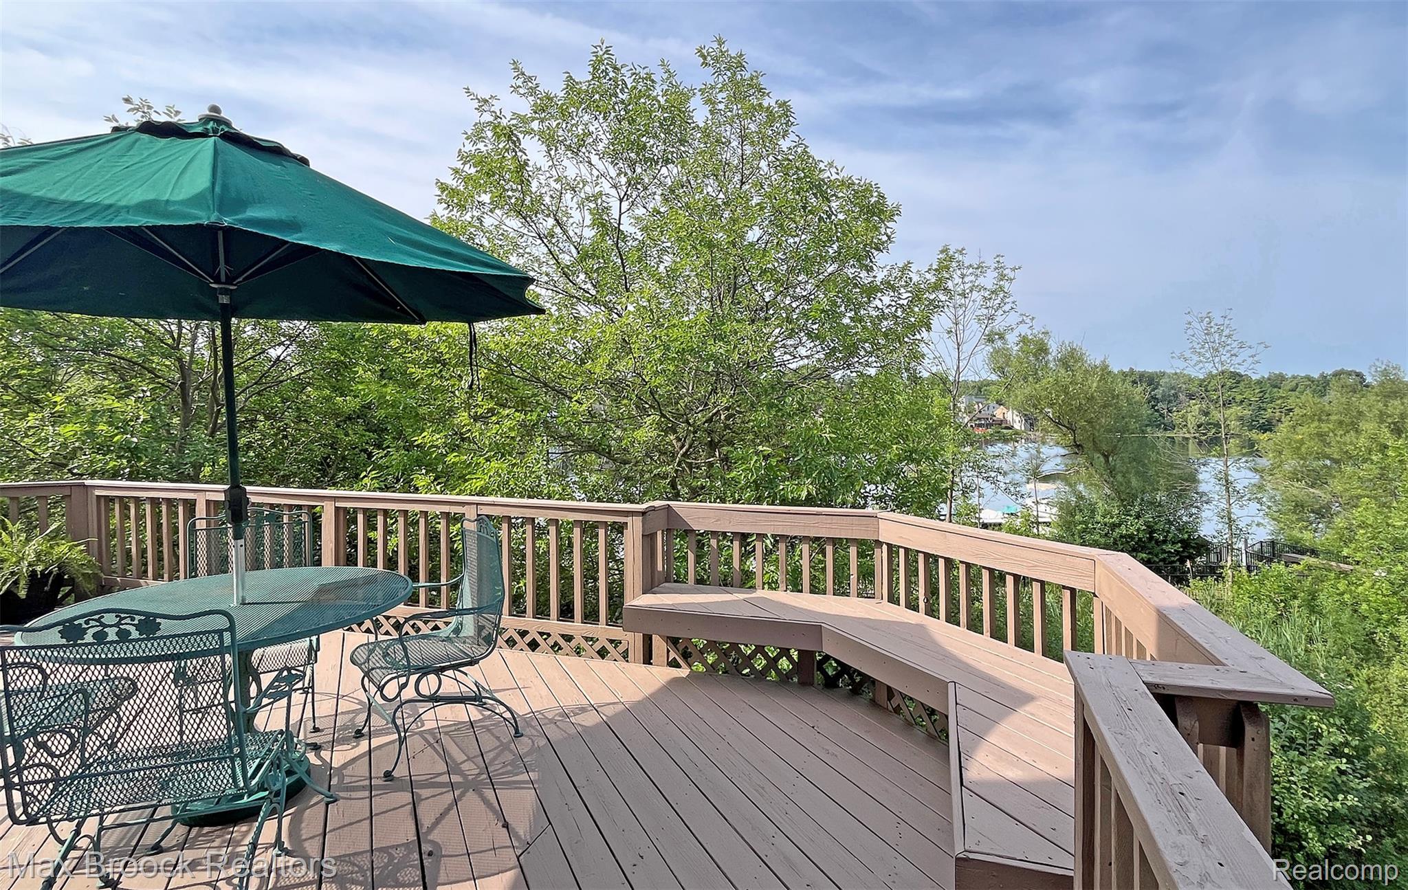
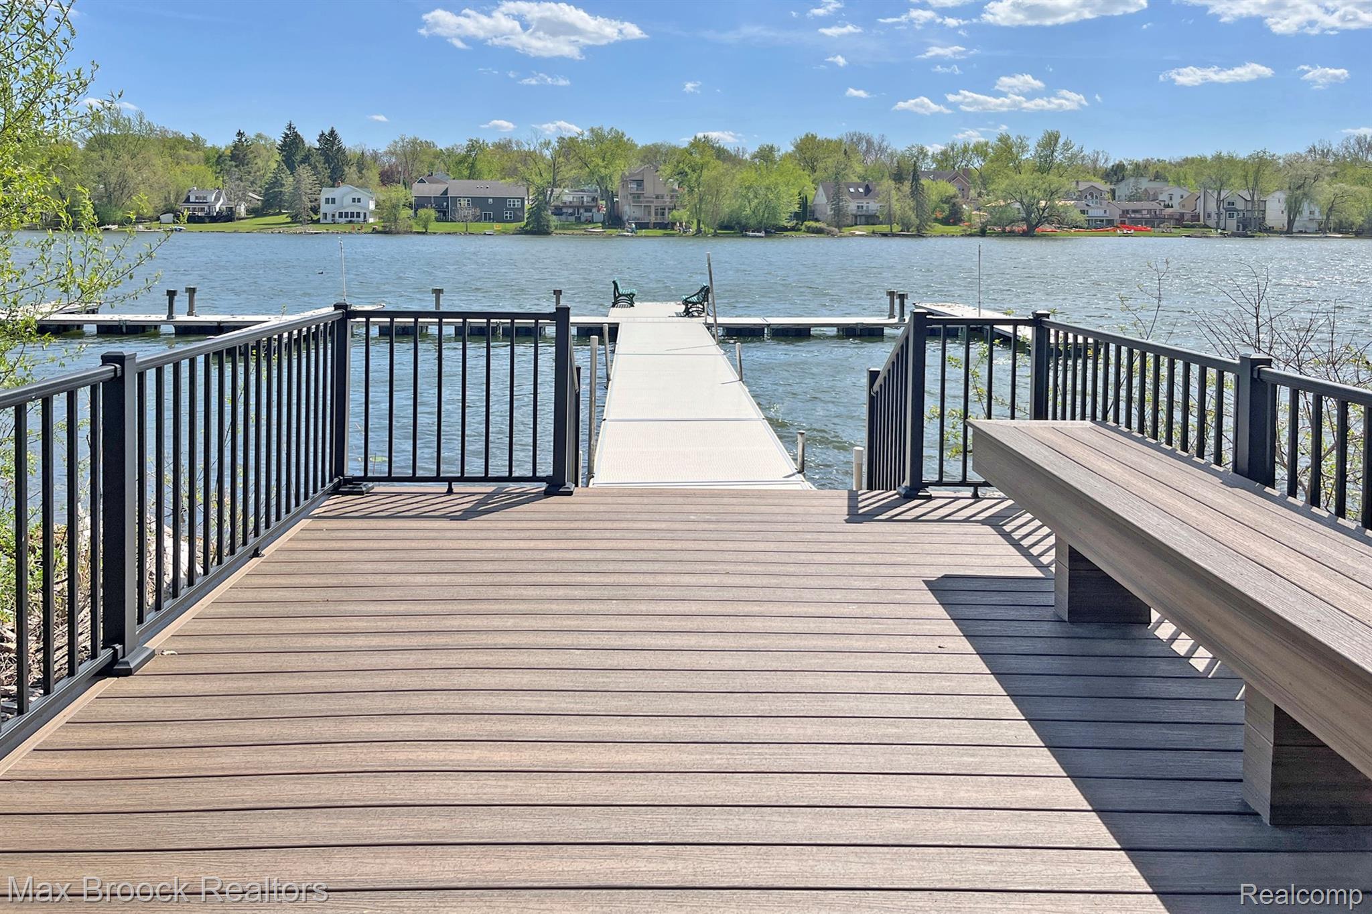
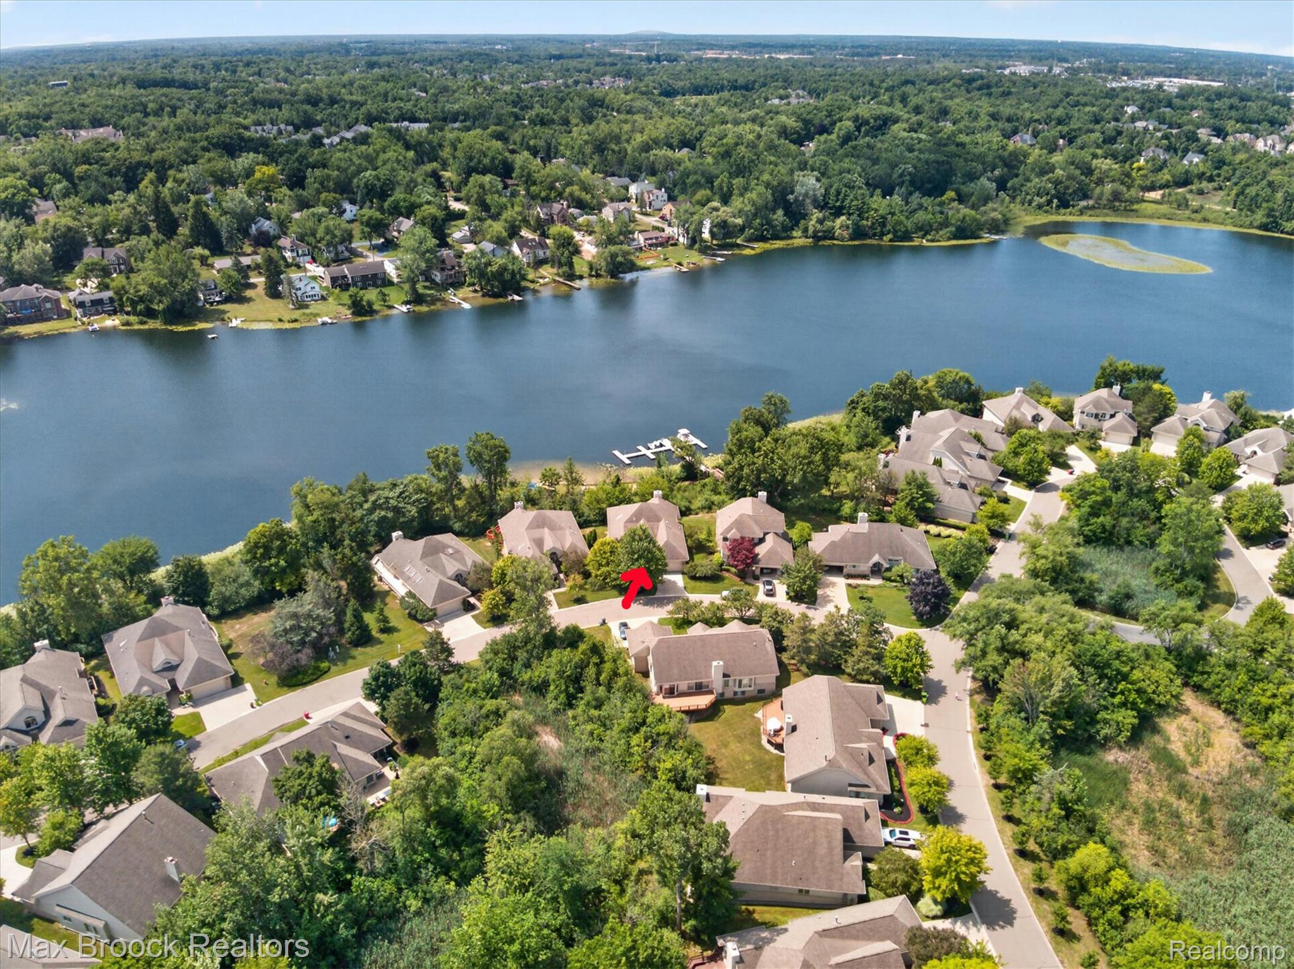
Welcome to this stunning waterfront, detached ranch condo, where breathtaking views of Pleasant Lake greet you the moment you step inside. 4,294 total finished sq ft with soaring vaulted ceilings, abundant natural light, spacious living areas, and two cozy fireplaces create an open, inviting atmosphere that's perfect for both relaxing and entertaining. Designed to maximize the home's spectacular waterfront setting, the main living spaces showcase beautiful lake views at every turn. This move-in-ready home has been well maintained, with newly refinished hardwood floors in the kitchen and foyer, diamond-honed lustrous marble in the primary bath and powder room, adding warmth and timeless appeal. The beautifully finished walk-out lower level offers exceptional flexibility with an additional 1,754 finished sq ft, creating a complete second living space ideal for guests, extended family, a home office, or a recreation area. It features a second great room with wet bar, 2 bedrooms, full bath, home office and huge storage area. Whether you're enjoying your morning coffee overlooking the water or relaxing by the fireplace after a day on the lake, every season brings its own special charm. Residents enjoy access to a private community beach and lakeside deck, while boat slips are available now to rent, making it easy to take full advantage of peaceful Pleasant Lake. Quiet electric motors allowed. Nestled in one of West Bloomfield's most desirable and tranquil neighborhoods, this rare waterfront opportunity combines low-maintenance condo living with the comfort of ranch-style design, generous living space, and an exceptional lakeside lifestyle.

Save
Ask
Tour
Hide
Share
Listing Snapshot
Price 
$779,000
Days On Site 
19 Days
Bedrooms 
4
Inside Area (SqFt) 
4,294 sqft
Total Baths 
4
Full Baths 
3
Partial Baths 
1
Lot Size 
N/A
Year Built 
1990
MLS® Number 
20261055932
Status 
Active Under Contract
Property Tax 
$8,126
HOA/Condo/Coop Fees 
$625 monthly
Sq Ft Source 
Public Records
Friends & Family
Recent Activity
2 weeks agoStatus changed to Active Under Contract
2 weeks agoListing updated with changes from the MLS®
3 weeks agoListing first seen on site
General Features
Attached Garage 
Yes
Cross Street 
Walnut Lake and Halstead
Disclosures 
Taxes Homestead Exempt
Garage 
Yes
Garage Spaces 
2
Levels 
One
Parking 
AttachedDirect AccessDrivewayGarage Faces FrontGarage Door Opener
Pets 
Cats OKDogs OK
Property Sub Type 
Condominium
Sewer 
Public Sewer
Special Circumstances 
Standard
SqFt Above 
2540
SqFt Below 
1754
Style 
Ranch
Utilities 
Underground Utilities
Water Source 
Public
Interior Features
Appliances 
Gas Water HeaterBar FridgeDishwasherDisposalDryerElectric CooktopExhaust FanFree-Standing RefrigeratorMicrowaveRange HoodWasher
Basement 
FinishedFullWalk-Out AccessSump Pump
Cooling 
Ceiling Fan(s)Central Air
Electric 
Circuit BreakersGenerator
Fireplace 
Yes
Fireplace Features 
BasementGreat Room
Furnished 
Negotiable
Heating 
Exhaust FanForced AirNatural Gas
Laundry Features 
In Unit
BathFull 
Dimensions - 10 X 5
BathLav 
Dimensions - 7 X 6
Bedroom 
Dimensions - 12 X 14
BreakfastNookRoom 
Dimensions - 12 X 9
Dining Room 
Dimensions - 20 X 11
Great Room 
Dimensions - 29 X 19Level - Basement
Kitchen 
Dimensions - 14 X 14
Kitchen2nd 
Dimensions - 11 X 9Level - Basement
Laundry 
Dimensions - 12 X 12
Library 
Dimensions - 12 X 11Level - Basement
Master Bathroom 
Dimensions - 14 X 9
Master Bedroom 
Dimensions - 14 X 18
Save
Ask
Tour
Hide
Share
Exterior Features
Construction Details 
Aluminum SidingVinyl Siding
Exterior 
Lighting
Patio And Porch 
CoveredDeckPatioPorch
Pool Features 
None
Road Frontage 
Private Road
Roof 
Asphalt
Waterfront 
Yes
Waterfront Features 
Lake FrontWaterfront
Community Features
Accessibility Features 
Accessible EntranceAccessible Full BathAccessible Hallway(s)Accessible Kitchen AppliancesAccessible Washer/Dryer
Association Amenities 
Maintenance Grounds
Association Dues 
625
Building Access 
GroundLevelwSteps
Financing Terms Available 
CashConventional
HOA Fee Frequency 
Monthly
MLS Area 
Area02181WestBloomfieldTwp
Roads 
Paved
School District 
WalledLake
Schools
School District
WalledLake
Elementary School
Unknown
Middle School
Unknown
High School
Unknown
Listing courtesy of Max Broock, REALTORS®-Bloomfield Hills: [email protected]


IDX provided courtesy of Realcomp II Ltd. via RealcompIILtd. Copyright © 2026 Realcomp II Ltd. Shareholders.

IDX information is provided exclusively for consumers' personal, non-commercial use and may not be used for any purpose other than to identify prospective properties consumers may be interested in purchasing and that the data is deemed reliable but not guaranteed accurate by the MLS.

Neighborhood & Commute
Source: Walkscore
Save
Ask
Tour
Hide
Share