Your Michigan Home Search Starts HERE!

Save
Ask
Tour
Hide
Share
$194,900
14 Days On Site

1412 18th Street
Port Huron City, MI 48060

Single Family Residence|Pending
4
Beds
2
Total Baths
2
Full Baths
1,784
SqFt
$109
/SqFt
1928
Built
Subdivision:
N P WHITES SUB
County:
StClair
Call Now: 810-360-3488
Is this the listing for you? We can help make it yours.
810-360-3488
1412 18th Street1412 18th Street1412 18th Street1412 18th Street
Save
Ask
Tour
Hide
Share

Mortgage Calculator

Monthly Payment (Est.)

$889
Calculator powered by Showcase IDX, a Constellation1 Company. Copyright ©2026 Information is deemed reliable but not guaranteed.

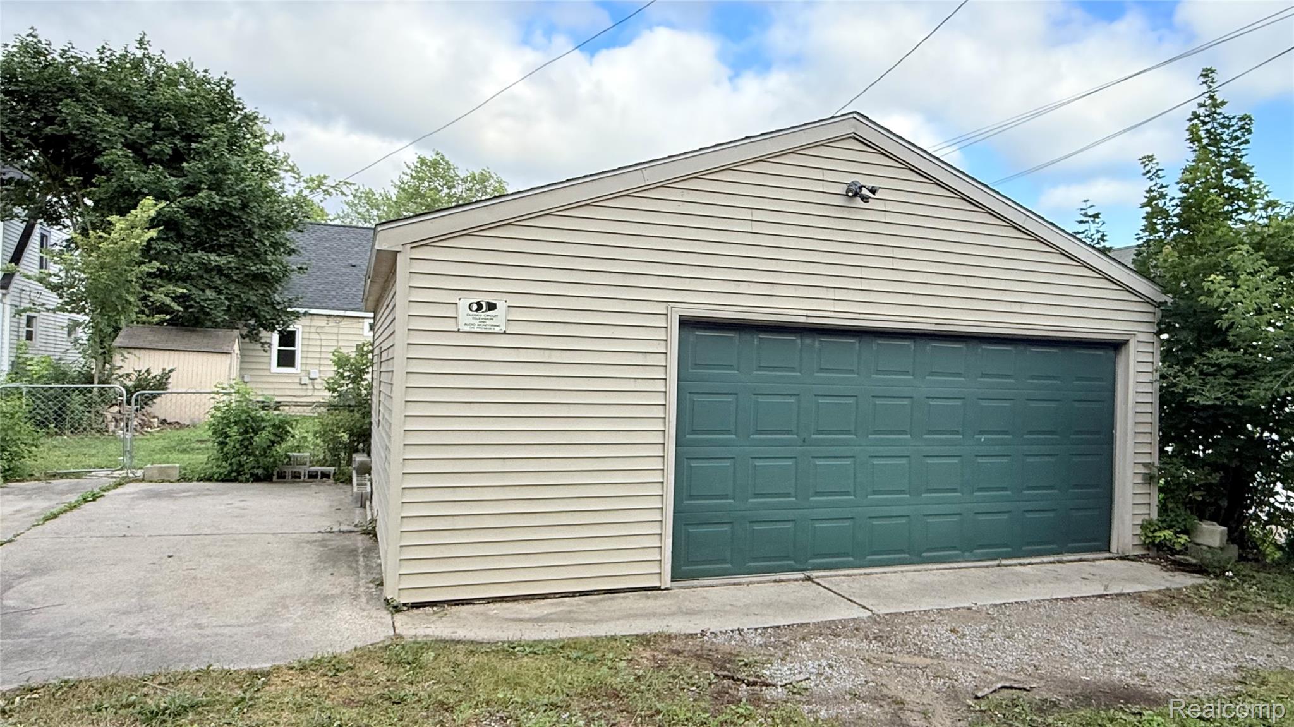
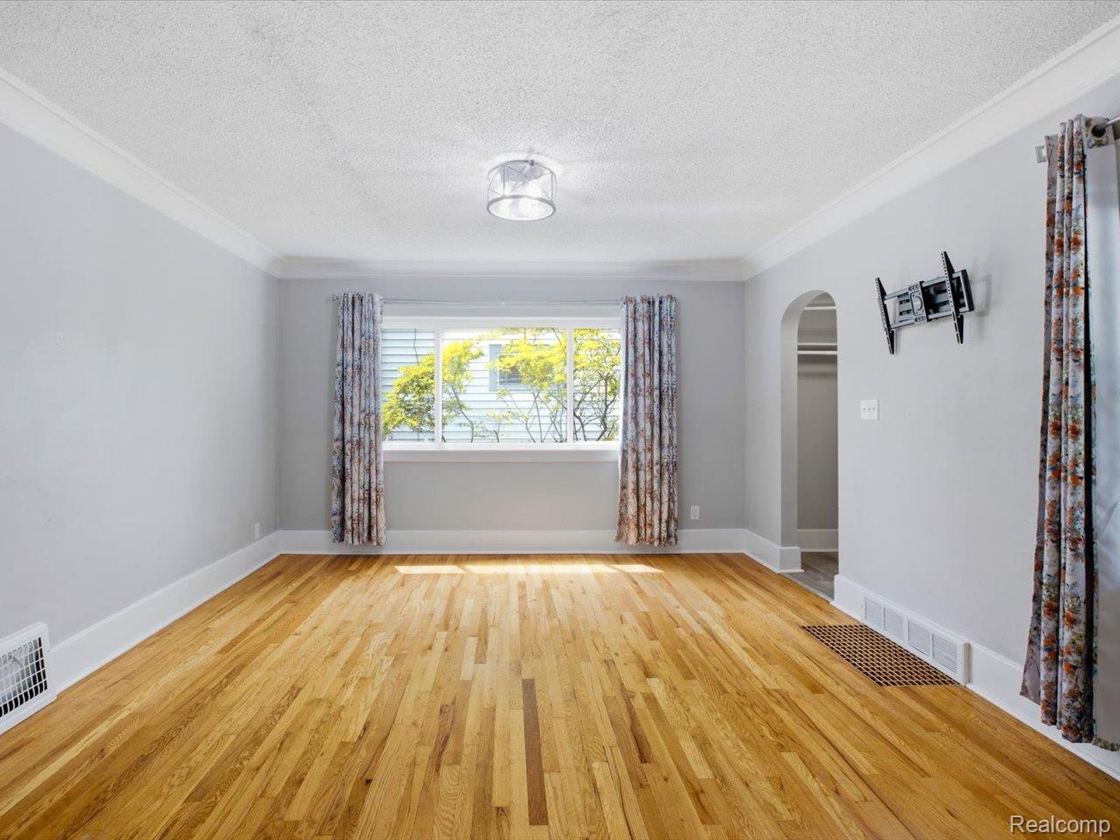
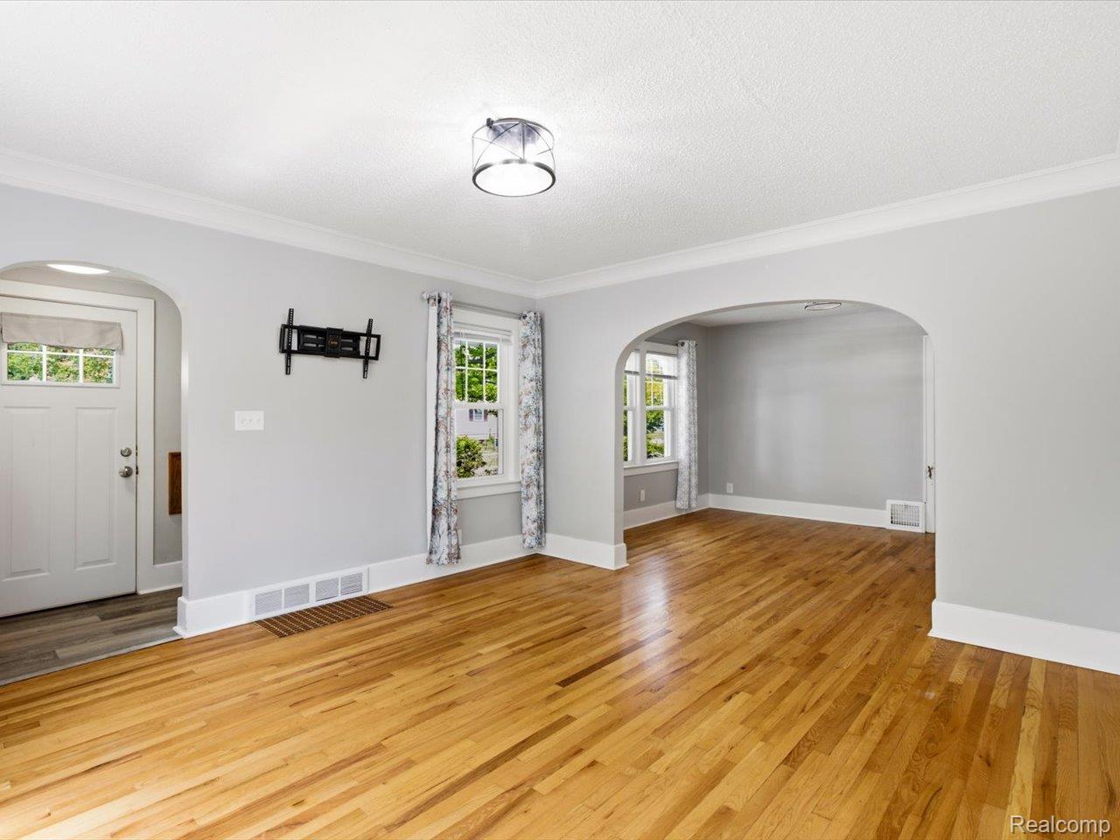
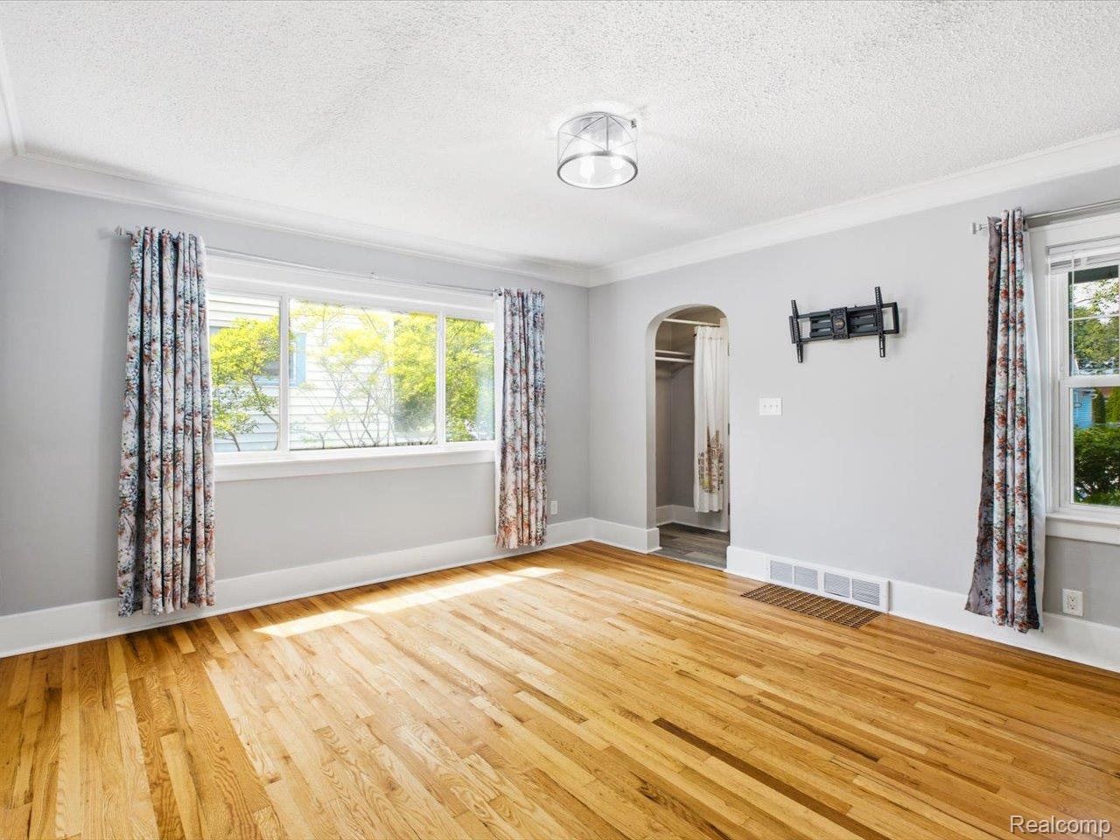
Beautifully remodeled and move-in ready, this welcoming four-bedroom home was extensively remodeled in 2022 and is ready for its next owners. Major updates include new shingles, a new furnace, central air conditioning, fresh paint, refinished hardwood floors, a beautifully updated kitchen, and a new bathroom in the basement. The spacious living room and dining room are filled with natural light, creating a warm and inviting atmosphere. Two bedrooms and a full bathroom are conveniently located on the main floor, while two additional generously sized bedrooms upstairs provide plenty of room for family or guests. The partly finished basement offers flexible space for a family room, recreation area, home office, or additional storage. Outside, you'll find a twenty-four-by-twenty-two-foot garage with a quality concrete floor, additional space for vehicle and /or trailer parking, a double gate, and a fenced backyard. Situated on a quiet street just minutes from I-94 and I-69, close to tennis courts, swimming pools, playgrounds, and scenic biking and walking routes. Combining thoughtful updates, comfortable living spaces, and a convenient location, this move-in-ready home is one you won't want to miss. Schedule your private showing today.

Save
Ask
Tour
Hide
Share
Listing Snapshot
Price 
$194,900
Days On Site 
14 Days
Bedrooms 
4
Inside Area (SqFt) 
1,784 sqft
Total Baths 
2
Full Baths 
2
Partial Baths 
N/A
Lot Size 
0.14 Acres
Year Built 
1928
MLS® Number 
20261055954
Status 
Pending
Property Tax 
$4,066
HOA/Condo/Coop Fees 
N/A
Sq Ft Source 
N/A
Friends & Family
Recent Activity
a week agoStatus changed to Pending
a week agoListing updated with changes from the MLS®
2 weeks agoListing first seen on site
General Features
Acres 
0.14
Cross Street 
Chestnut
Disclosures 
Taxes Homestead Exempt
Foundation 
Block
Garage 
Yes
Garage Spaces 
2.5
Levels 
Two
Parking 
Alley AccessDetachedGarage Faces Rear
Property Sub Type 
Single Family Residence
Sewer 
Public Sewer
Special Circumstances 
Standard
SqFt Above 
1539
SqFt Below 
245
Style 
CapeCod
Water Source 
Public
Interior Features
Appliances 
DisposalFree-Standing Electric RangeFree-Standing Gas OvenFree-Standing Refrigerator
Basement 
FullPartially Finished
Cooling 
Central Air
Heating 
Forced AirNatural Gas
Laundry Features 
Gas Dryer HookupLaundry RoomWasher Hookup
BathFull 
Dimensions - 6 X 5Level - Basement
Bedroom 
Dimensions - 12 X 11
Bonus Room 
Dimensions - 15 X 14Level - Basement
Dining Room 
Dimensions - 13 X 11
Kitchen 
Dimensions - 13 X 9
Laundry 
Dimensions - 15 X 10Level - Basement
Living Room 
Dimensions - 14 X 13
Master Bedroom 
Dimensions - 14 X 13
Save
Ask
Tour
Hide
Share
Exterior Features
Construction Details 
StoneVinyl Siding
Fencing 
Back YardFenced
Patio And Porch 
CoveredPatioPorch
Pool Features 
None
Community Features
Building Access 
GroundLevelwSteps
Financing Terms Available 
CashConventionalFHAVA Loan
MLS Area 
Area10152PortHuron
Roads 
Paved
School District 
PortHuron
Schools
School District
PortHuron
Elementary School
Unknown
Middle School
Unknown
High School
Unknown
Listing courtesy of Berkshire Hathaway HomeServices Kee Realty Ft Gra: [email protected]


IDX provided courtesy of Realcomp II Ltd. via RealcompIILtd. Copyright © 2026 Realcomp II Ltd. Shareholders.

IDX information is provided exclusively for consumers' personal, non-commercial use and may not be used for any purpose other than to identify prospective properties consumers may be interested in purchasing and that the data is deemed reliable but not guaranteed accurate by the MLS.

Neighborhood & Commute
Source: Walkscore
Save
Ask
Tour
Hide
Share