
49118 Ridgeview DriveMacomb Township, MI 48044
Mortgage Calculator
Monthly Payment (Est.)
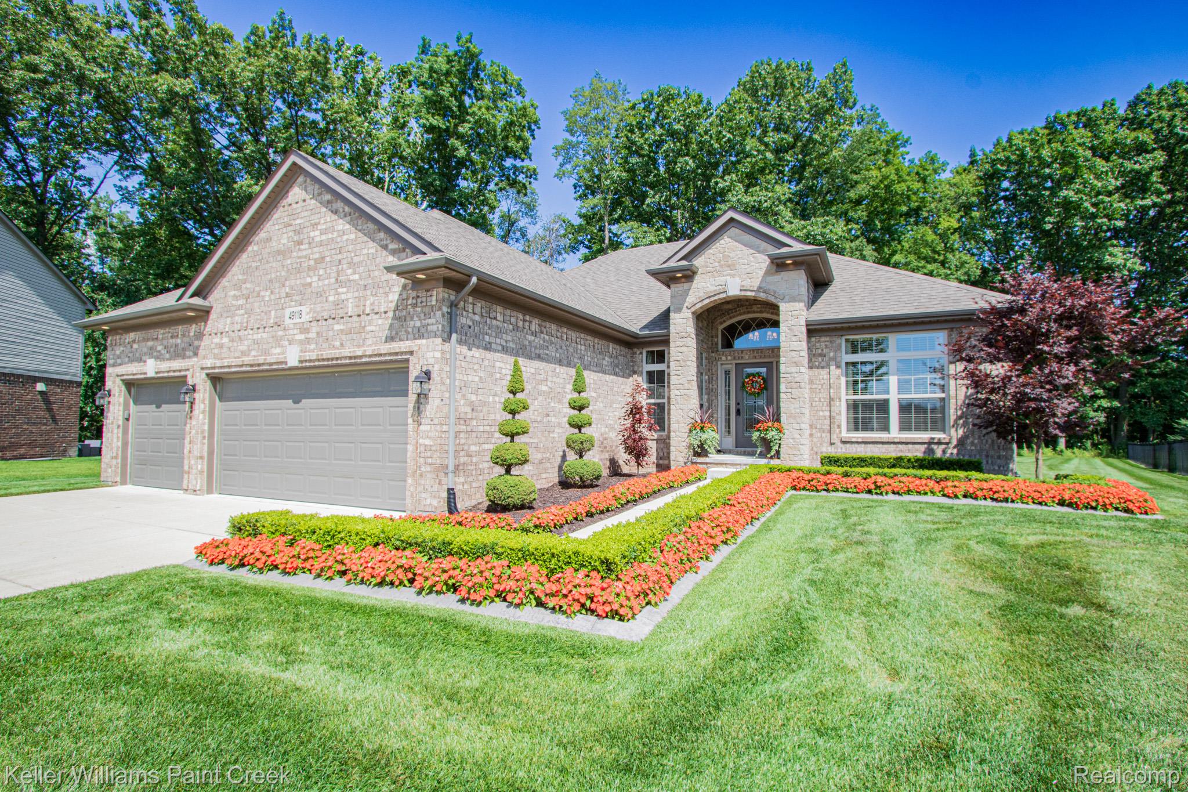
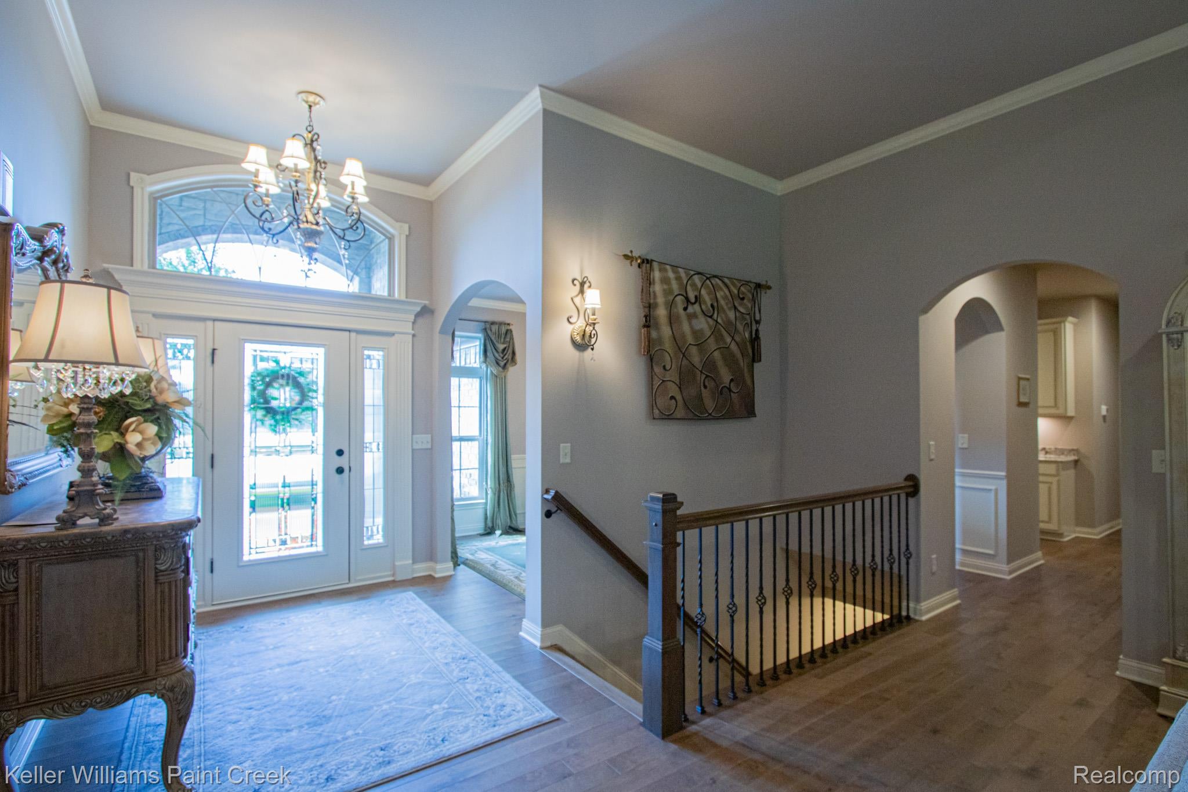
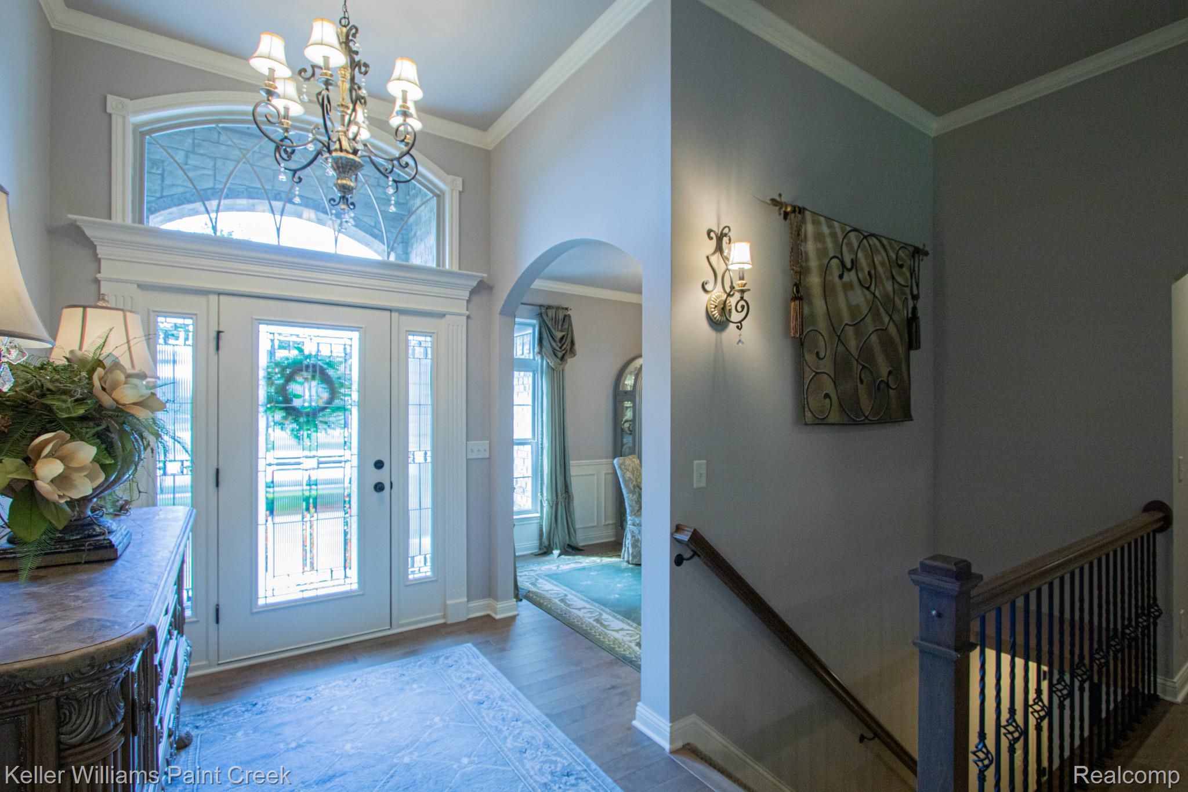
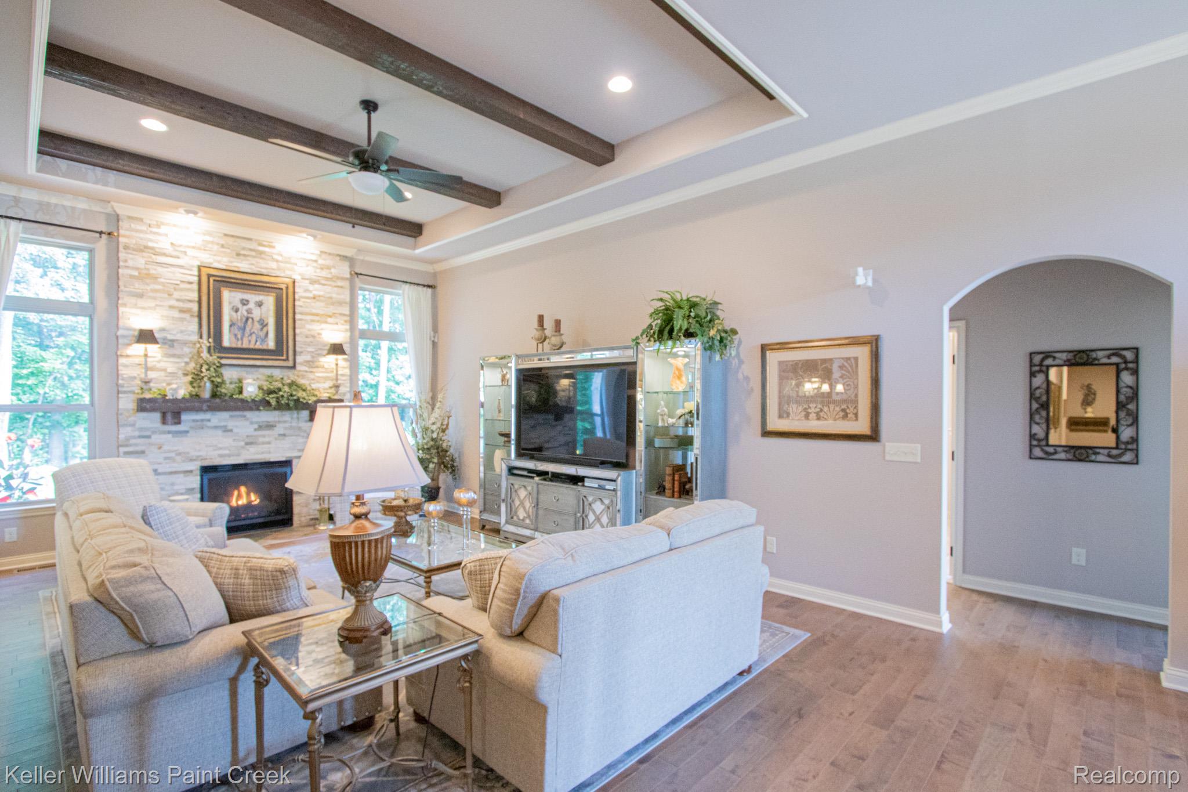
$3,011Beautiful, Efficient and Impeccably Maintained: This gorgeous split ranch -- with primary suite on one side and other 2 beds and a bath on the other -- has it all: From the covered front porch and leaded glass front door with sidelights and half moon transom letting in natural light, to the thoughtful architectural details throughout, this open concept ranch is simply gorgeous, inside and out: Arched door openings; wainscoting and crown molding; 11 foot tray ceiling with beams; wide plank hardwoods; Waypoint cabinets with soft-close drawers, under cabinet lighting and premium granite counters; stacked stone fireplace and breakfast bar; generous master suite with large European glass shower and a spacious walk-in closet. The pretty powder room, well-appointed first-floor laundry and built-in custom coat rack in the mudroom, just add a little extra to love. The quality and beauty continue outside to the over-sized private stamped concrete patio with a firepit, professional landscaping, under soffit lighting and irrigation system to keep it all fresh. 3 car attached garage. Unfinished basement with egress window is a blank slate and primed for another bath and laundry room, complete with blueprint plans. This home is not just beauty, it is solid and nearly maintenance free with an all brick exterior, update R49 insulation in the attic and R15 in the walls, gutter guards, newer mechanicals, including a 2 stage high efficiency furnace, and appliances, all of which stay!
| 6 days ago | Status changed to Pending | |
| 6 days ago | Listing updated with changes from the MLS® | |
| a week ago | Listing first seen on site |

IDX provided courtesy of Realcomp II Ltd. via RealcompIILtd. Copyright © 2026 Realcomp II Ltd. Shareholders.
IDX information is provided exclusively for consumers' personal, non-commercial use and may not be used for any purpose other than to identify prospective properties consumers may be interested in purchasing and that the data is deemed reliable but not guaranteed accurate by the MLS.
Did you know? You can invite friends and family to your search. They can join your search, rate and discuss listings with you.