
169 PilgrimHighland Park City, MI 48203
Mortgage Calculator
Monthly Payment (Est.)
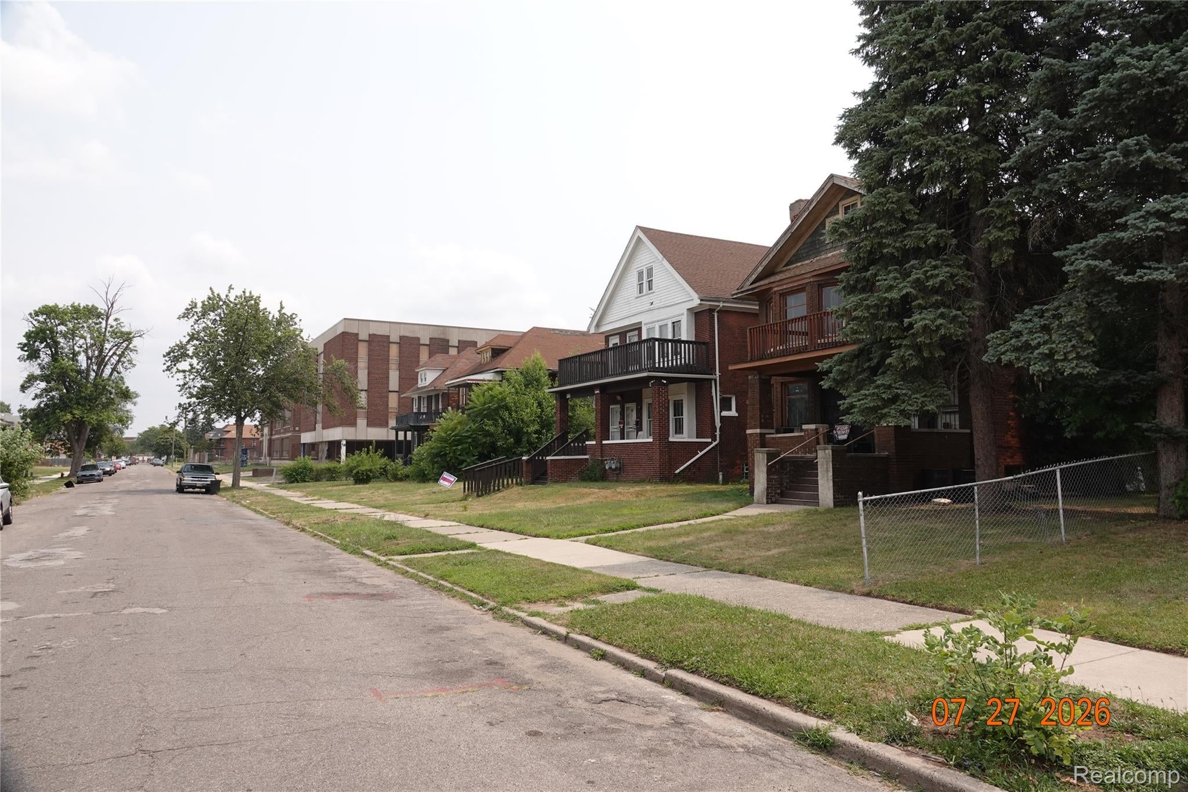
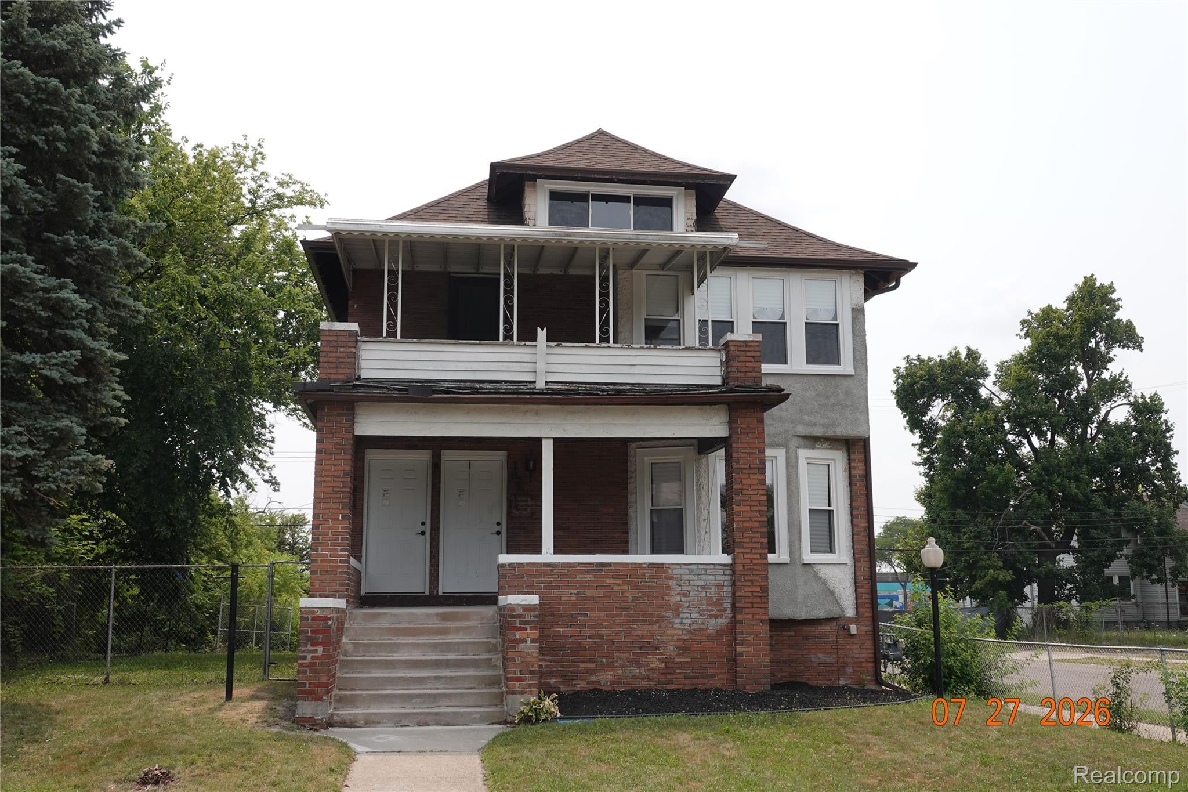
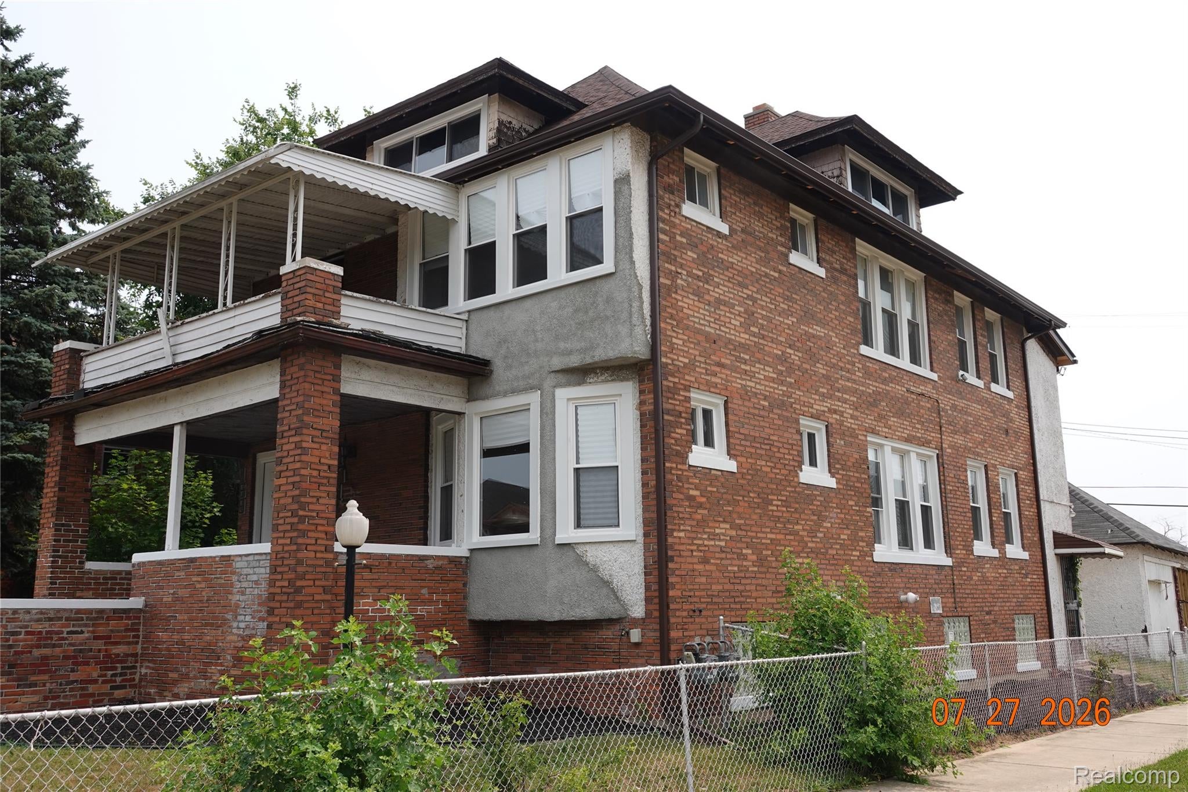
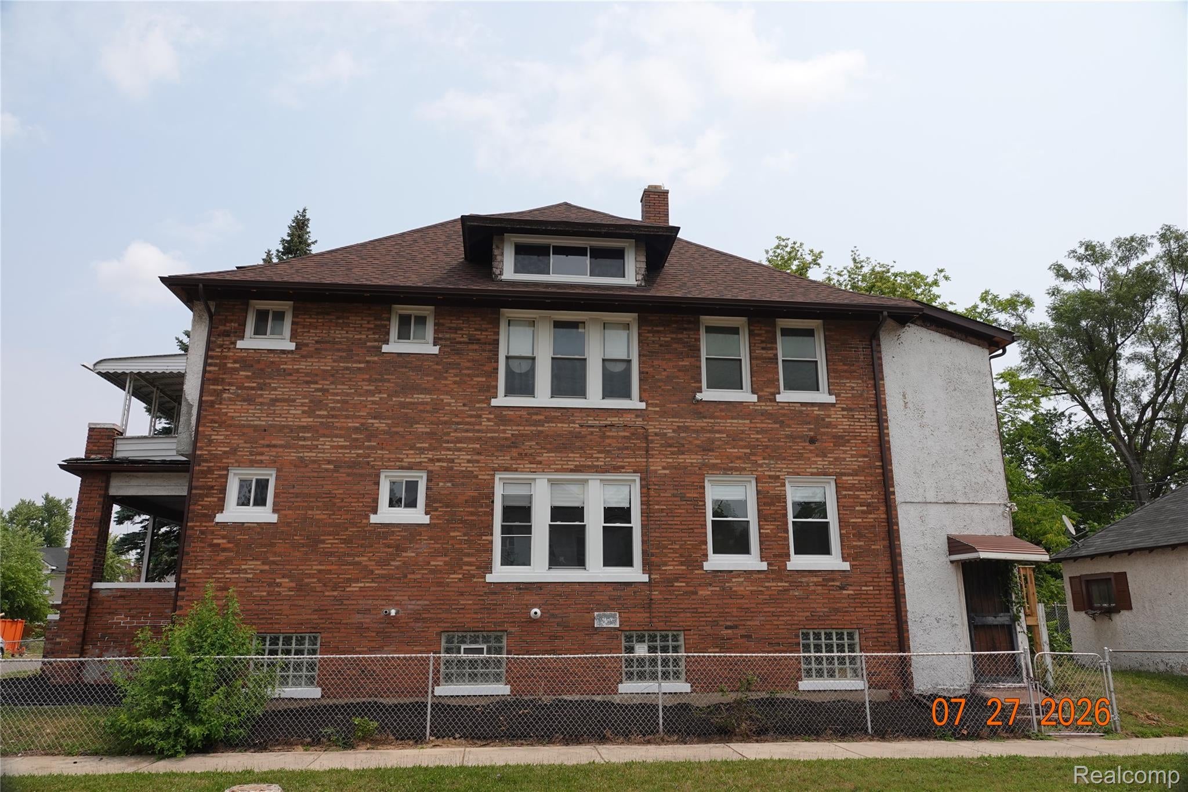
Enter an interest rate to see your estimated monthly payment.A perfect opportunity for a larger All brick two family completely remodeled and modernized yet preserving and restoring the natural wood. The property includes 1/2 of an adjacent lot and a detached garage. Upper and lower covered front porches. Replacement vinyl windows all trimmed out. Newly stripped roof with architectural shingles and new gutters. Rear two story extension adds an enclosed porch for each floor. Totally modernized electrical service panels and circuit panels. Central air installed on the lower level, both GFA's are 90 percent efficient. Modern kitchens with plenty cabinetry and counter space along with sufficient space for a window view dinette set. Designer baths for each unit. Large living room and formal dining rooms having refinished hardwood flooring. Open basement with daylight glass block windows, leaving options for finishing. Terrific rental potential. Owner currently restoring the original front exterior doors and security gates. Owner still doing finishing touches. Includes .5 Adjacent lot West 17 feet of Lot 646. The Medbury Subdivision as recorded in Liber 27. Page 9 of Plats, WCR 167 Pilgrim Hghland Park 43003030646302
| 3 weeks ago | Status changed to Pending | |
| 3 weeks ago | Listing updated with changes from the MLS® | |
| 2 months ago | Listing first seen on site |

IDX provided courtesy of Realcomp II Ltd. via RealcompIILtd. Copyright © 2026 Realcomp II Ltd. Shareholders.
IDX information is provided exclusively for consumers' personal, non-commercial use and may not be used for any purpose other than to identify prospective properties consumers may be interested in purchasing and that the data is deemed reliable but not guaranteed accurate by the MLS.
Did you know? You can invite friends and family to your search. They can join your search, rate and discuss listings with you.