
5553 Commerce RoadWest Bloomfield Charter Township, MI 48324
Mortgage Calculator
Monthly Payment (Est.)
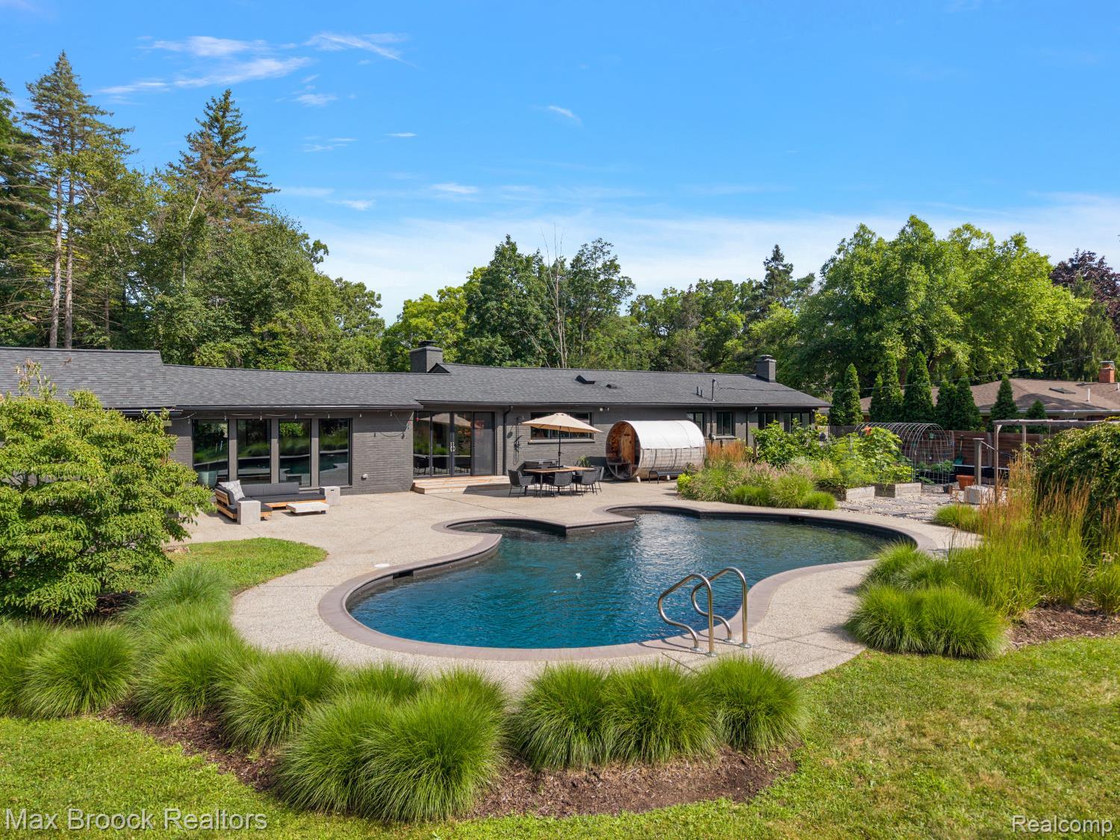
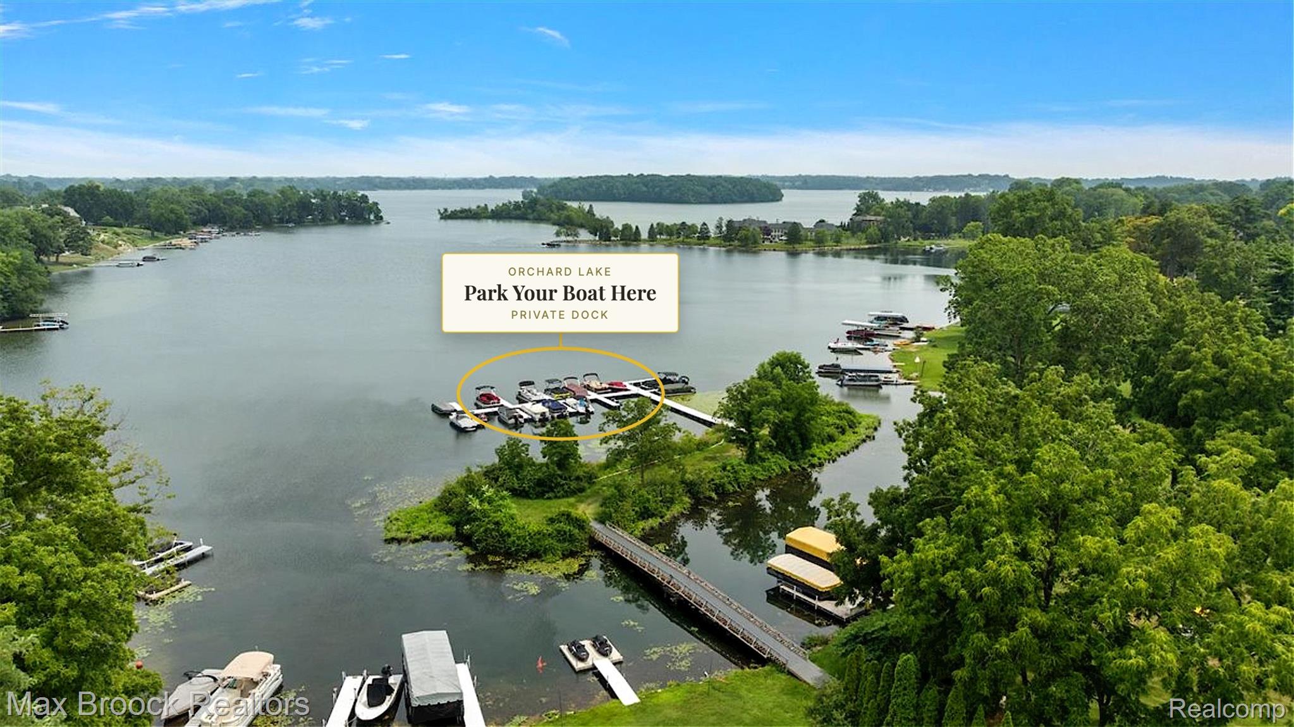
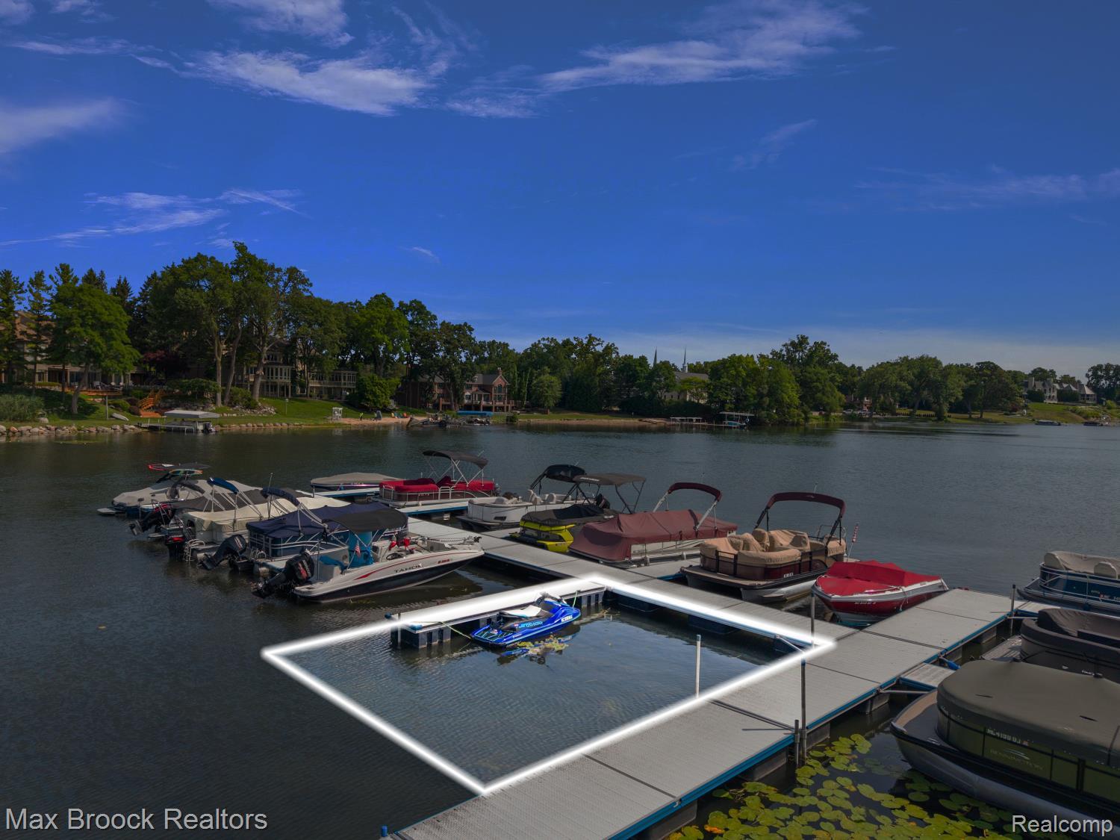
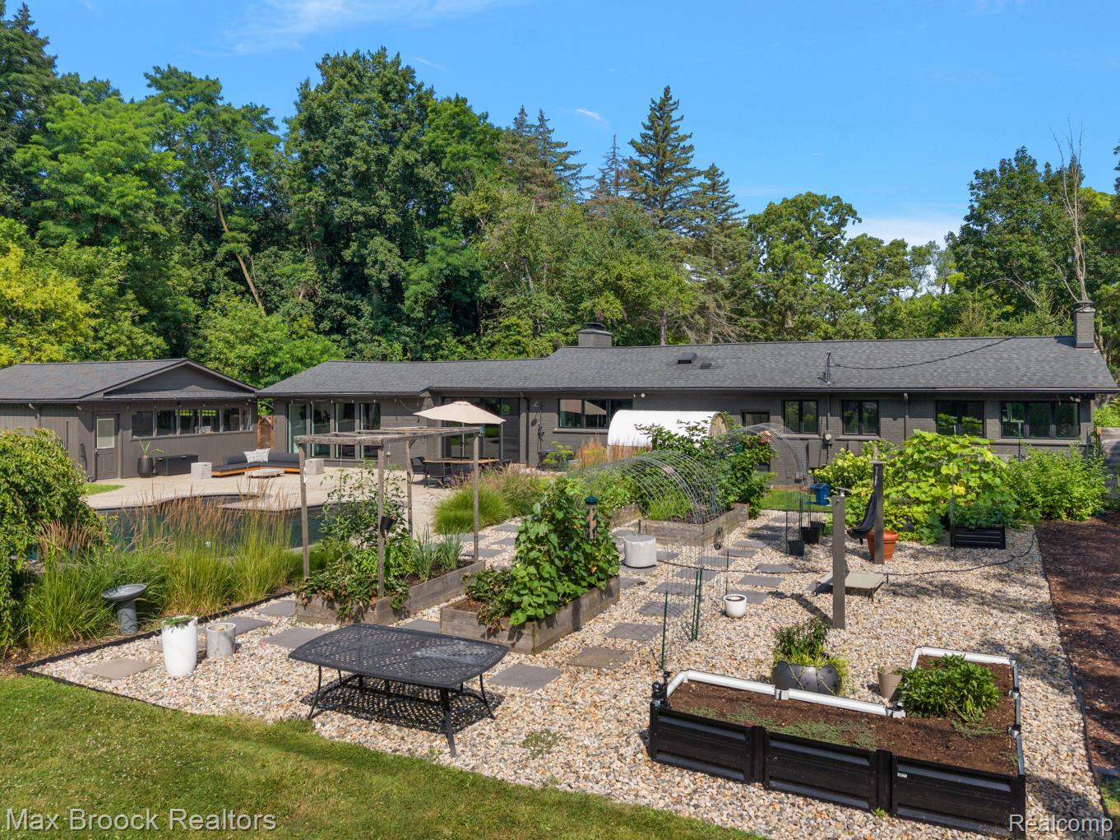
$4,106**Highest and Best due by 7/26 Sunday at 12:00PM** A true Mid-Century Modern ranch offering more than 2,700 square feet of living space, highlighted by a boat slip on Orchard Lake, a heated saltwater pool, and a barrel sauna, all set within an incredible resort-style setting on over three-quarters of an acre. Renovated in 2016, the home makes an immediate impression with a custom oversized pivot entry door. Inside, hardwood floors, clean architectural lines and walls of windows create a seamless connection to the surrounding landscape. The kitchen is built to perform with a 60-inch Viking commercial gas range featuring six burners, a griddle, grill and two ovens, complemented by a Viking commercial range hood and oversized island. The dramatic great room features a vaulted wood ceiling, exposed beams, fireplace and panoramic views of the pool and grounds. The main level includes two spacious bedrooms, including a private primary suite with a walk-in closet and beautifully finished bath with dual sinks and an oversized marble shower. The finished lower level adds flexible living space and a possible third bedroom. Outside, the property delivers true resort-style living with a multi-use yard designed for entertaining, recreation and gardening. The heated saltwater pool, with gunite redone in 2016, anchors an expansive patio with generous areas for dining, lounging and hosting. Beyond the pool are established gardens with raised beds, a barrel sauna, and open lawn, all surrounded by mature trees and professional landscaping. Best of all, the boat slip provides easy access to Orchard Lake for boating, swimming and long summer days on the water, delivering the coveted Orchard Lake lifestyle without the lakefront taxes. Located near Marshbank Park, this distinctive 3-bedroom, 2.5-bath home brings together architectural character, an extraordinary outdoor setting, and one of West Bloomfield’s most desirable recreational lifestyles.
| 2 weeks ago | Status changed to Pending | |
| 2 weeks ago | Listing updated with changes from the MLS® | |
| 3 weeks ago | Listing first seen on site |

IDX provided courtesy of Realcomp II Ltd. via RealcompIILtd. Copyright © 2026 Realcomp II Ltd. Shareholders.
IDX information is provided exclusively for consumers' personal, non-commercial use and may not be used for any purpose other than to identify prospective properties consumers may be interested in purchasing and that the data is deemed reliable but not guaranteed accurate by the MLS.
Did you know? You can invite friends and family to your search. They can join your search, rate and discuss listings with you.