
3655 S Longmeadow RoadTrenton City, MI 48183
Mortgage Calculator
Monthly Payment (Est.)
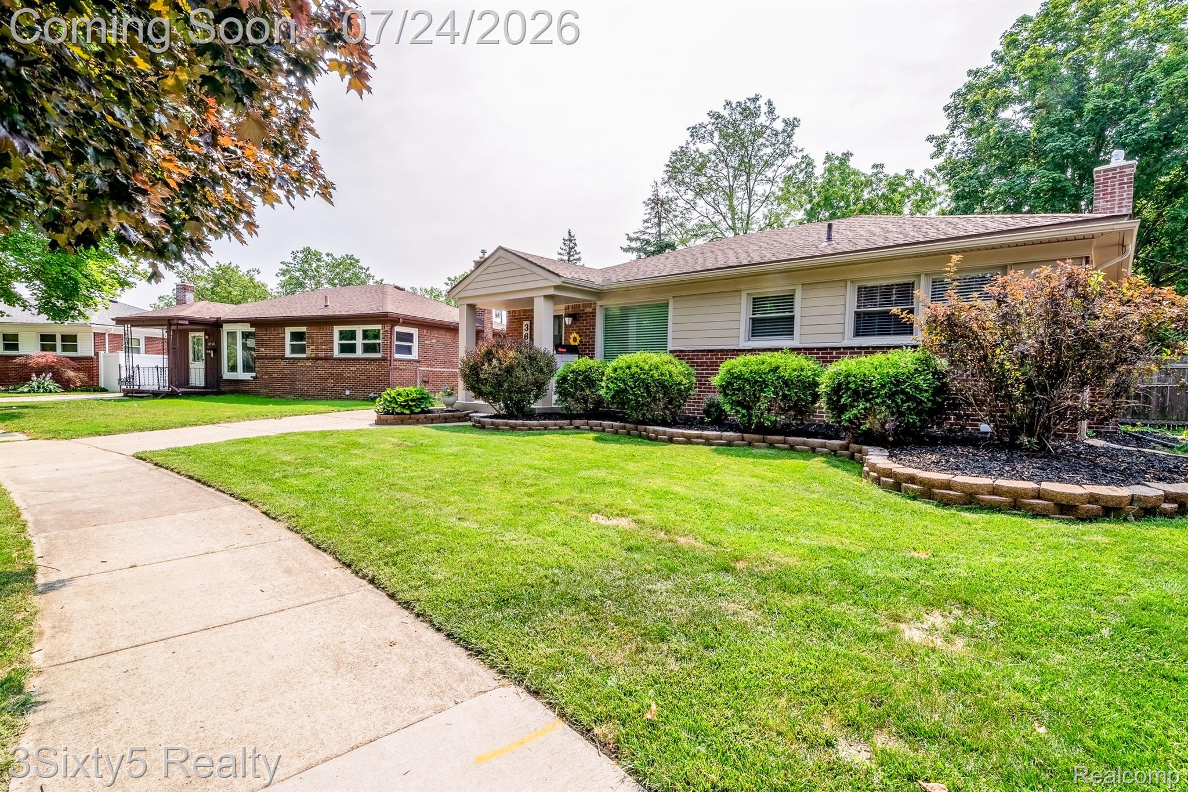
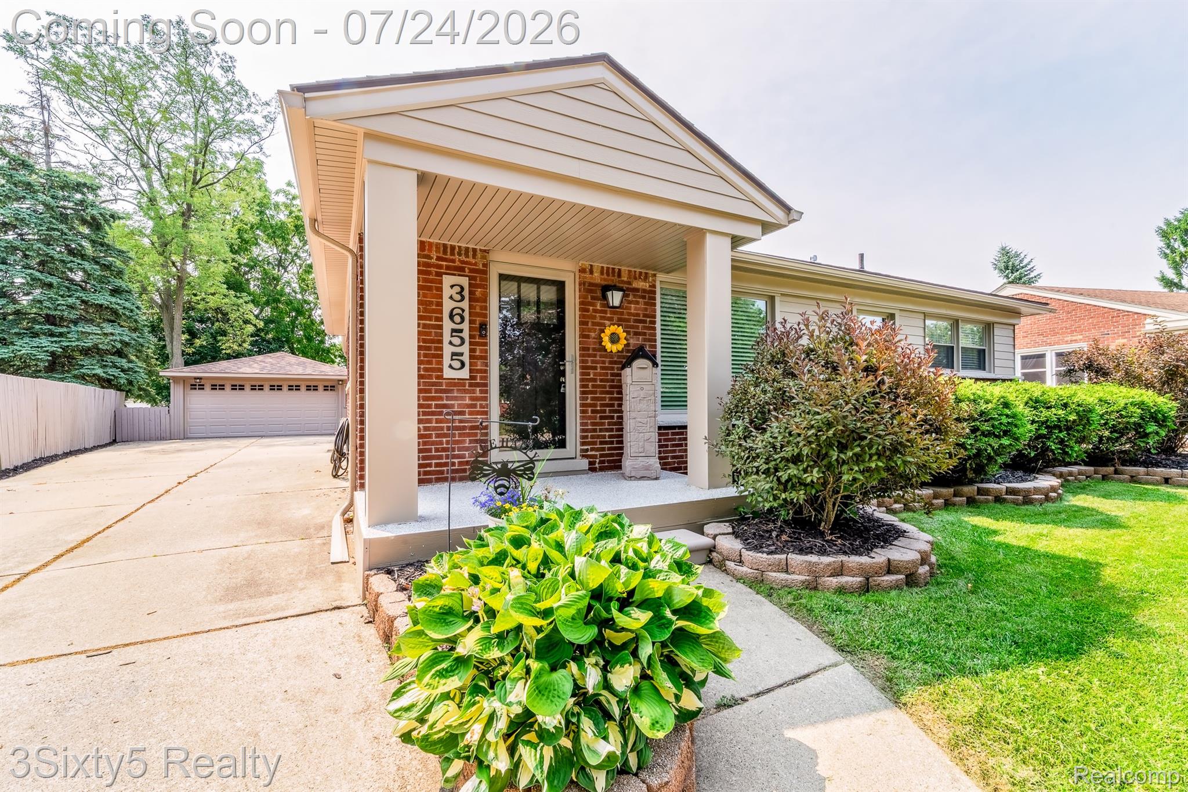
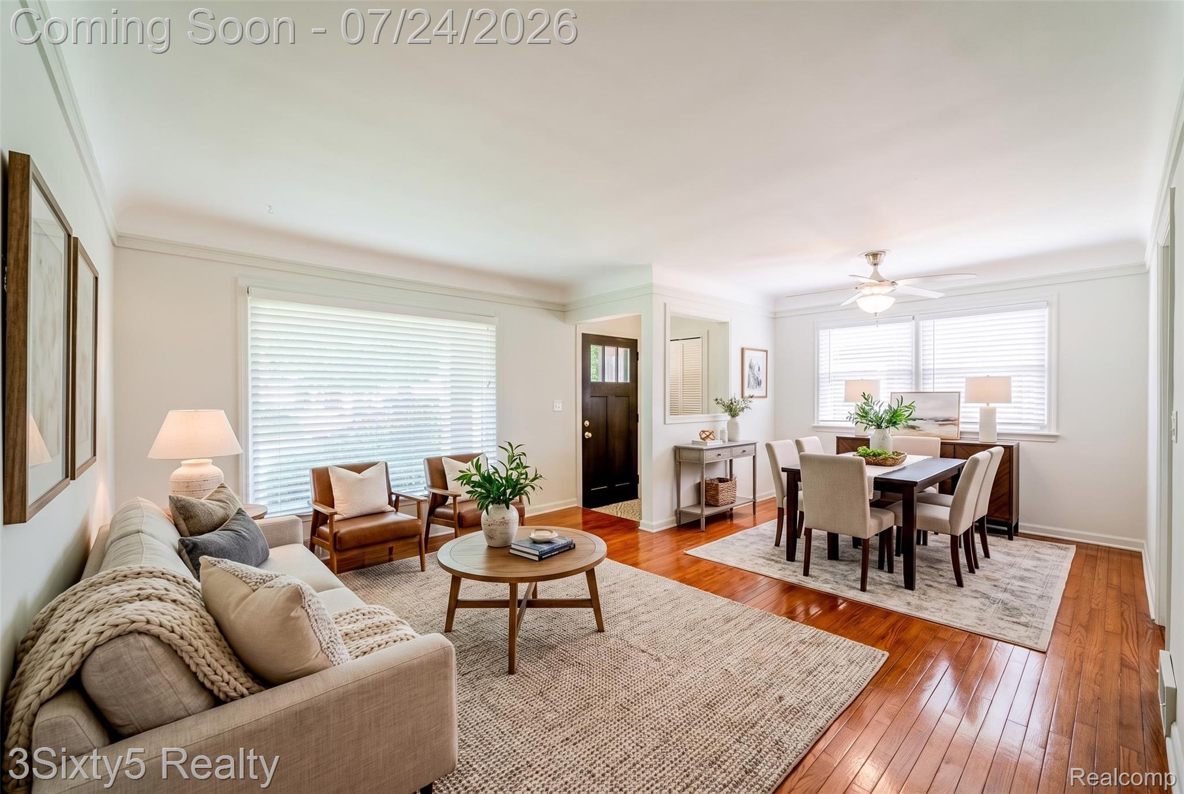
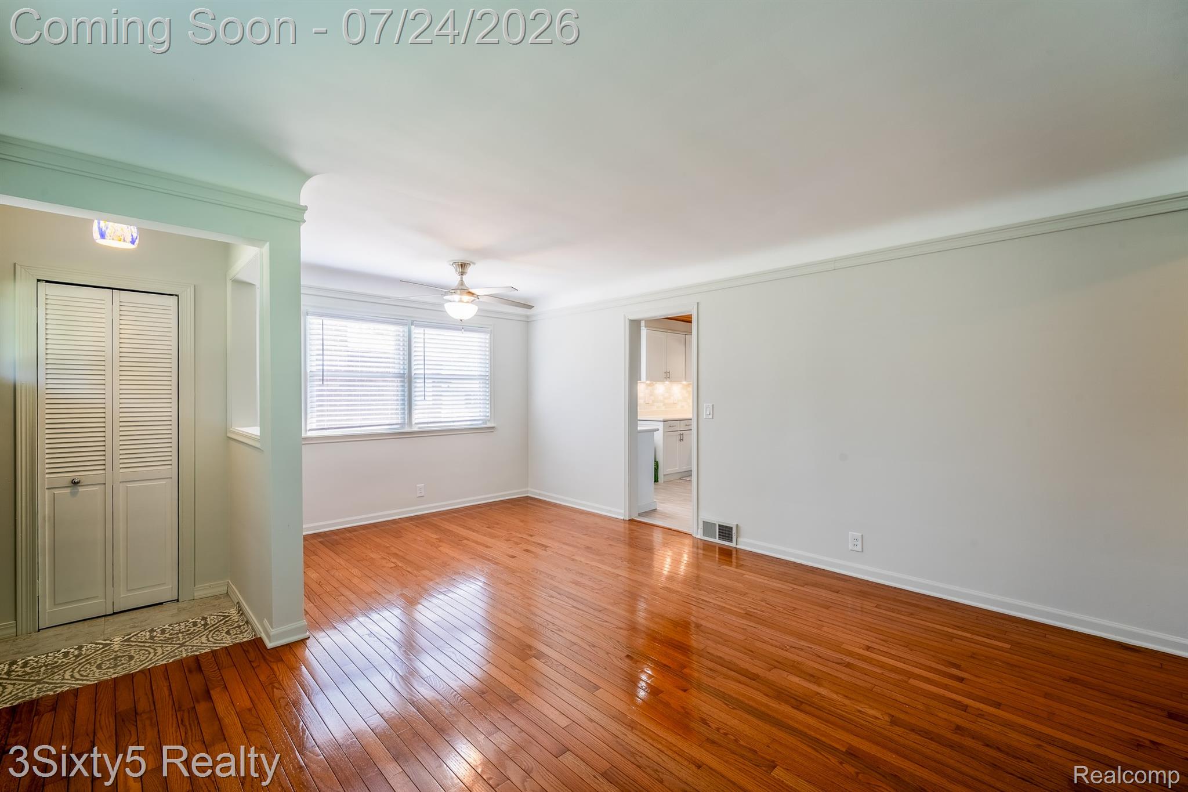
$1,414HERE IT IS!!! The Trenton Ranch you've been waiting for is ready for YOU! The curb appeal is undeniable as you walk up to the covered front porch & through the front door. You'll first notice the eye-catching Living Room hardwood floors that then leads towards 3 Bedrooms & a Full Bath with it's deep jetted bathtub. From there you'll enter the stunning recently remodeled Kitchen that opens up into the Great Room. The Kitchen, with its stylish cabinets, floor & ceiling that features a bar-style counter will be the envy of all your family & friends! It won't be hard to envision countless hours spent in the Great Room with its vaulted ceiling, cozy natural fireplace, & plenty of windows letting in natural sunlight. Head on down to the finished basement where you'll find a spacious open room with its own Bar & Full Bathroom! There's plenty of extra storage space with several closets, a storage room, & dedicated Laundry Room. Walking outside is the real jaw-dropper...You'll first step onto the HUGE deck that provides tons of room for a great patio set-up that you'll be able to kick back & relax on while you enjoy the by far larger than average backyard (total lot size is 0.35 acres)!! The Backyard is beautifully landscaped & well taken care of, providing so many outdoor opportunities. The 2 Car Garage sits at the end of a extra wide & deep driveway & is ready to be the perfect spot for keeping your vehicles secured or another cool hangout space. Need more good news?! The Furnace, Central Air, & Garage Roof are all under 1 year old. Many other updates/upgrades have also been done from new vinyl siding, gutters, doors & more!! Don't Wait...Schedule YOUR Exclusive Private Showing TODAY!!!
| 6 days ago | Status changed to Active Under Contract | |
| 6 days ago | Listing updated with changes from the MLS® | |
| 2 weeks ago | Listing first seen on site |

IDX provided courtesy of Realcomp II Ltd. via RealcompIILtd. Copyright © 2026 Realcomp II Ltd. Shareholders.
IDX information is provided exclusively for consumers' personal, non-commercial use and may not be used for any purpose other than to identify prospective properties consumers may be interested in purchasing and that the data is deemed reliable but not guaranteed accurate by the MLS.
Did you know? You can invite friends and family to your search. They can join your search, rate and discuss listings with you.