Your Michigan Home Search Starts HERE!

Save
Ask
Tour
Hide
Share
$320,000
12 Days On Site

37460 Tyler Road
Romulus City, MI 48174

For Sale|Single Family Residence|Active
4
Beds
3
Total Baths
3
Full Baths
2,280
SqFt
$140
/SqFt
2006
Built
County:
Wayne
Call Now: 810-360-3488
Is this the listing for you? We can help make it yours.
810-360-3488
37460 Tyler Road37460 Tyler Road37460 Tyler Road37460 Tyler Road
Save
Ask
Tour
Hide
Share

Mortgage Calculator

Monthly Payment (Est.)

$1,460
Calculator powered by Showcase IDX, a Constellation1 Company. Copyright ©2026 Information is deemed reliable but not guaranteed.

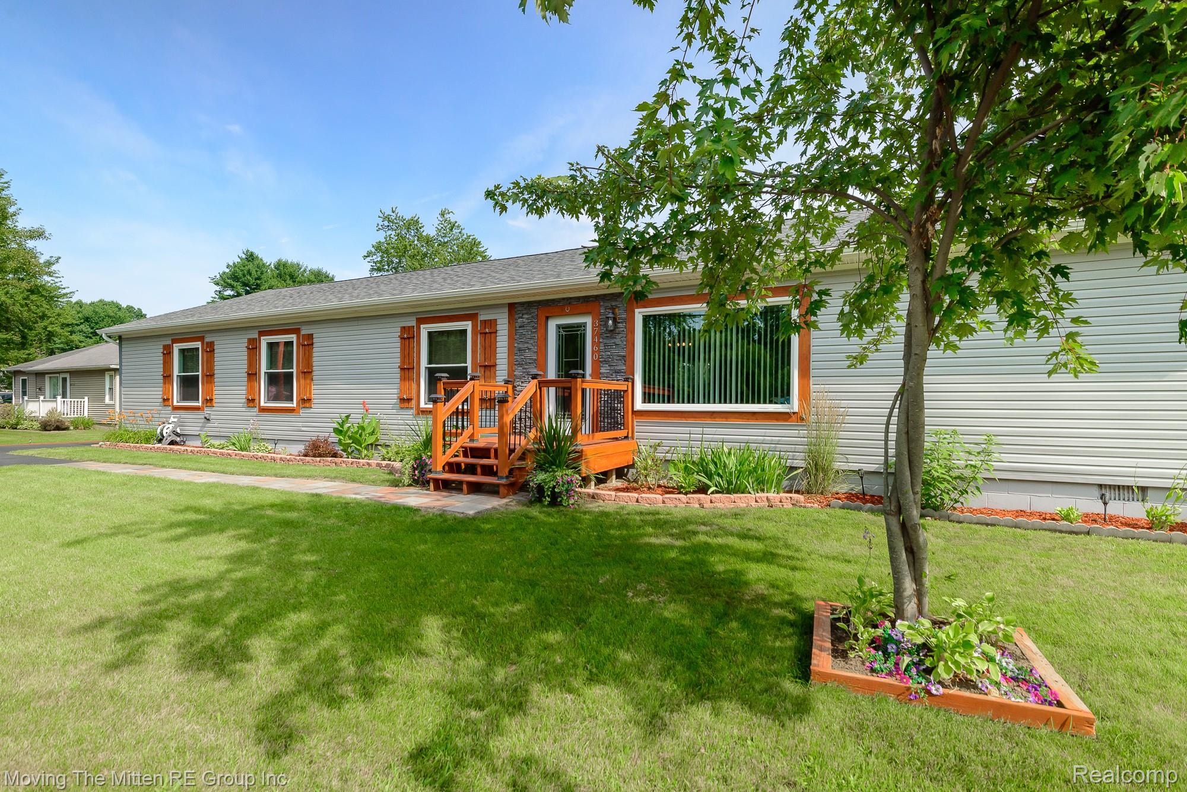
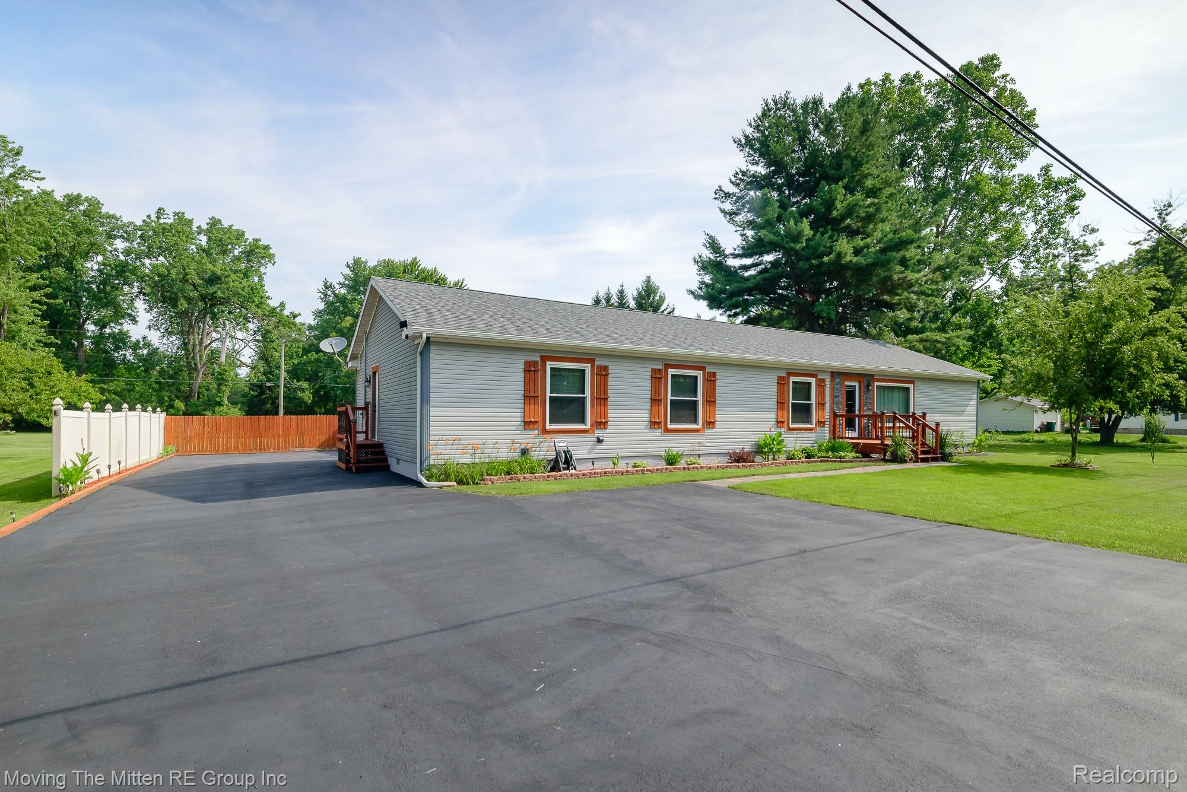
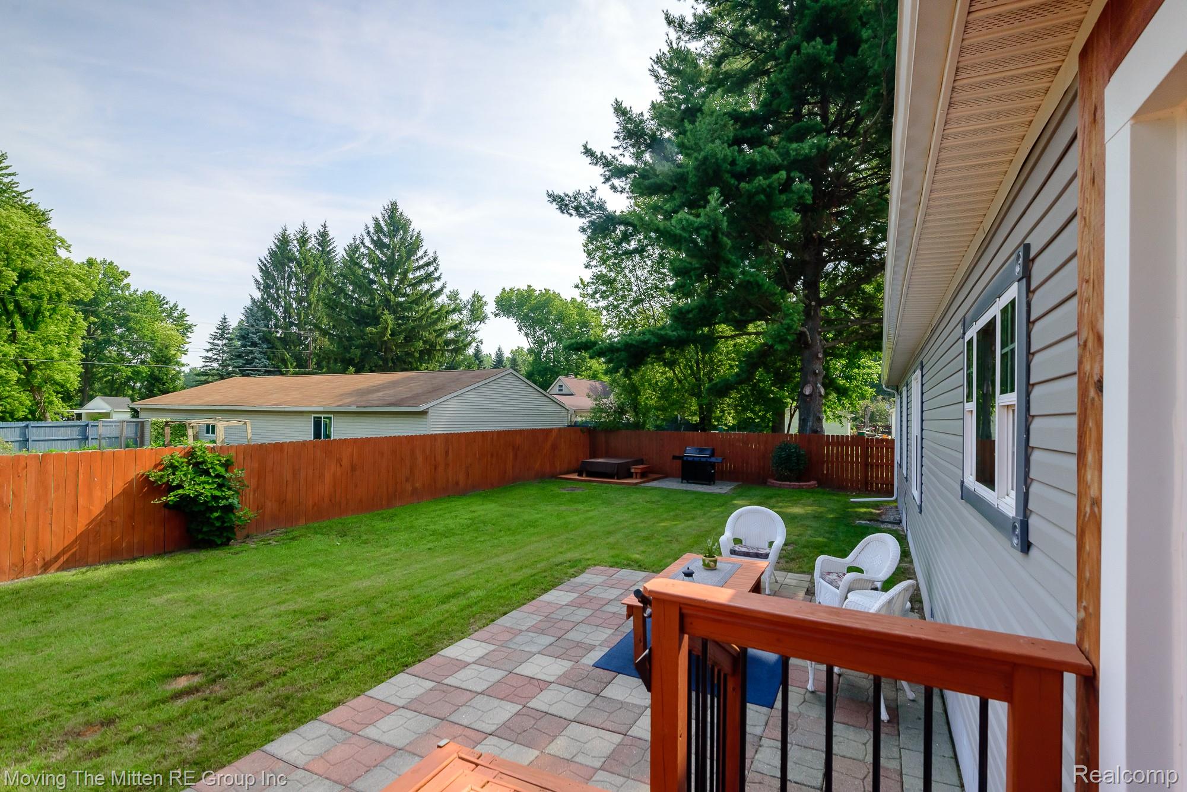
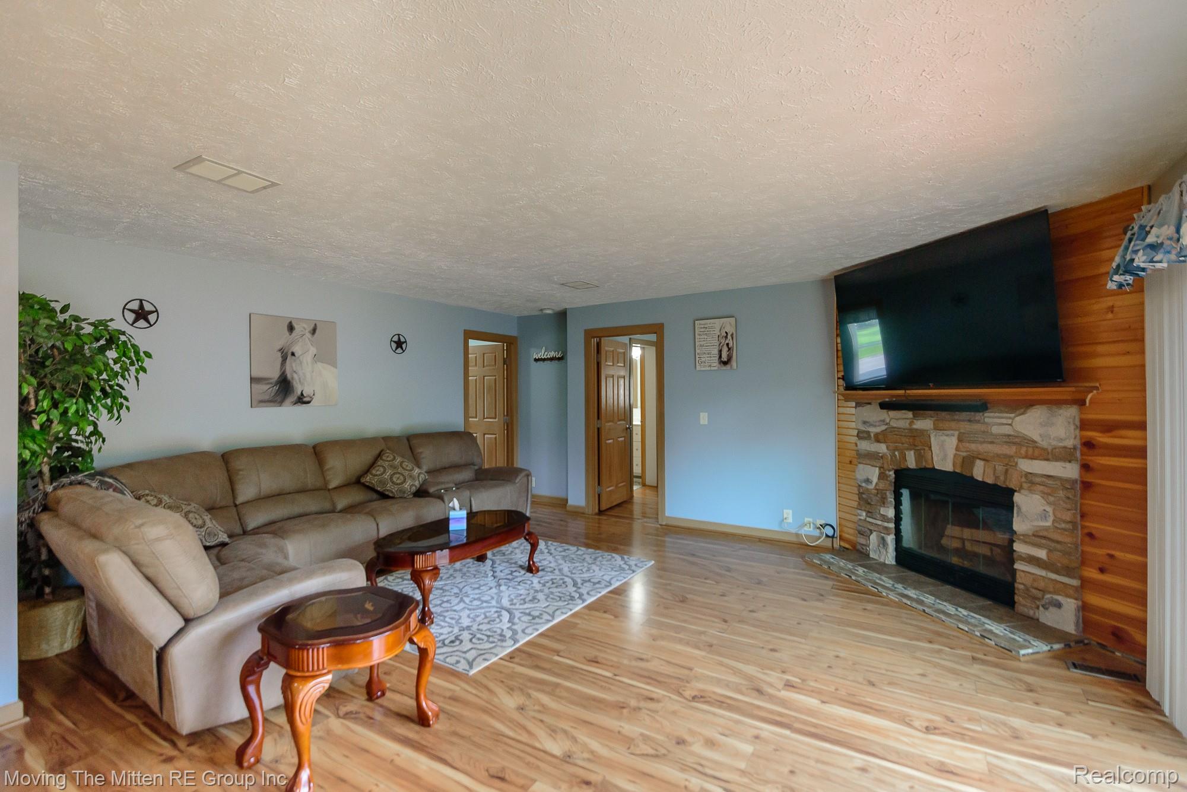
This is one of the cleanest and neatest homes you will find. The owners have done tons of updates and keep it in fantastic condition. Features of this 2280 sf ranch include a large kitchen with lots of cabinet storage, stainless appliances, and plenty of room for a big kitchen table. A living room with a wood-burning fireplace. A spacious dining area connected to a huge family room where you can easily put the large couches and chairs! How about a private office too! Ensuite bath connected to a large bedroom that has a 10’ deep walk-in closet. Two bedrooms connected to a jack-n-jill bath and a 4th bedroom with its own bath! Large laundry room. 2x6 construction with upgraded insulation. Wallside windows. Freshly painted. A private, fenced backyard with a wood deck and patio pavers. Updates: 2026-resealed driveway; 2025-remodeled bathrooms, windows, gutters, front and back exterior doors; 2024-roof. All appliances stay including the washer & dryer. Minutes to freeways, Detroit Metro Airport, shopping, etc. Romulus Schools. One of the nicest homes you’ll see!

Save
Ask
Tour
Hide
Share
Listing Snapshot
Price 
$320,000
Days On Site 
12 Days
Bedrooms 
4
Inside Area (SqFt) 
2,280 sqft
Total Baths 
3
Full Baths 
3
Partial Baths 
N/A
Lot Size 
0.22 Acres
Year Built 
2006
MLS® Number 
20261056049
Status 
Active
Property Tax 
$3,189
HOA/Condo/Coop Fees 
N/A
Sq Ft Source 
Public Records
Friends & Family
Recent Activity
7 days agoStatus changed to Active
7 days agoListing updated with changes from the MLS®
2 weeks agoListing first seen on site
General Features
Acres 
0.22
Cross Street 
Cogswell St. and Ozga St.
Disclosures 
Exclusions Do Not Exist, Taxes Homestead Exempt
Levels 
One
Parking 
No Garage
Property Sub Type 
Single Family Residence
Sewer 
Public Sewer
Special Circumstances 
Standard
SqFt Above 
2280
Style 
Ranch
Water Source 
Public
Interior Features
Appliances 
Gas Water HeaterDown DraftDishwasherDryerFree-Standing Gas RangeFree-Standing RefrigeratorMicrowaveStainless Steel Appliance(s)Washer
Basement 
Crawl Space
Cooling 
Central Air
Fireplace 
Yes
Fireplace Features 
Family RoomWood Burning
Heating 
Forced AirNatural Gas
BathFull 
Dimensions - 8 X 5
Bedroom 
Dimensions - 15 X 11
Dining Room 
Dimensions - 9 X 10
Family Room 
Dimensions - 21 X 20
FlexRoom 
Dimensions - 10 X 10
Kitchen 
Dimensions - 15 X 14
Laundry 
Dimensions - 13 X 8
Living Room 
Dimensions - 18 X 16
Master Bathroom 
Dimensions - 10 X 9
Master Bedroom 
Dimensions - 18 X 12
Save
Ask
Tour
Hide
Share
Exterior Features
Construction Details 
Vinyl Siding
Fencing 
Back YardFenced
Patio And Porch 
DeckPatioPorch
Pool Features 
None
Roof 
Asphalt
Community Features
Building Access 
GroundLevelwSteps
Financing Terms Available 
CashConventionalFHAVA Loan
MLS Area 
Area05121Romulus
Roads 
Paved
School District 
Romulus
Schools
School District
Romulus
Elementary School
Unknown
Middle School
Unknown
High School
Unknown
Listing courtesy of Moving The Mitten RE Group Inc: [email protected]


IDX provided courtesy of Realcomp II Ltd. via RealcompIILtd. Copyright © 2026 Realcomp II Ltd. Shareholders.

IDX information is provided exclusively for consumers' personal, non-commercial use and may not be used for any purpose other than to identify prospective properties consumers may be interested in purchasing and that the data is deemed reliable but not guaranteed accurate by the MLS.

Neighborhood & Commute
Source: Walkscore
Save
Ask
Tour
Hide
Share