Your Michigan Home Search Starts HERE!

Save
Ask
Tour
Hide
Share
$195,000
16 Days On Site

905 Sprague Avenue
Madison Heights City, MI 48071

For Sale|Single Family Residence|Active
2
Beds
1
Total Bath
1
Full Bath
800
SqFt
$244
/SqFt
1950
Built
Subdivision:
STEPHENSON SUPER-HIGHWAYNO 6-MADISON HEIGHTS
County:
Oakland
Call Now: 810-360-3488
Is this the listing for you? We can help make it yours.
810-360-3488
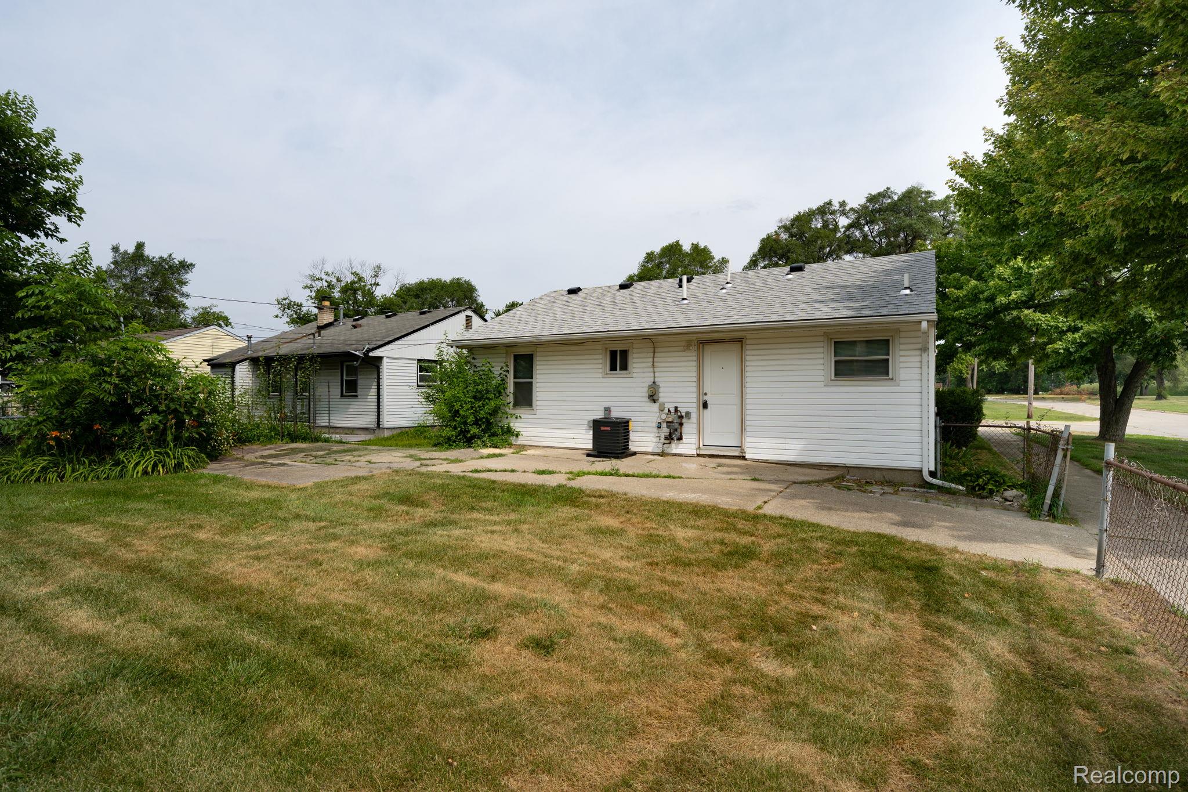
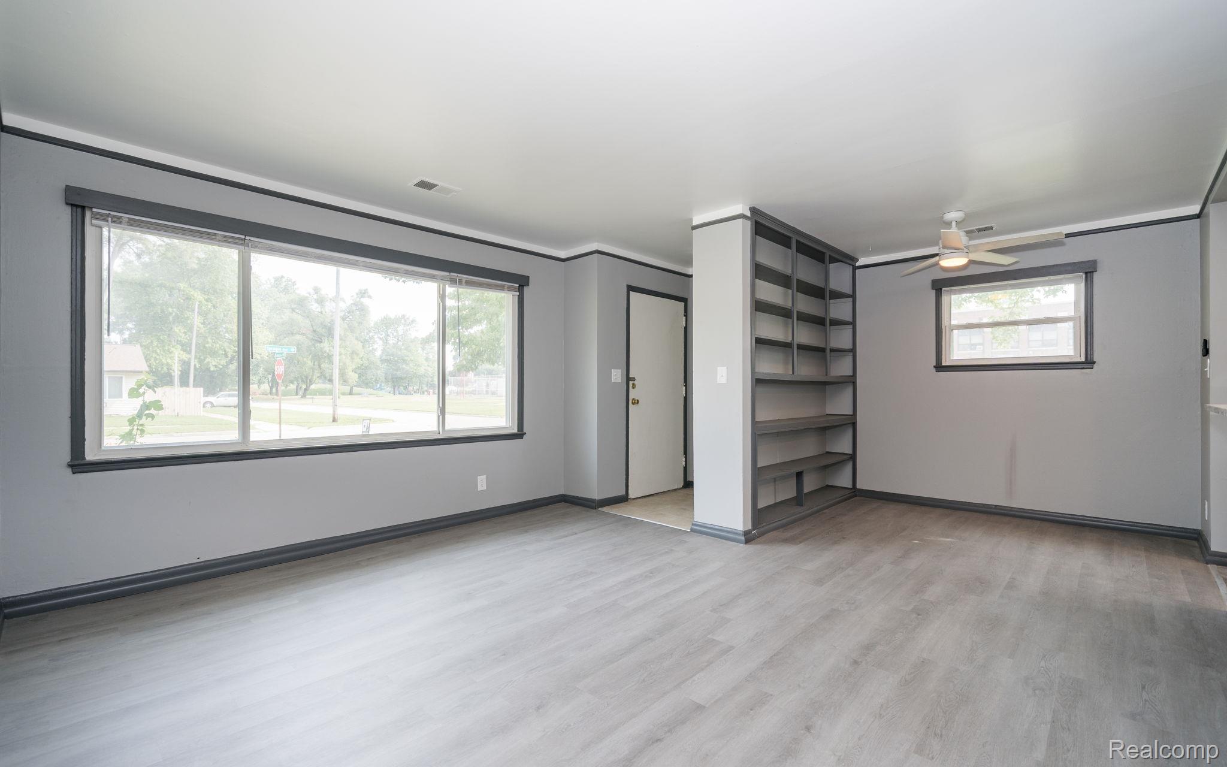
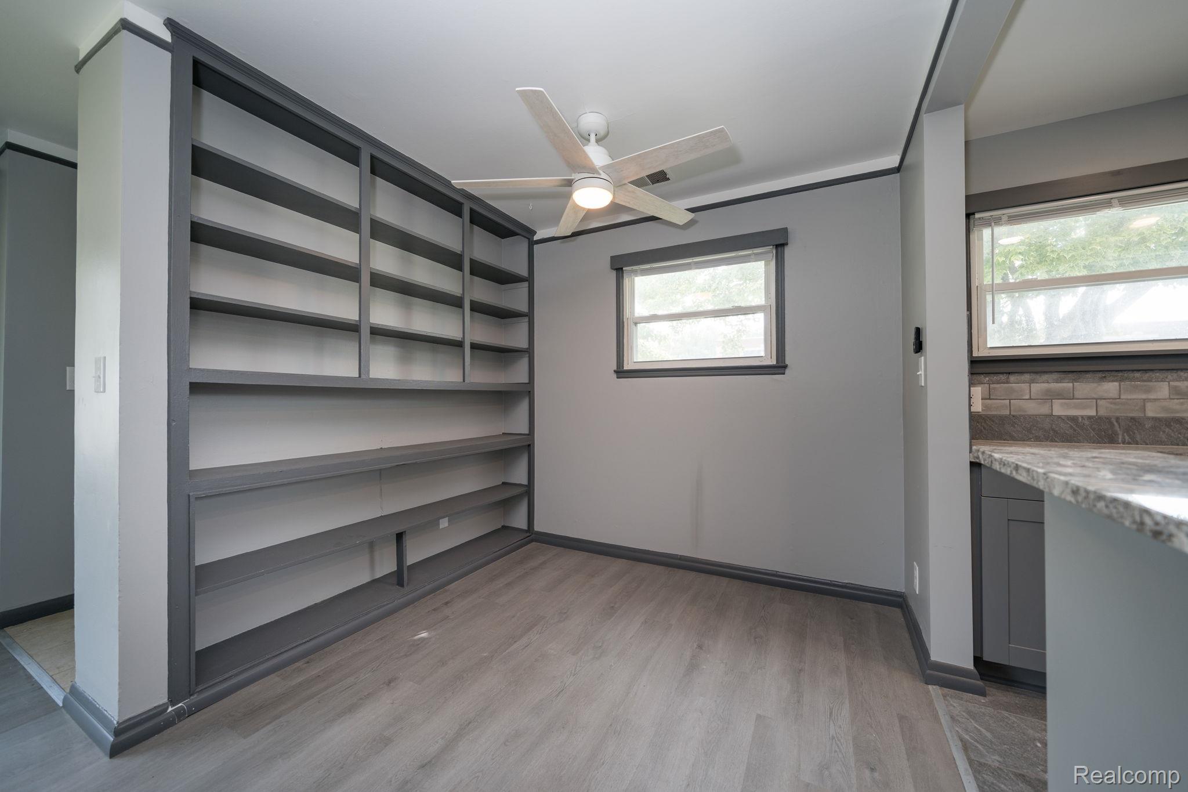
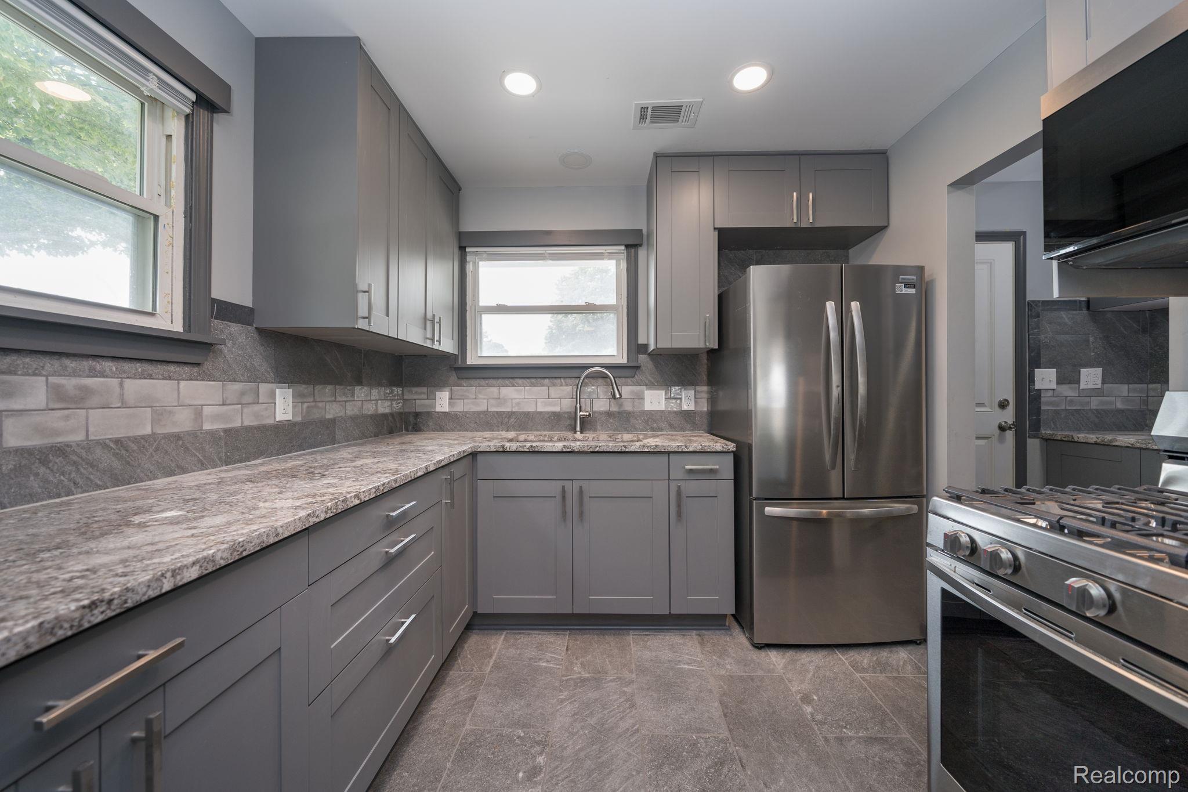
905 Sprague Avenue905 Sprague Avenue905 Sprague Avenue905 Sprague Avenue
Save
Ask
Tour
Hide
Share

Mortgage Calculator

Monthly Payment (Est.)

$890
Calculator powered by Showcase IDX, a Constellation1 Company. Copyright ©2026 Information is deemed reliable but not guaranteed.

Land Contract Only! Completely renovated 2-bedroom, 1-bath home featuring extensive updates throughout. Enjoy peace of mind with a brand-new roof, new furnace and A/C, tankless on-demand water heater, new electrical service panel and updated electrical, all-new above-ground plumbing with copper water lines, PVC Schedule 40 drain lines, and underground drains replaced to the exterior cleanout. The home also features a beautifully updated kitchen and bathroom, new flooring throughout, new trim and paint, new interior doors, new windows, new toilet, new garbage disposal, and an integrated smoke alarm system. Additional improvements include new porch lighting and exterior electrical outlets, a new dining room ceiling fan, and countless other updates that make this home truly move-in ready. A rare opportunity to own a fully renovated home with flexible Land Contract financing available.

Save
Ask
Tour
Hide
Share
Listing Snapshot
Price 
$195,000
Days On Site 
16 Days
Bedrooms 
2
Inside Area (SqFt) 
800 sqft
Total Baths 
1
Full Baths 
1
Partial Baths 
N/A
Lot Size 
0.11 Acres
Year Built 
1950
MLS® Number 
20261056054
Status 
Active
Property Tax 
$1,932
HOA/Condo/Coop Fees 
N/A
Sq Ft Source 
Estimated
Friends & Family
Recent Activity
2 weeks agoListing first seen on site
2 weeks agoListing updated with changes from the MLS®
General Features
Acres 
0.11
Cross Street 
N Stephenson Hwy and W Farnum Ave
Disclosures 
Taxes Not Homestead Exempt
Foundation 
Block
Levels 
One
Parking 
No Garage
Pets 
Yes
Property Sub Type 
Single Family Residence
Security 
Smoke Detector(s)
Sewer 
Public Sewer
Special Circumstances 
Standard
SqFt Above 
800
Style 
Ranch
Utilities 
Cable AvailableSewer AvailableWater Available
Water Source 
Public
Interior Features
Appliances 
RefrigeratorElectric Water HeaterDisposalENERGY STAR Qualified RefrigeratorFree-Standing Gas RangeFree-Standing RefrigeratorMicrowaveStainless Steel Appliance(s)
Basement 
Crawl Space
Cooling 
Ceiling Fan(s)Central Air
Electric 
Circuit Breakers220 Volts
Furnished 
Unfurnished
Heating 
Forced AirNatural Gas
Laundry Features 
Gas Dryer HookupLaundry RoomWasher Hookup
BathFull 
Dimensions - 10 X 15
Bedroom 
Dimensions - 12 X 12
BreakfastNookRoom 
Dimensions - 10 X 10
Kitchen 
Dimensions - 10 X 10
Laundry 
Dimensions - 9 X 7
Living Room 
Dimensions - 15 X 13
Save
Ask
Tour
Hide
Share
Exterior Features
Construction Details 
Vinyl Siding
Exterior 
Lighting
Fencing 
Back YardFenced
Lot Features 
Level
Patio And Porch 
PatioPorch
Pool Features 
None
Roof 
Asphalt
Community Features
Building Access 
GroundLevelwSteps
Financing Terms Available 
Contract
MLS Area 
Area02252MadisonHeights
Roads 
Paved
School District 
RoyalOak
Schools
School District
RoyalOak
Elementary School
Unknown
Middle School
Unknown
High School
Unknown
Listing courtesy of RE/MAX, The Collective Agency: [email protected]


IDX provided courtesy of Realcomp II Ltd. via RealcompIILtd. Copyright © 2026 Realcomp II Ltd. Shareholders.

IDX information is provided exclusively for consumers' personal, non-commercial use and may not be used for any purpose other than to identify prospective properties consumers may be interested in purchasing and that the data is deemed reliable but not guaranteed accurate by the MLS.

Neighborhood & Commute
Source: Walkscore
Save
Ask
Tour
Hide
Share