Your Michigan Home Search Starts HERE!

Save
Ask
Tour
Hide
Share
$539,000
13 Days On Site

3080 W Newberry Road
Waterford Charter Township, MI 48329
For Sale|Single Family Residence|Active
3
Beds
3
Total Baths
2
Full Baths
1
Partial Bath
2,050
SqFt
$263
/SqFt
2026
Built
Subdivision:
NEWBERRY LITTLE FARMS SUB
County:
Oakland
Call Now: 810-360-3488
Is this the listing for you? We can help make it yours.
810-360-3488
3080 W Newberry Road3080 W Newberry Road3080 W Newberry Road3080 W Newberry Road
Save
Ask
Tour
Hide
Share

Mortgage Calculator

Monthly Payment (Est.)

$2,459
Calculator powered by Showcase IDX, a Constellation1 Company. Copyright ©2026 Information is deemed reliable but not guaranteed.

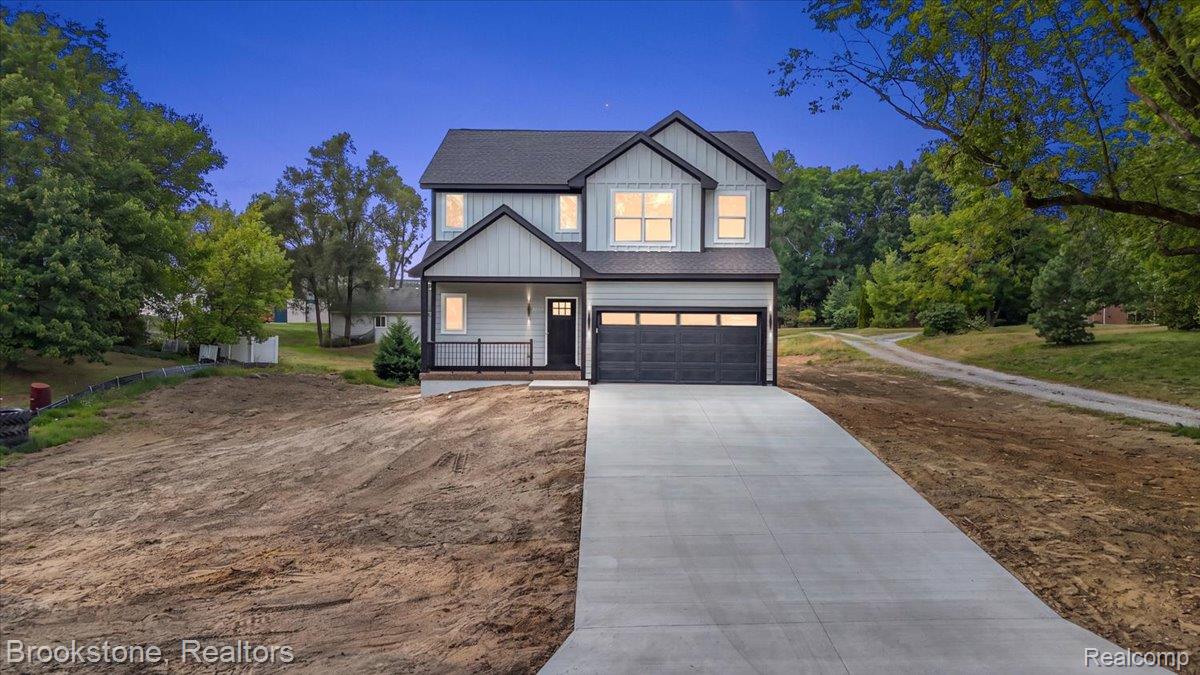
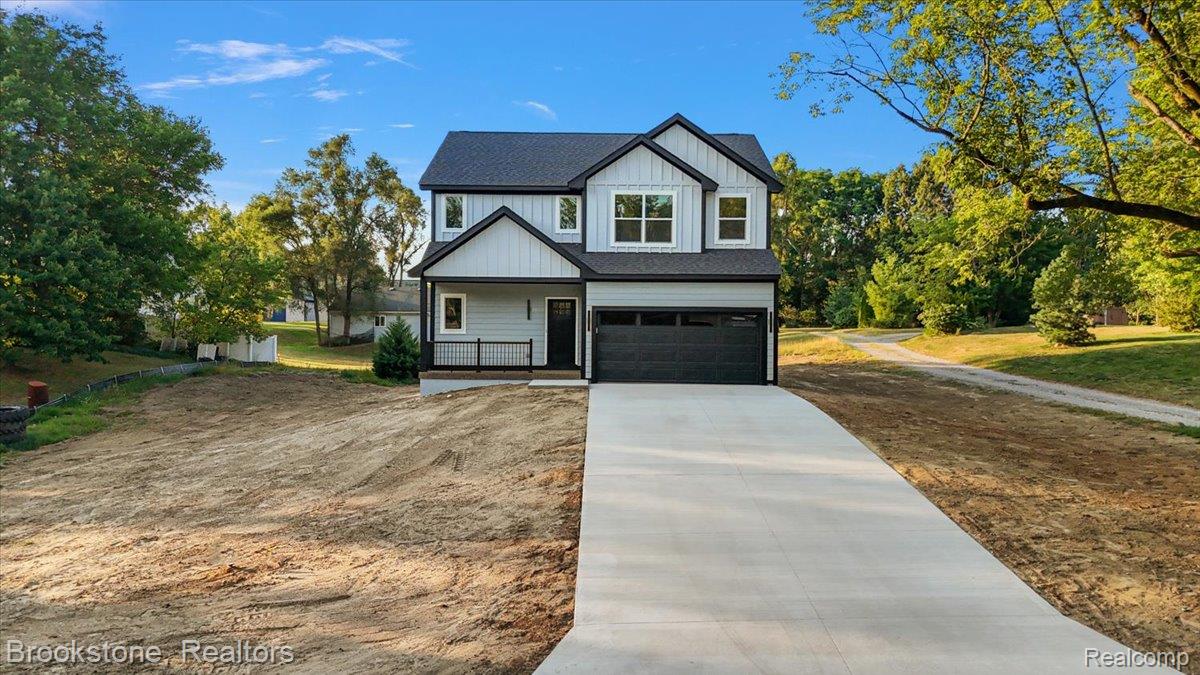
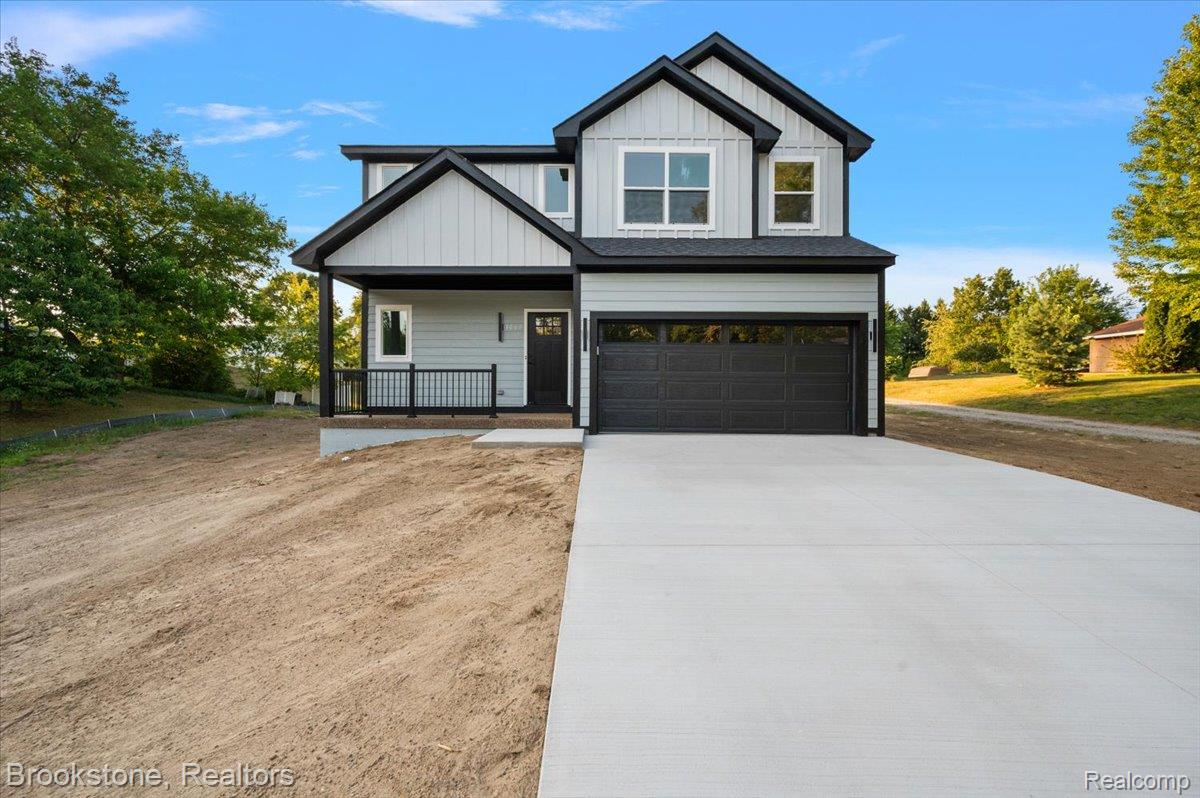
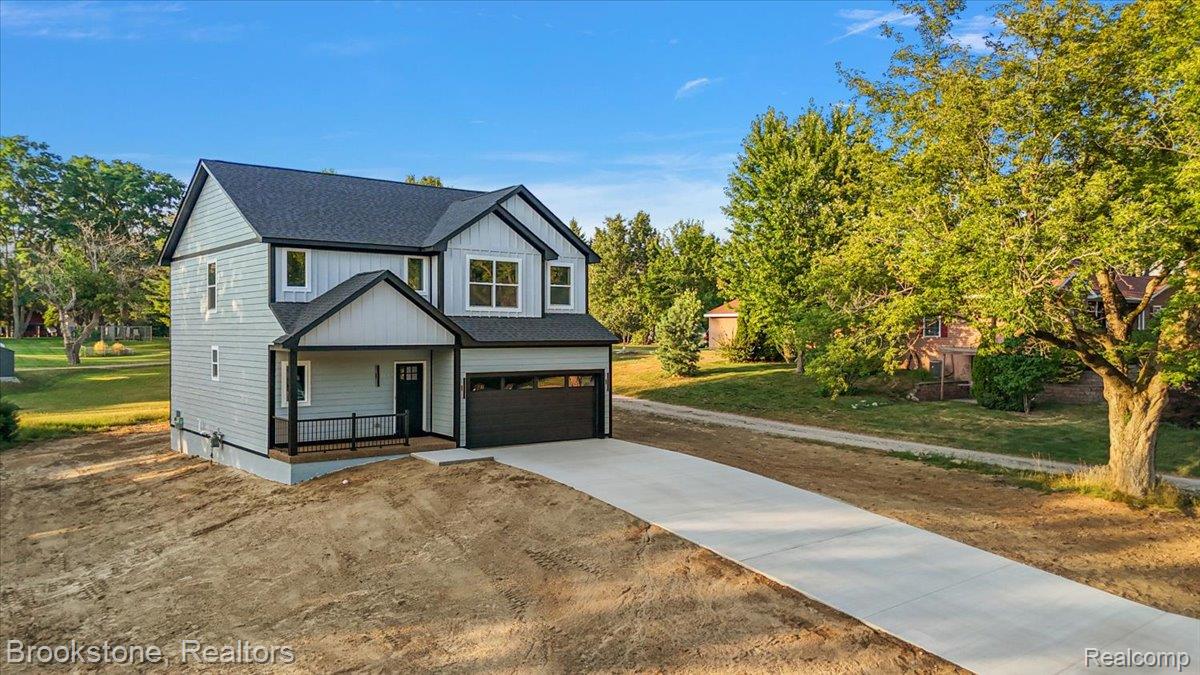
Welcome to your own private retreat in one of Waterford's most desirable locations! This beautifully NEW CONSTRUCTION 3 bedroom, 2.5 bath home offers over 2,050 square feet of thoughtfully designed living space with the perfect blend of luxury, comfort, and everyday functionality. The heart of the home is the stunning custom kitchen, featuring beautifully crafted cabinetry and an open layout that flows seamlessly into the inviting living room, complete with a cozy electric fireplace. Upstairs, the spacious primary suite is a true escape, featuring a built-in sound system and a spa-inspired ensuite with a custom marble walk-in shower enclosed in glass, a luxurious rainfall showerhead, and a relaxing soaking tub. Step outside to a custom exposed aggregate patio designed for entertaining, whether you're hosting summer barbecues or enjoying quiet evenings overlooking the expansive backyard. With plenty of outdoor space, an attached 2 car garage, and an unfinished basement ready for your personal touch, this home offers endless possibilities. Located in a peaceful neighborhood with coveted Lake Oakland access and no HOA, you'll enjoy the freedom to make this home truly your own while being just minutes from shopping, dining, parks, and everyday conveniences.

Save
Ask
Tour
Hide
Share
Listing Snapshot
Price 
$539,000
Days On Site 
13 Days
Bedrooms 
3
Inside Area (SqFt) 
2,050 sqft
Total Baths 
3
Full Baths 
2
Partial Baths 
1
Lot Size 
0.35 Acres
Year Built 
2026
MLS® Number 
20261056057
Status 
Active
Property Tax 
$1,290
HOA/Condo/Coop Fees 
N/A
Sq Ft Source 
Builder
Friends & Family
Recent Activity
2 weeks agoStatus changed to Active
2 weeks agoListing updated with changes from the MLS®
2 weeks agoListing first seen on site
General Features
Acres 
0.35
Attached Garage 
Yes
Cross Street 
Clintonville Rd/Mann Rd
Disclosures 
No Restrictions, Taxes Not Homestead Exempt
Garage 
Yes
Garage Spaces 
2
Home Warranty 
Yes
Levels 
Two
Parking 
Attached
Pets 
Yes
Property Sub Type 
Single Family Residence
Security 
Smoke Detector(s)
Sewer 
Public Sewer
Special Circumstances 
Standard
SqFt Above 
2050
Style 
Colonial
Utilities 
Sewer AvailableWater Available
Water Source 
Public
Interior Features
Basement 
Unfinished
Cooling 
Central Air
Fireplace 
Yes
Fireplace Features 
ElectricFamily Room
Furnished 
Unfurnished
Heating 
Forced AirNatural Gas
Interior 
Entrance Foyer
Laundry Features 
Electric Dryer HookupLaundry RoomWasher Hookup
Window Features 
ENERGY STAR Qualified Windows
BathFull 
Dimensions - 5 X 9Level - Second
BathLav 
Dimensions - 5 X 6
Bedroom 
Dimensions - 13 X 16Level - Second
Kitchen 
Dimensions - 14 X 14
Laundry 
Dimensions - 10 X 7
Living Room 
Dimensions - 19 X 22
Master Bathroom 
Dimensions - 8 X 9Level - Second
Master Bedroom 
Dimensions - 18 X 14Level - Second
Save
Ask
Tour
Hide
Share
Exterior Features
Construction Details 
Vinyl SidingICFs (Insulated Concrete Forms)
Patio And Porch 
PatioPorch
Pool Features 
None
Roof 
Asphalt
Waterfront Features 
Lake PrivilegesRiver Access
Windows/Doors 
ENERGY STAR Qualified Windows
Community Features
Building Access 
GroundLevel
Financing Terms Available 
CashConventionalVA Loan
MLS Area 
Area02131WaterfordTwp
Roads 
Paved
School District 
Waterford
Schools
School District
Waterford
Elementary School
Unknown
Middle School
Unknown
High School
Unknown
Listing courtesy of Brookstone, Realtors LLC: [email protected]


IDX provided courtesy of Realcomp II Ltd. via RealcompIILtd. Copyright © 2026 Realcomp II Ltd. Shareholders.

IDX information is provided exclusively for consumers' personal, non-commercial use and may not be used for any purpose other than to identify prospective properties consumers may be interested in purchasing and that the data is deemed reliable but not guaranteed accurate by the MLS.

Neighborhood & Commute
Source: Walkscore
Save
Ask
Tour
Hide
Share