
29632 Hazelwood StreetInkster City, MI 48141
Mortgage Calculator
Monthly Payment (Est.)
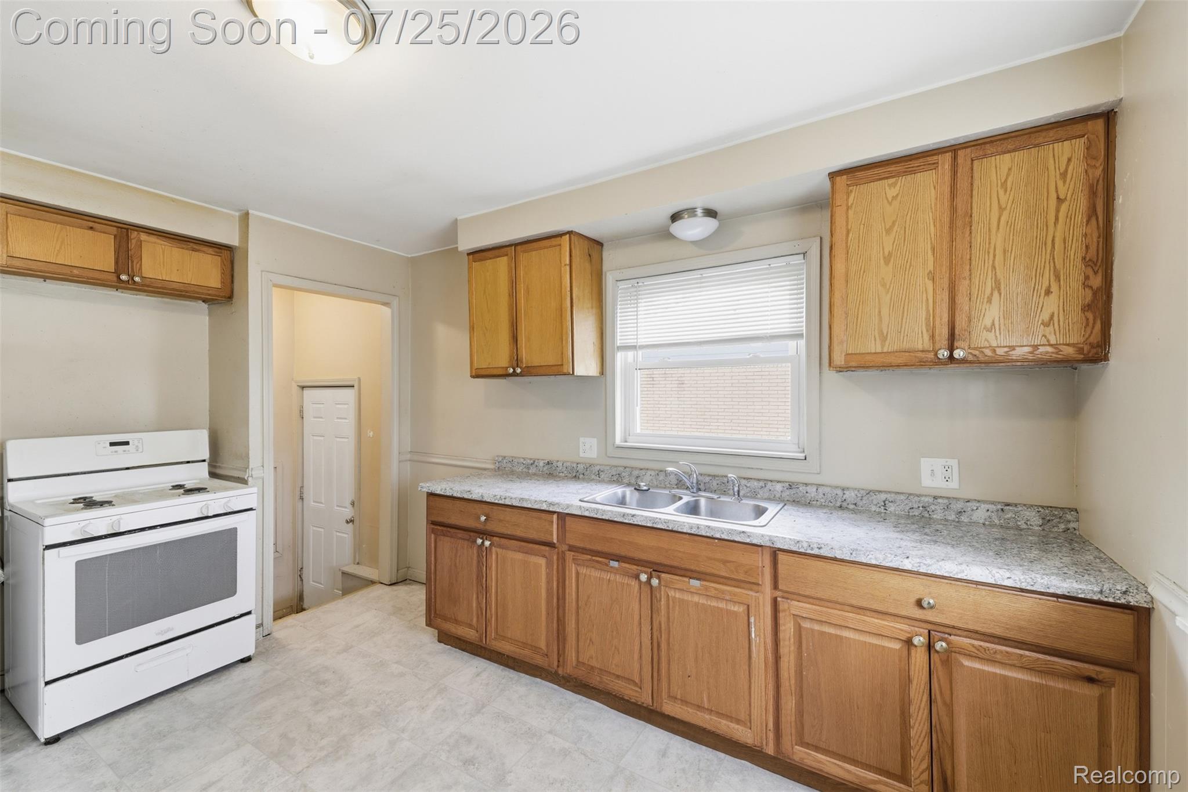
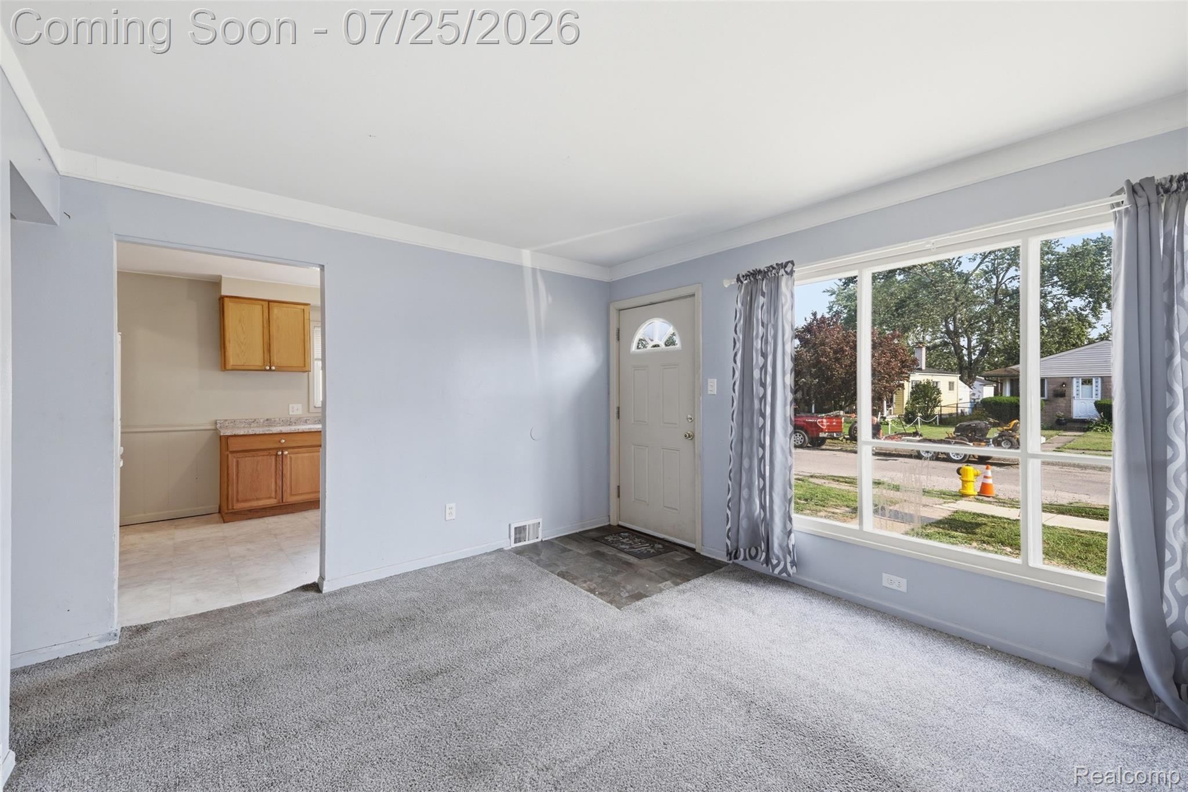
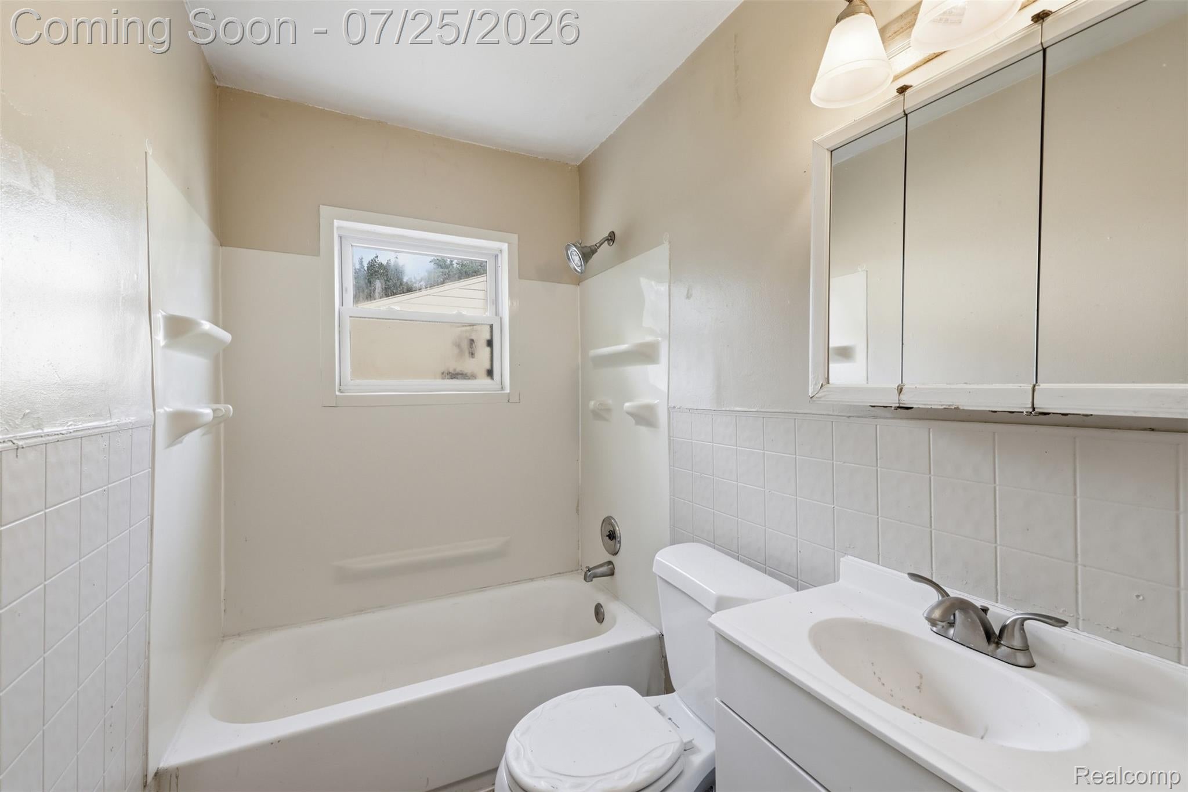
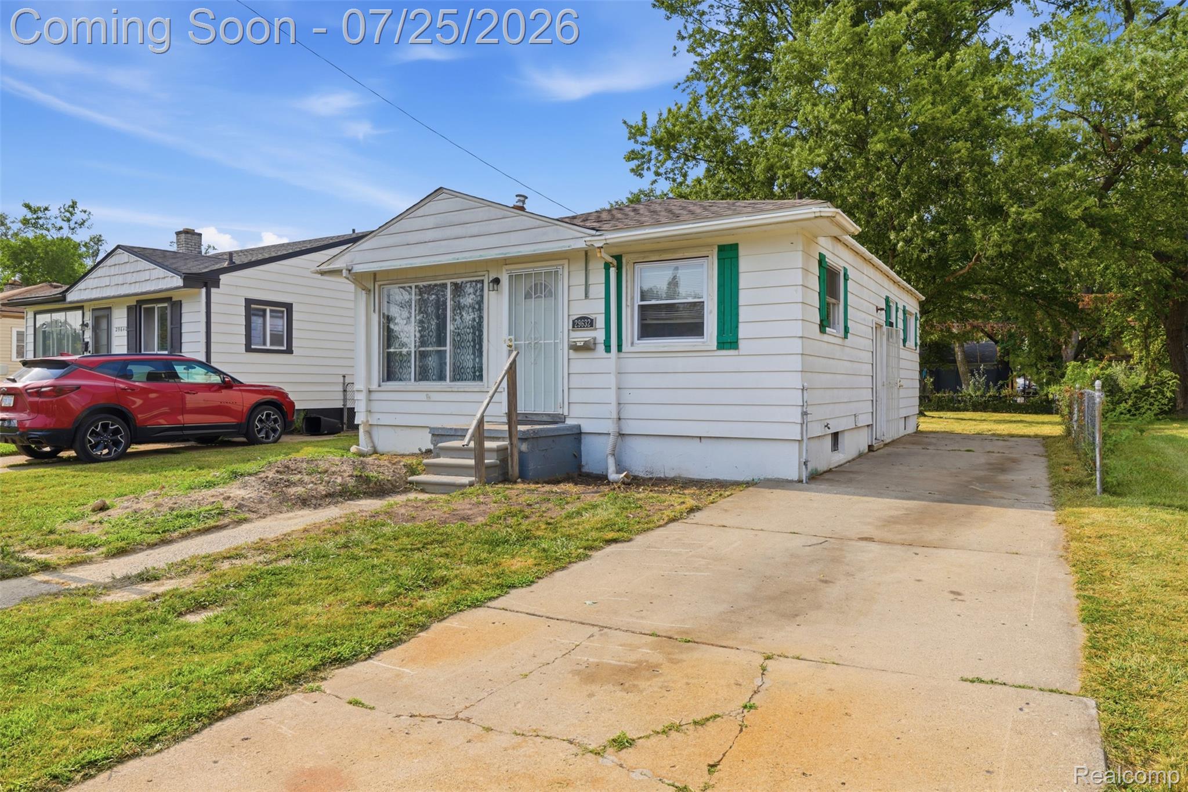
$502Move right into this well-maintained ranch offering a newer roof, central air, a full basement, and an expansive fenced backyard—all in a convenient Inkster location just minutes from Michigan Avenue and Middlebelt. Combining comfortable one-level living with room to grow, this home delivers exceptional value for both owner-occupants and investors alike. A welcoming living room filled with natural light creates an inviting first impression and flows seamlessly into the spacious eat-in kitchen, where abundant cabinetry, generous counter space, and included appliances provide everything needed for everyday living. Three comfortable bedrooms and a centrally located full bath complete the thoughtfully designed main level, offering a layout that is both practical and easy to enjoy. Downstairs, the full basement dramatically expands the home's possibilities. Whether you're looking for abundant storage, a workshop, hobby space, home gym, or envision future finished living space, the unfinished lower level provides a solid foundation to make it your own. Step outside to discover one of the property's standout features—a deep, fully fenced backyard anchored by a mature shade tree that creates a peaceful setting for entertaining, pets, gardening, or simply enjoying time outdoors. A long concrete driveway offers ample off-street parking and everyday convenience. Major improvements include an approximately 5-year-old roof, along with central air conditioning, natural gas forced-air heat, city water, and city sewer. Whether you're searching for your first home, downsizing into easy one-level living, or adding a solid property to your investment portfolio, this move-in-ready ranch offers comfort, flexibility, and long-term value at an attractive price.
| a week ago | Status changed to Active | |
| a week ago | Listing updated with changes from the MLS® | |
| 2 weeks ago | Listing first seen on site |

IDX provided courtesy of Realcomp II Ltd. via RealcompIILtd. Copyright © 2026 Realcomp II Ltd. Shareholders.
IDX information is provided exclusively for consumers' personal, non-commercial use and may not be used for any purpose other than to identify prospective properties consumers may be interested in purchasing and that the data is deemed reliable but not guaranteed accurate by the MLS.
Did you know? You can invite friends and family to your search. They can join your search, rate and discuss listings with you.