
36143 Fernwood StreetWestland City, MI 48186
Mortgage Calculator
Monthly Payment (Est.)
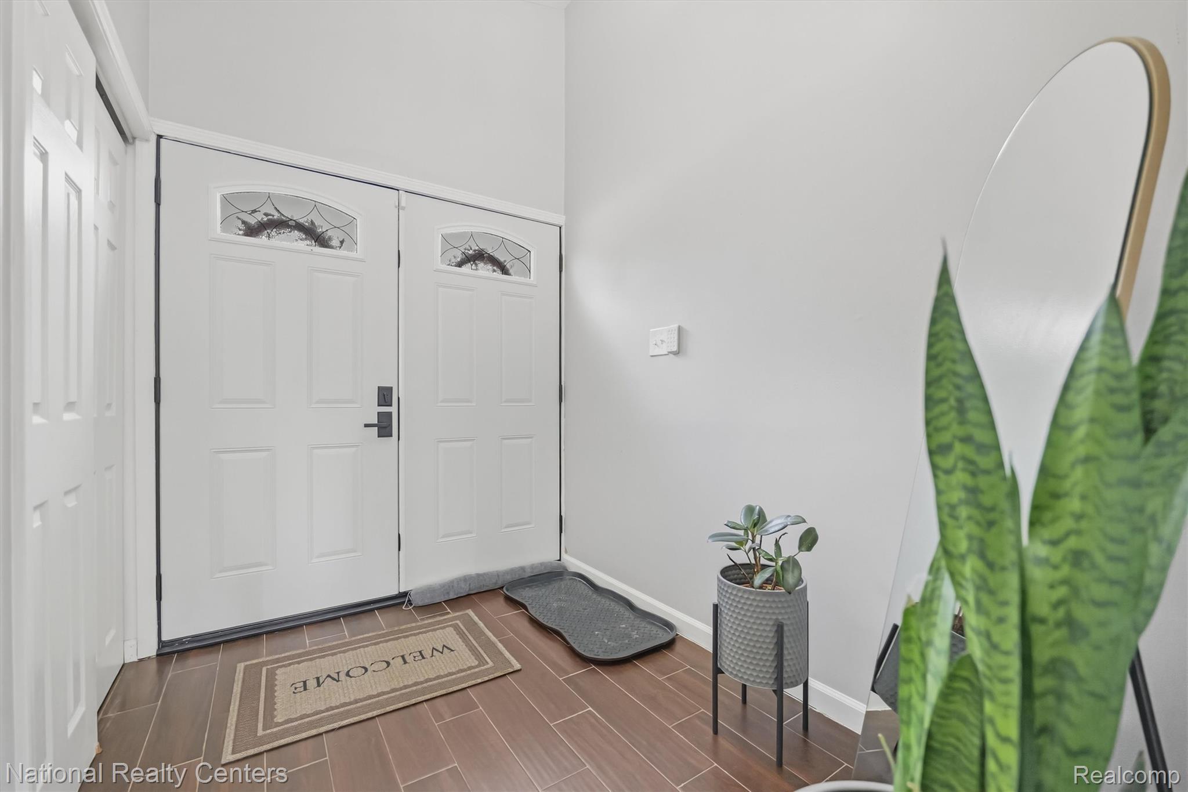
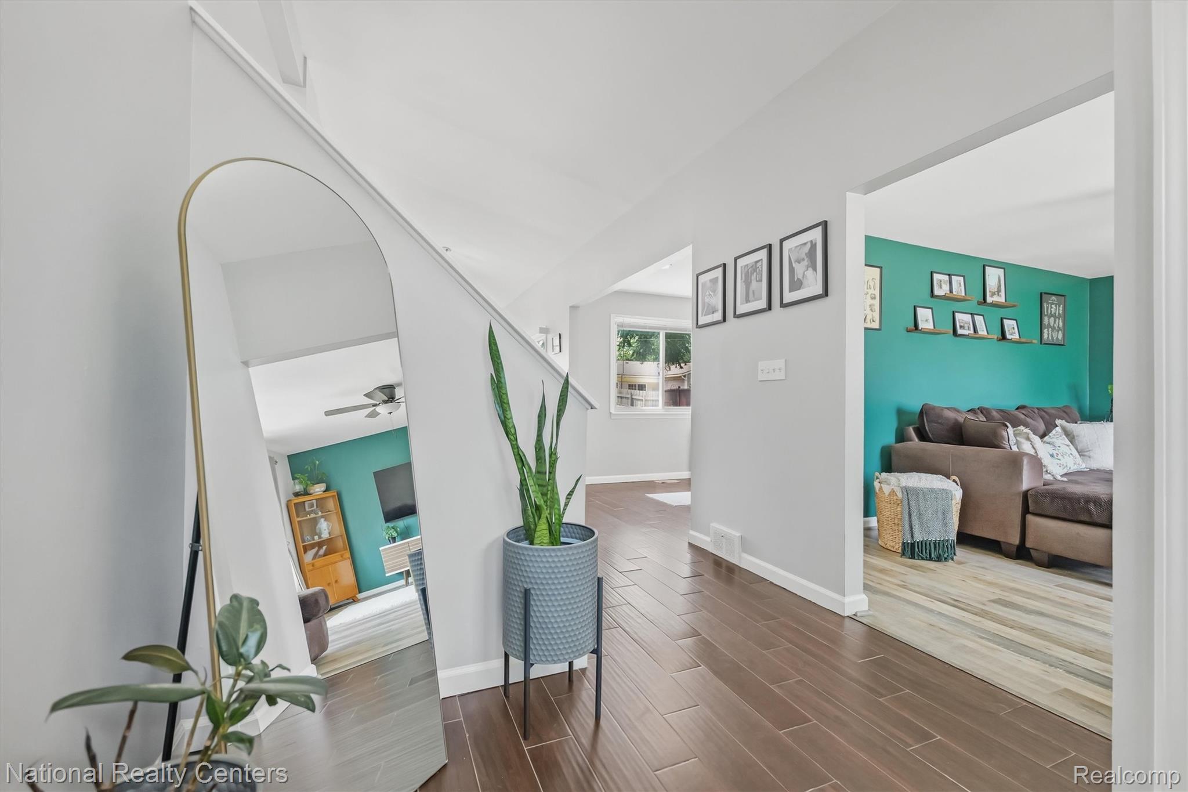
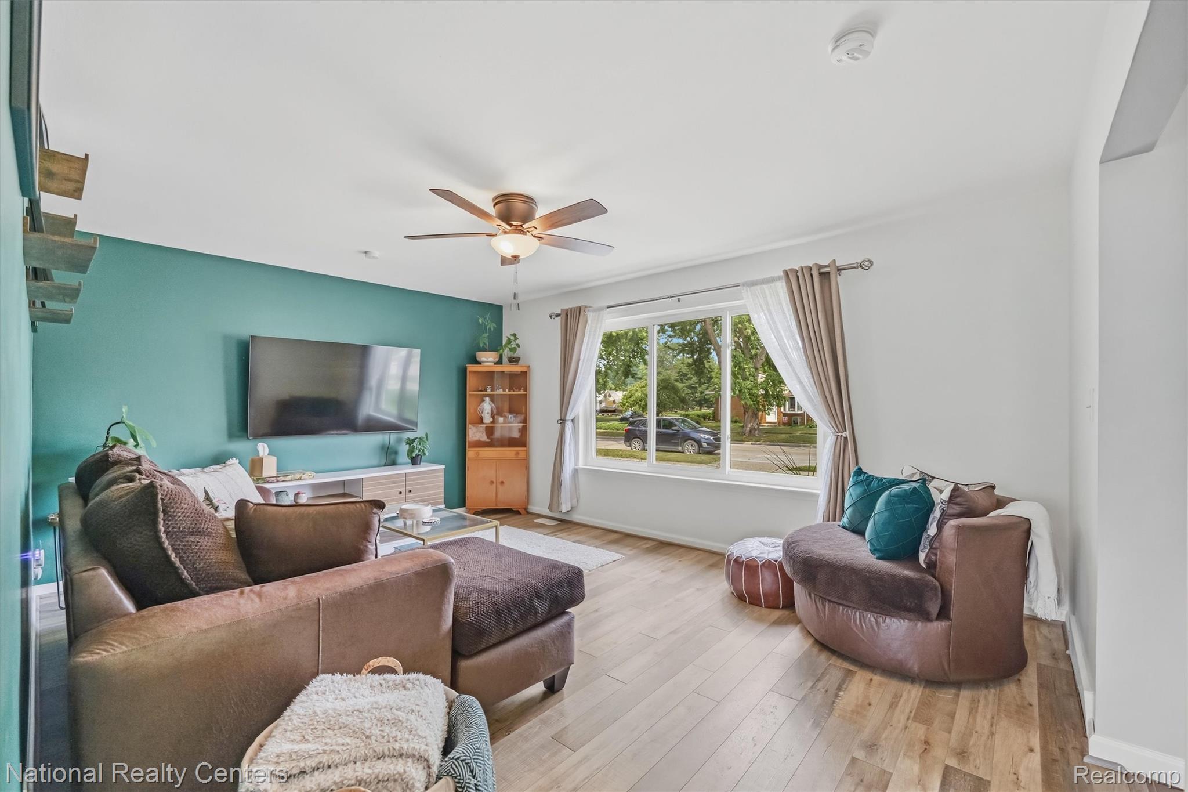
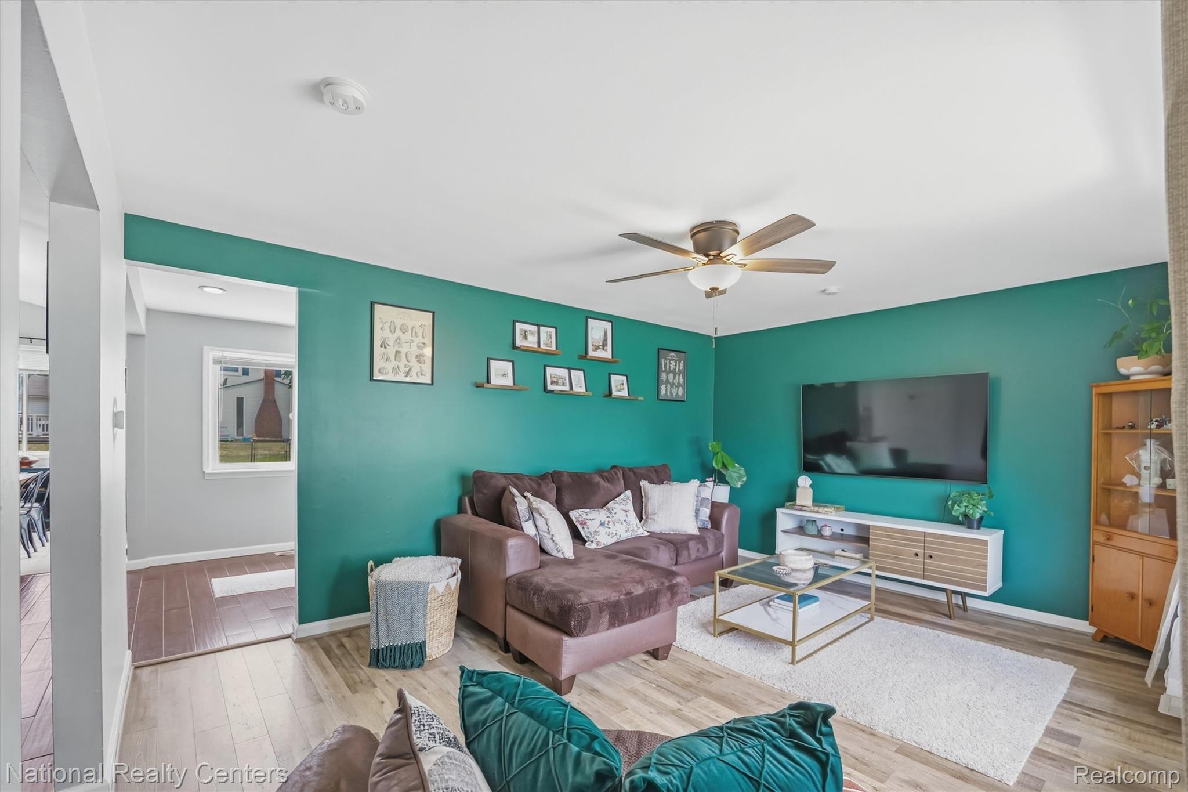
$1,255Welcome home to this beautifully updated, move-in-ready residence where modern updates and timeless style come together. Freshly painted throughout, this inviting home offers a bright, clean atmosphere from the moment you arrive. Step through the newer double front entry doors into a warm and welcoming interior. The remodeled kitchen is the heart of the home, featuring stylish cabinetry, updated countertops, stainless steel appliances, modern fixtures, and abundant workspace. A spacious dining room addition with a vaulted ceiling provides the perfect setting for everyday living and effortless entertaining. The beautifully renovated full bathroom showcases a double vanity and contemporary finishes, creating a fresh, functional space to start and end your day. Thoughtfully maintained and extensively updated, this home offers peace of mind with a new roof (2022), new A/C and front entry doors (2024), upgraded attic insulation with pest-prevention treatment through December 2026, professionally cleaned air ducts with an added air purification system (2025), recessed lighting, ceiling fans, updated bathroom fixtures, improved crawlspace ground covering and lighting all in 2022. Large trees were also removed in 2023, enhancing the usability and appearance of the property. Step outside to a spacious backyard designed for both relaxation and entertaining. Gather around a cozy fire pit, enjoy the beautifully landscaped flower beds, or simply unwind in your own private outdoor retreat. Every improvement has been thoughtfully completed, making this home truly turnkey and ready for its next owner. With its tasteful updates, quality craftsmanship, and evident pride of ownership, this exceptional home offers the perfect blend of comfort, style, and functionality. Don't miss your opportunity to make it yours!
| 6 days ago | Status changed to Pending | |
| 6 days ago | Listing updated with changes from the MLS® | |
| 2 weeks ago | Listing first seen on site |

IDX provided courtesy of Realcomp II Ltd. via RealcompIILtd. Copyright © 2026 Realcomp II Ltd. Shareholders.
IDX information is provided exclusively for consumers' personal, non-commercial use and may not be used for any purpose other than to identify prospective properties consumers may be interested in purchasing and that the data is deemed reliable but not guaranteed accurate by the MLS.
Did you know? You can invite friends and family to your search. They can join your search, rate and discuss listings with you.