Your Michigan Home Search Starts HERE!

Save
Ask
Tour
Hide
Share
$2,500,000
5 Days On Site

1971 Cragin Drive
Bloomfield Hills City, MI 48302

For Sale|Single Family Residence|Active
4
Beds
6
Total Baths
4
Full Baths
2
Partial Baths
6,816
SqFt
$367
/SqFt
1951
Built
Subdivision:
LONE PINE HILLS 1
County:
Oakland
Call Now: 810-360-3488
Is this the listing for you? We can help make it yours.
810-360-3488
1971 Cragin Drive1971 Cragin Drive1971 Cragin Drive1971 Cragin Drive
Save
Ask
Tour
Hide
Share

Mortgage Calculator

Monthly Payment (Est.)

$11,406
Calculator powered by Showcase IDX, a Constellation1 Company. Copyright ©2026 Information is deemed reliable but not guaranteed.

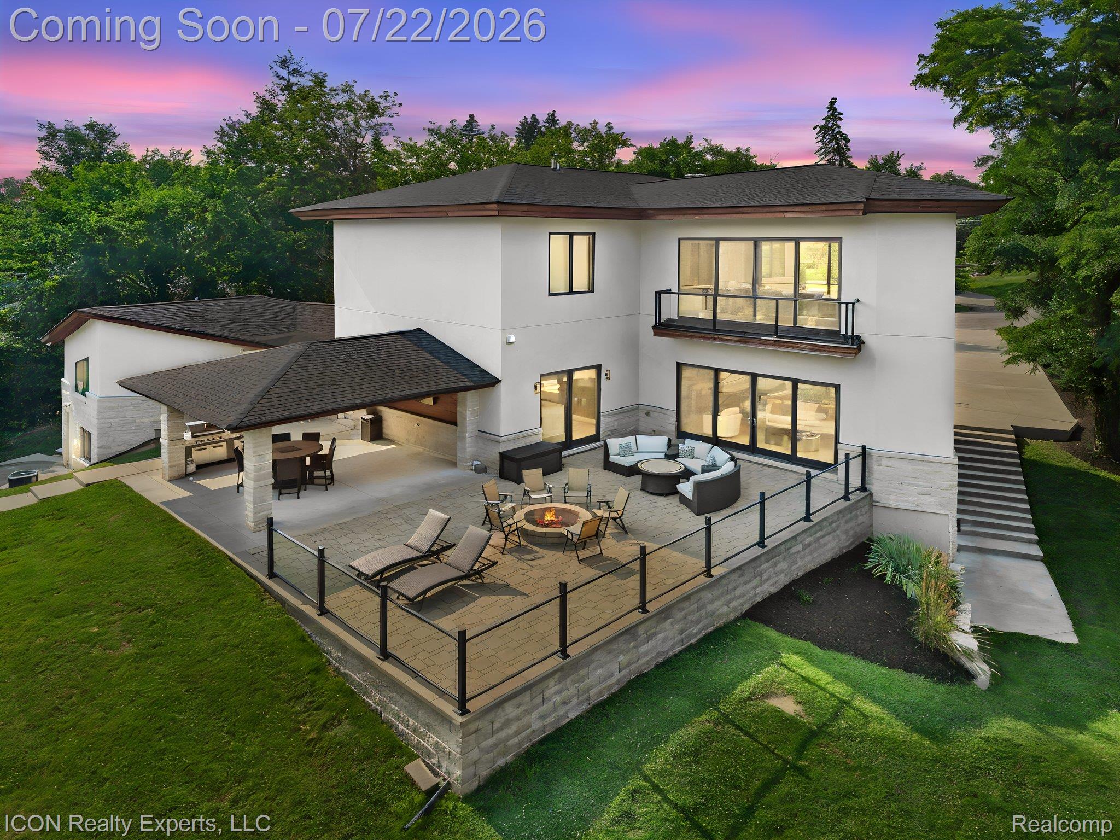
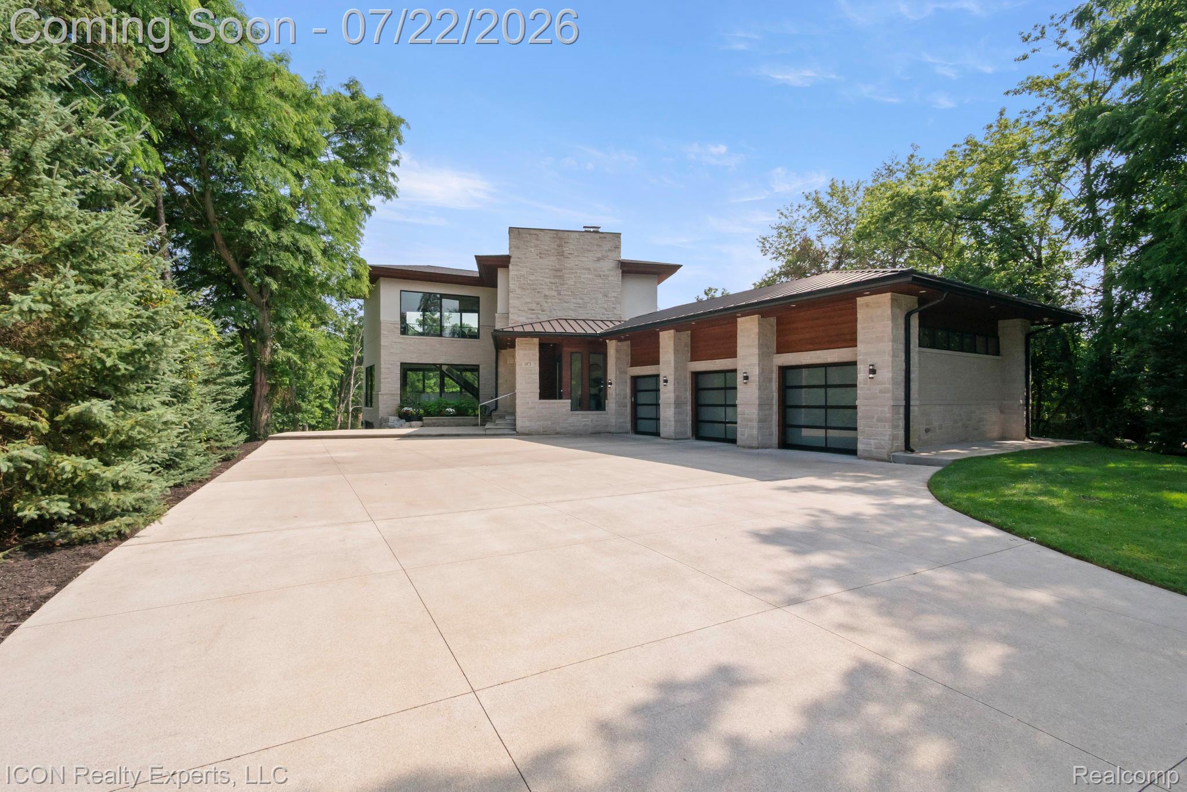
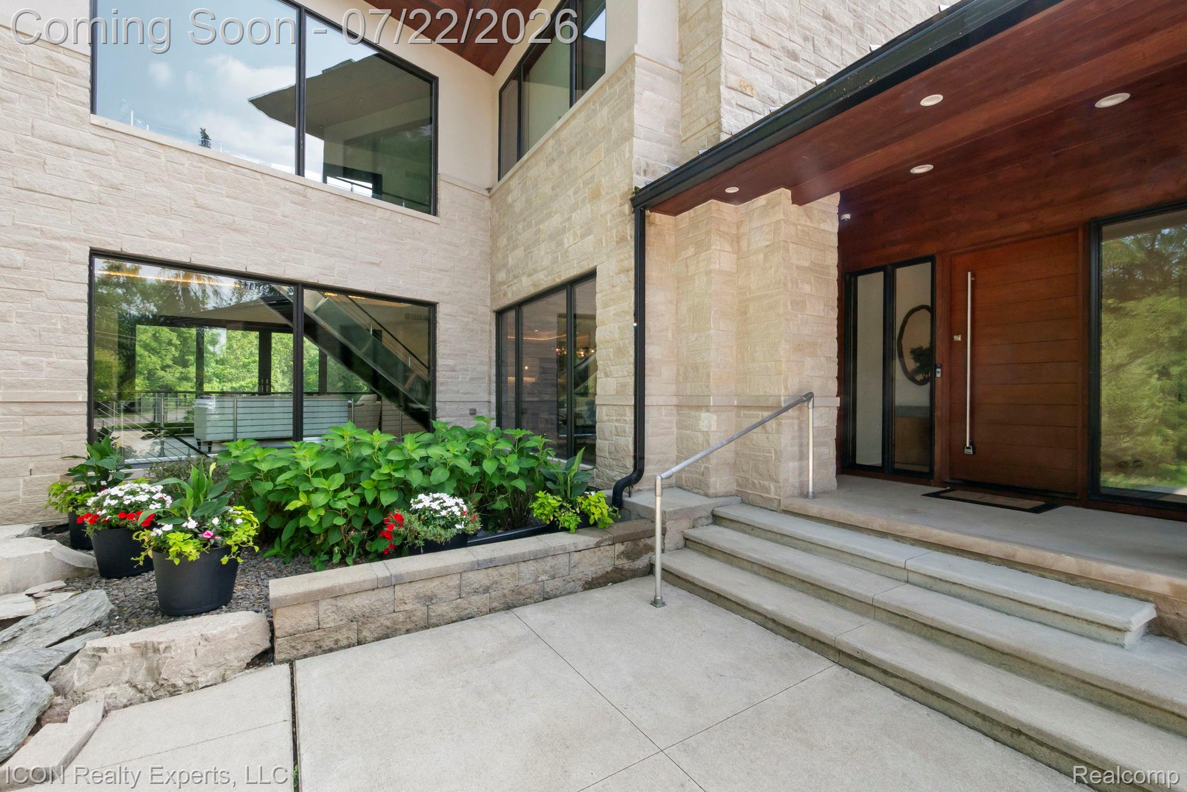
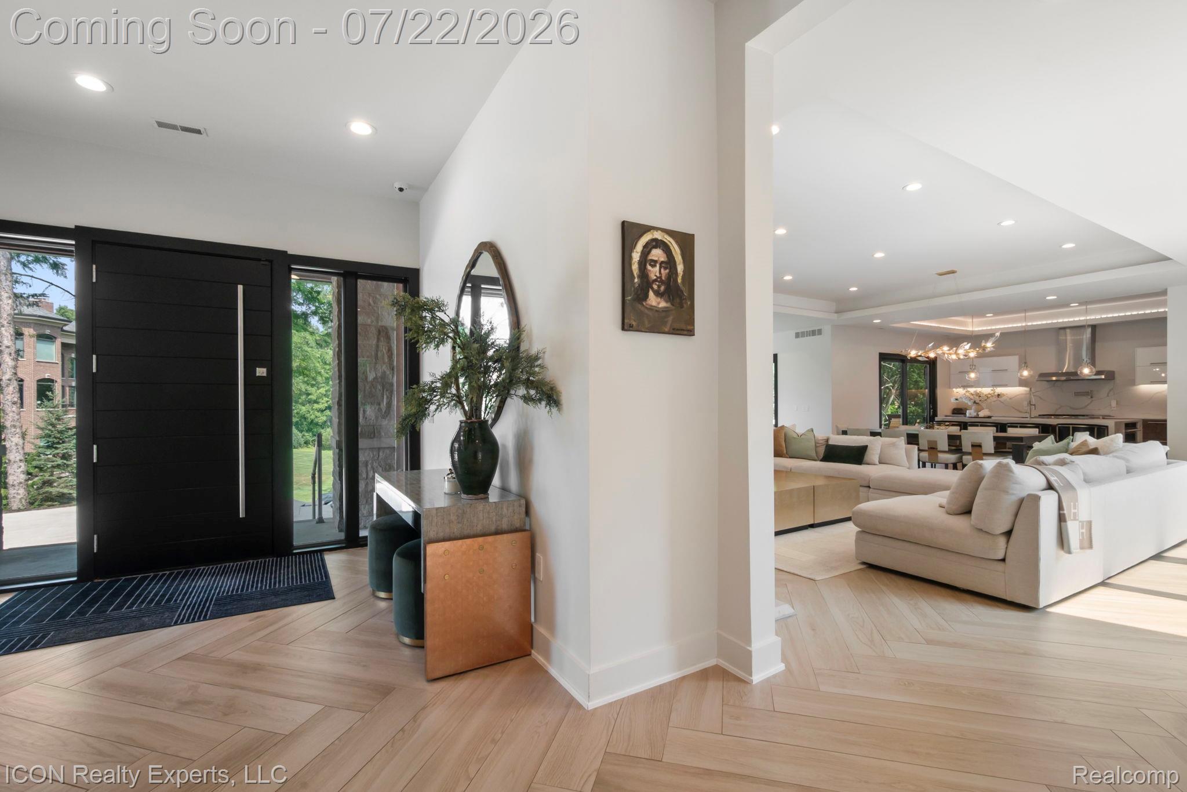
Completely reimagined and rebuilt from the foundation up in 2016, this exceptional Bloomfield custom home offers 4,284 sq. ft. of luxurious living on a private 1.74-acre lot. Featuring 4 bedrooms, 4 full baths, 2 half baths, a spacious 3-car garage, and 1,332 sq. ft. of unfinished basement space ready for your vision, this home combines timeless design with modern craftsmanship. Since purchasing the home, the current owners have completed an extensive collection of high-end upgrades throughout. New flooring has been installed throughout the home, including stunning herringbone-pattern tile on the main level and beautifully refinished hardwood flooring throughout the second floor, including the primary suite. Custom black trim, freshly painted doors, designer hardware and hinges create a striking, modern aesthetic. A brand-new mudroom, walk-in pantry, and additional half bath were completed just weeks ago, adding both style and functionality. The luxurious primary suite features a custom-designed walk-in closet, while two additional bedrooms offer brand-new custom closet systems. A statement chandelier and refreshed landscaping further enhance this move-in-ready estate. Designed for both everyday living and grand entertaining, this remarkable home offers expansive living spaces, sophisticated finishes, and the privacy of nearly 1.75 acres in one of Bloomfield's most sought-after locations—a rare opportunity to own a truly exceptional luxury home.

Save
Ask
Tour
Hide
Share
Listing Snapshot
Price 
$2,500,000
Days On Site 
5 Days
Bedrooms 
4
Inside Area (SqFt) 
6,816 sqft
Total Baths 
6
Full Baths 
4
Partial Baths 
2
Lot Size 
1.74 Acres
Year Built 
1951
MLS® Number 
20261056106
Status 
Active
Property Tax 
$19,509
HOA/Condo/Coop Fees 
N/A
Sq Ft Source 
Public Records
Friends & Family
Recent Activity
5 days agoStatus changed to Active
5 days agoListing updated with changes from the MLS®
5 days agoListing first seen on site
General Features
Acres 
1.74
Cross Street 
Lone Pine and Inskter
Disclosures 
Taxes Homestead Exempt
Garage 
Yes
Garage Spaces 
3
Levels 
Two
Parking 
Attached
Property Sub Type 
Single Family Residence
Sewer 
Public Sewer
Special Circumstances 
Standard
SqFt Above 
4284
SqFt Below 
2532
Style 
Colonial
Water Source 
Public
Interior Features
Appliances 
RefrigeratorBuilt-In Gas OvenBuilt-In Gas RangeBuilt-In RefrigeratorDishwasherDisposalDouble OvenDryerMicrowaveStainless Steel Appliance(s)Washer
Basement 
FinishedWalk-Out Access
Fireplace 
Yes
Fireplace Features 
ElectricFamily Room
Furnished 
Unfurnished
Heating 
Forced AirNatural Gas
Laundry Features 
Laundry Room
BathFull 
Dimensions - 9 X 8Level - Second
BathLav 
Dimensions - 4 X 5
Bedroom 
Dimensions - 18 X 20Level - Second
Dining Room 
Dimensions - 12 X 24
Family Room 
Dimensions - 20 X 27
Kitchen 
Dimensions - 20 X 23
Laundry 
Dimensions - 9 X 6
Living Room 
Dimensions - 18 X 24
Master Bathroom 
Dimensions - 13 X 16
Master Bedroom 
Dimensions - 17 X 19
Save
Ask
Tour
Hide
Share
Exterior Features
Construction Details 
Brick
Pool Features 
None
Community Features
Building Access 
GroundLevelwSteps
Financing Terms Available 
CashConventional
MLS Area 
Area02193BloomfieldTwp
Roads 
Paved
School District 
Birmingham
Schools
School District
Birmingham
Elementary School
Unknown
Middle School
Unknown
High School
Unknown
Listing courtesy of ICON Realty Experts, LLC: [email protected]


IDX provided courtesy of Realcomp II Ltd. via RealcompIILtd. Copyright © 2026 Realcomp II Ltd. Shareholders.

IDX information is provided exclusively for consumers' personal, non-commercial use and may not be used for any purpose other than to identify prospective properties consumers may be interested in purchasing and that the data is deemed reliable but not guaranteed accurate by the MLS.

Neighborhood & Commute
Source: Walkscore
Save
Ask
Tour
Hide
Share