Your Michigan Home Search Starts HERE!

Save
Ask
Tour
Hide
Share
$650,000
16 Days On Site

2130 Stonebridge Way
Canton Charter Township, MI 48188

Single Family Residence|Pending
4
Beds
4
Total Baths
2
Full Baths
2
Partial Baths
4,608
SqFt
$141
/SqFt
1996
Built
Subdivision:
PHEASANT VIEW SUB
County:
Wayne
Call Now: 810-360-3488
Is this the listing for you? We can help make it yours.
810-360-3488
2130 Stonebridge Way2130 Stonebridge Way2130 Stonebridge Way2130 Stonebridge Way
Save
Ask
Tour
Hide
Share

Mortgage Calculator

Monthly Payment (Est.)

$2,966
Calculator powered by Showcase IDX, a Constellation1 Company. Copyright ©2026 Information is deemed reliable but not guaranteed.

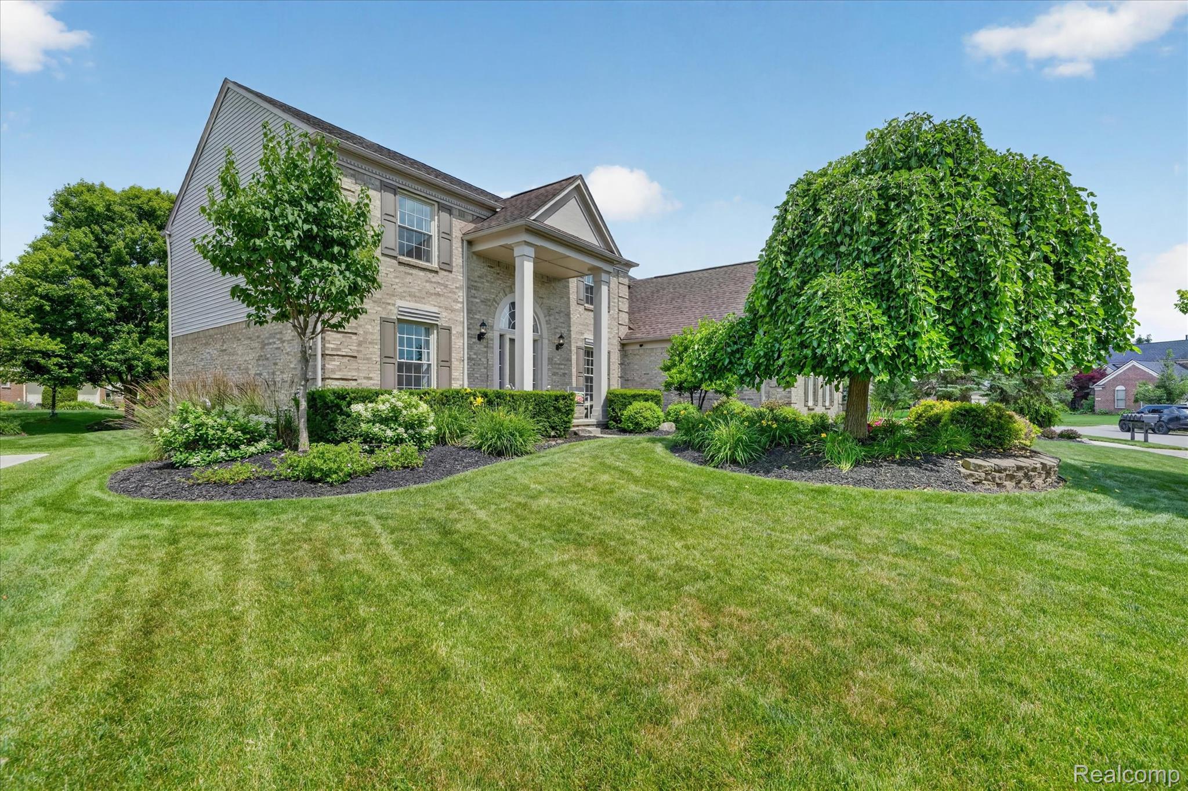
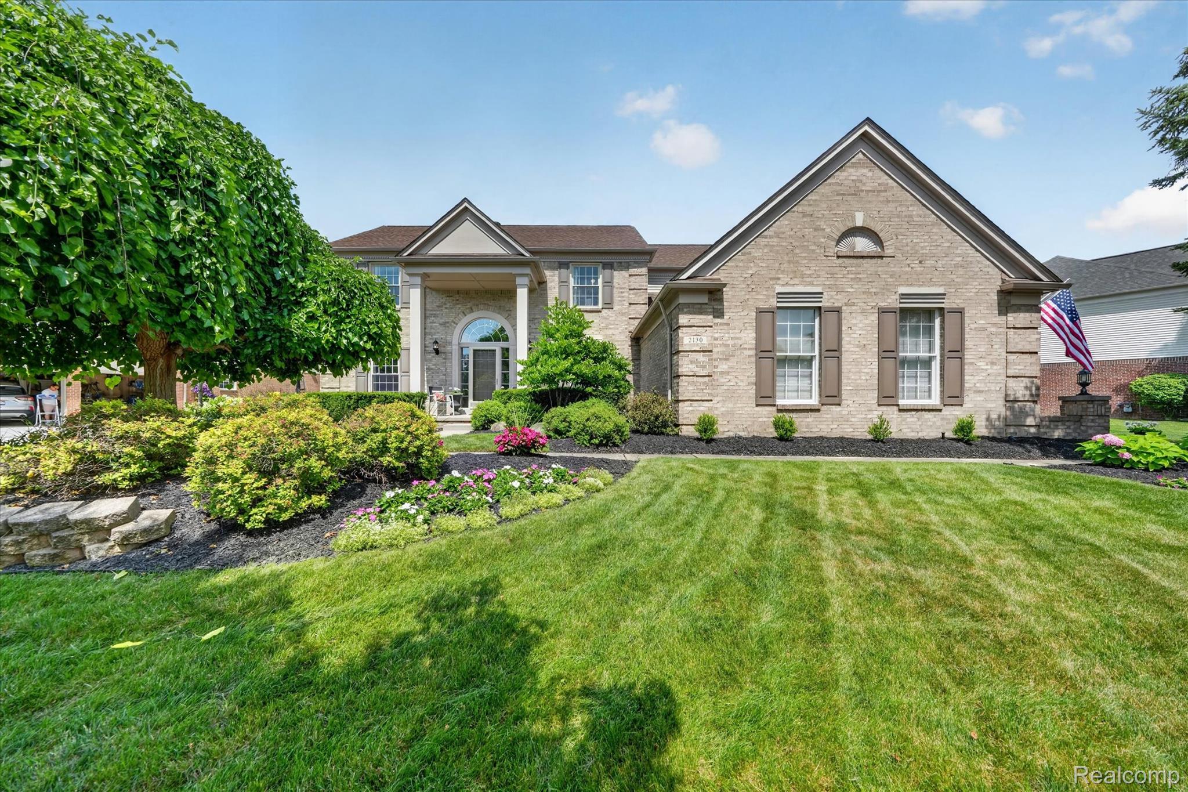
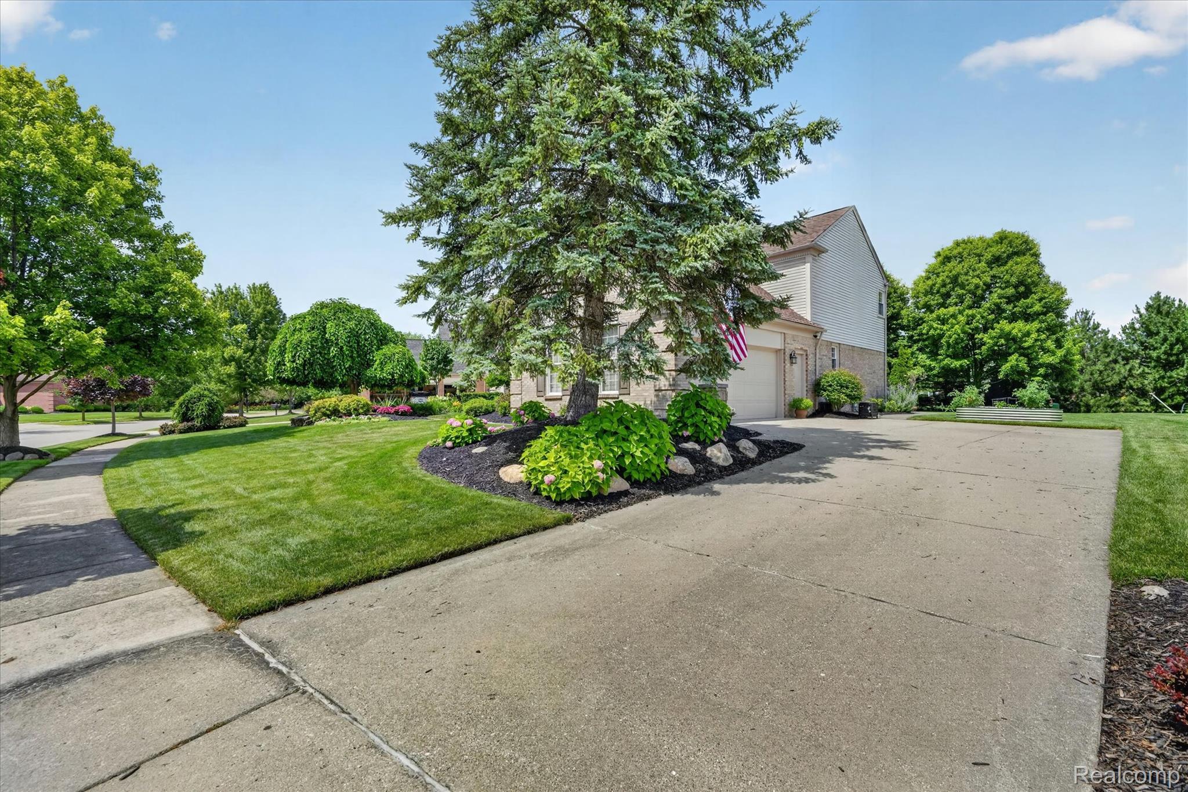
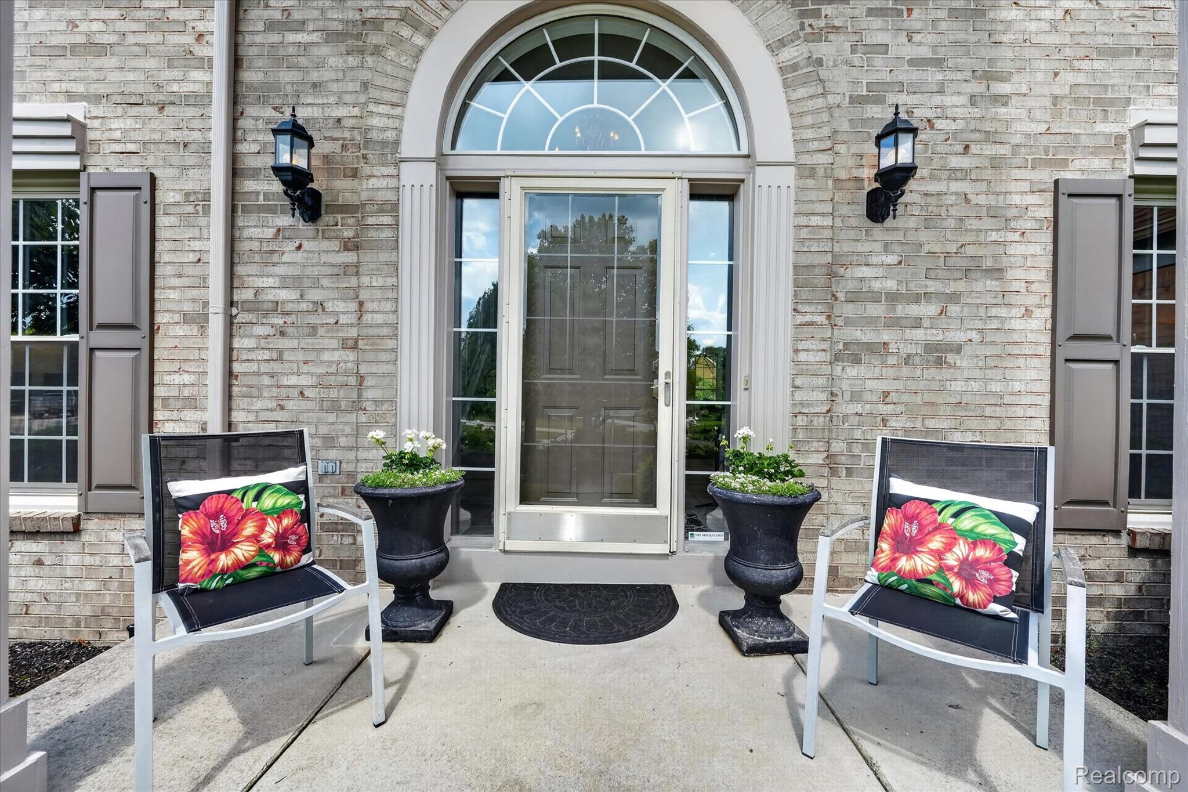
Welcome to 2130 Stonebridge Way — a beautifully updated colonial in one of Canton's most beloved golf course communities, Pheasant View. Nestled next to Pheasant Run Golf Club and walking distance to Summit on the Park, Heritage Park, Canton Splash Park, and the Canton Township Library, the location simply doesn't get better than this. With over 3,100 square feet, 4 bedrooms, and a finished basement, this home offers space, function, and style in equal measure. The first floor features two distinct living spaces plus a private office — ideal for working from home — along with the convenience of first-floor laundry. Step outside to a gorgeous new stamped concrete patio overlooking a beautifully private backyard framed by mature trees. Upstairs, four bedrooms include an updated primary suite that feels like a true retreat. Fresh carpet throughout the second floor gives the upper level a clean, move-in ready feel. The finished basement is an entertainer's dream anchored by a wet bar — perfect for game nights and gatherings year-round. The major mechanicals have all been addressed: furnace and AC replaced in 2015, hot water tank in 2015, windows in 2017, and bathrooms fully updated in 2023 — giving the next owner genuine peace of mind. Zoned for top-rated Plymouth-Canton Community Schools. Schedule your showing today!

Save
Ask
Tour
Hide
Share
Listing Snapshot
Price 
$650,000
Days On Site 
16 Days
Bedrooms 
4
Inside Area (SqFt) 
4,608 sqft
Total Baths 
4
Full Baths 
2
Partial Baths 
2
Lot Size 
0.25 Acres
Year Built 
1996
MLS® Number 
20261056120
Status 
Pending
Property Tax 
$9,264
HOA/Condo/Coop Fees 
$54.17 monthly
Sq Ft Source 
Public Records
Friends & Family
Recent Activity
2 weeks agoStatus changed to Pending
2 weeks agoListing updated with changes from the MLS®
2 weeks agoListing first seen on site
General Features
Acres 
0.25
Attached Garage 
Yes
Cross Street 
S of Cherry Hill Road E of Beck Road
Disclosures 
Exclusions Do Not Exist, No Restrictions, Taxes Homestead Exempt
Garage 
Yes
Garage Spaces 
2
Levels 
Two
Parking 
Attached
Property Sub Type 
Single Family Residence
Sewer 
Public Sewer
Special Circumstances 
Standard
SqFt Above 
3072
SqFt Below 
1536
Style 
Colonial
Water Source 
Public
Interior Features
Appliances 
Gas Water HeaterBuilt-In Electric OvenDishwasherDisposalDryerElectric CooktopFree-Standing RefrigeratorMicrowaveWasher
Basement 
Finished
Cooling 
Central Air
Heating 
Forced AirNatural Gas
BathFull 
Dimensions - 8 X 12Level - Second
BathLav 
Dimensions - 6 X 5
Bedroom 
Dimensions - 12 X 12Level - Second
BreakfastNookRoom 
Dimensions - 8 X 15
Dining Room 
Dimensions - 12 X 14
Family Room 
Dimensions - 21 X 15
FlexRoom 
Dimensions - 21 X 14Level - Basement
Kitchen 
Dimensions - 12 X 13
Laundry 
Dimensions - 8 X 8
Library 
Dimensions - 15 X 10
Living Room 
Dimensions - 12 X 17
Master Bathroom 
Dimensions - 17 X 10Level - Second
Master Bedroom 
Dimensions - 21 X 17Level - Second
Media Room 
Dimensions - 34 X 15Level - Basement
Save
Ask
Tour
Hide
Share
Exterior Features
Construction Details 
Brick
Patio And Porch 
PatioPorch
Pool Features 
None
Community Features
Association Dues 
650
Building Access 
GroundLevel
Financing Terms Available 
CashConventionalFHAVA Loan
HOA Fee Frequency 
Annually
MLS Area 
Area05071CantonTwp
Roads 
Paved
School District 
PlymouthCanton
Schools
School District
PlymouthCanton
Elementary School
Unknown
Middle School
Unknown
High School
Unknown
Listing courtesy of Social House Real Estate Group LLC: [email protected]


IDX provided courtesy of Realcomp II Ltd. via RealcompIILtd. Copyright © 2026 Realcomp II Ltd. Shareholders.

IDX information is provided exclusively for consumers' personal, non-commercial use and may not be used for any purpose other than to identify prospective properties consumers may be interested in purchasing and that the data is deemed reliable but not guaranteed accurate by the MLS.

Neighborhood & Commute
Source: Walkscore
Save
Ask
Tour
Hide
Share