Your Michigan Home Search Starts HERE!

Save
Ask
Tour
Hide
Share
$565,000
16 Days On Site

49090 Fifth Avenue Court
Canton Charter Township, MI 48188

Single Family Residence|Pending
4
Beds
4
Total Baths
2
Full Baths
2
Partial Baths
3,049
SqFt
$185
/SqFt
2001
Built
Subdivision:
CENTRAL PARK SOUTH SUB 1
County:
Wayne
Call Now: 810-360-3488
Is this the listing for you? We can help make it yours.
810-360-3488
49090 Fifth Avenue Court49090 Fifth Avenue Court49090 Fifth Avenue Court49090 Fifth Avenue Court
Save
Ask
Tour
Hide
Share

Mortgage Calculator

Monthly Payment (Est.)

$2,578
Calculator powered by Showcase IDX, a Constellation1 Company. Copyright ©2026 Information is deemed reliable but not guaranteed.

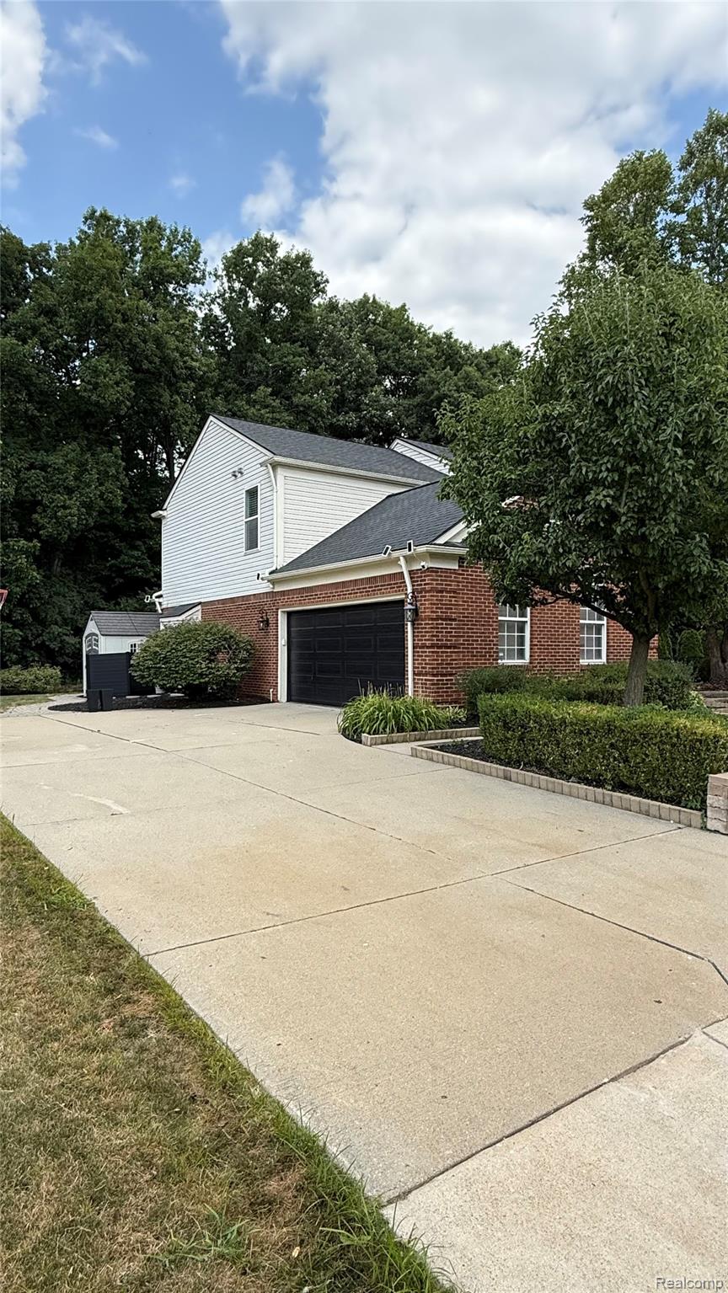
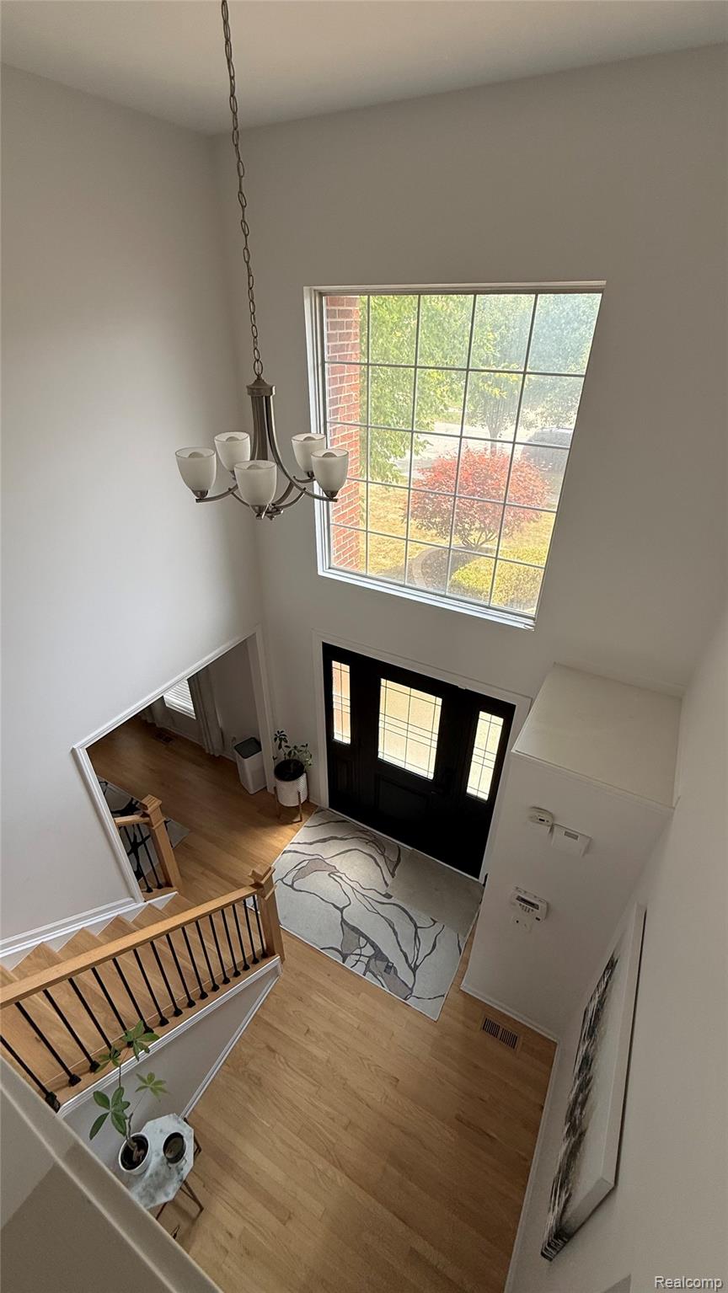
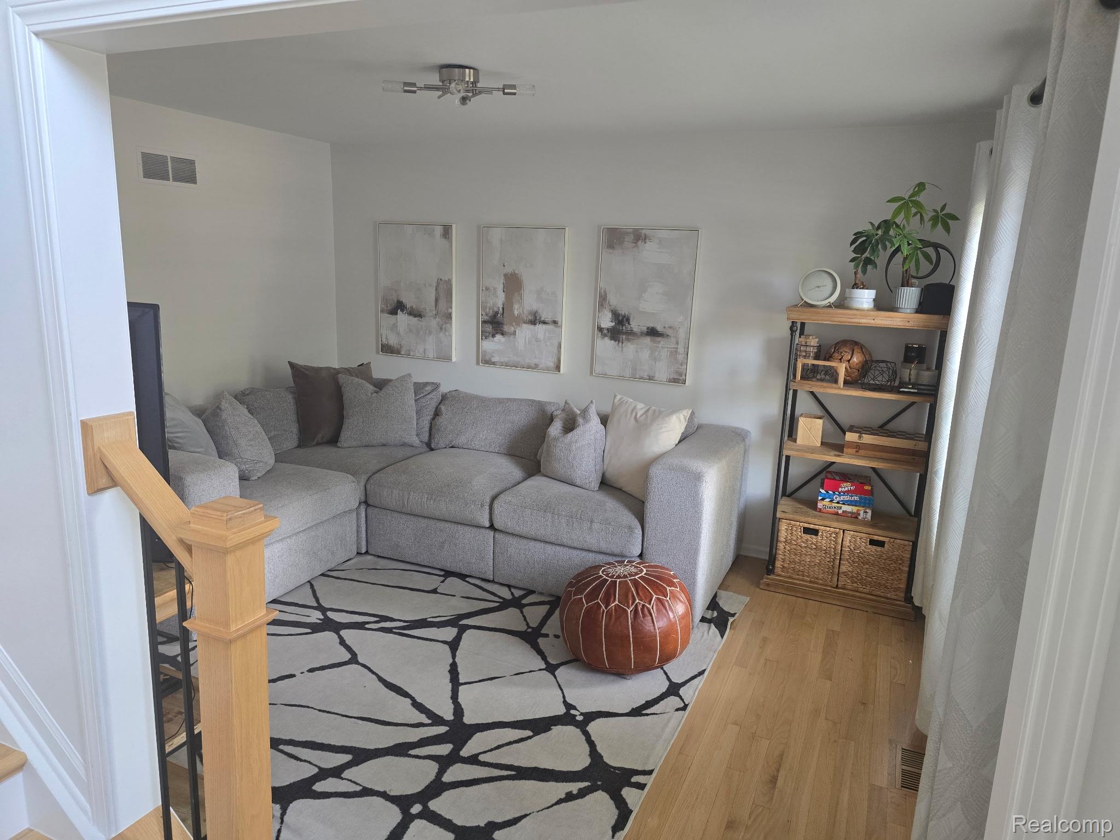
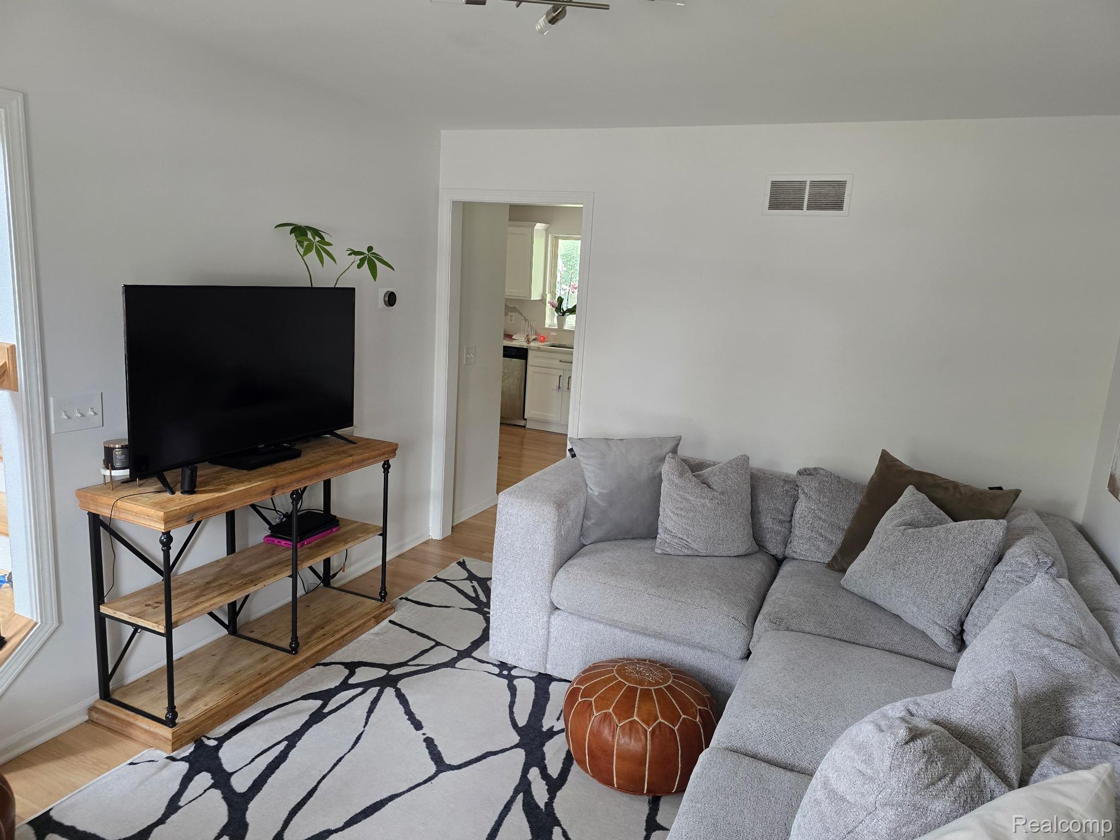
Welcome home to this stunning, turnkey colonial on a premium lot located deep within the highly desirable Central Park South neighborhood. Beautifully updated throughout, this residence offers the perfect blend of modern finishes and classic comfort. The entire first floor has been thoughtfully updated, featuring rich hardwood floors, updated lighting, and a refreshed gas fireplace that serves as a cozy focal point. At the heart of the home, the gourmet kitchen boasts gleaming quartz countertops, a matching quartz-slab backsplash, and stainless-steel appliances (including a newer electric flat-top range, microwave, and LG refrigerator). Just off the breakfast area, patio doors swing open to your private backyard oasis—complete with a paver patio, a Rainbow Play Systems swing set, and beautifully manicured grounds equipped with an invisible fence, sprinkler system, landscape lighting, and an 8x8 storage shed. Upstairs, you’ll find four spacious bedrooms, including a primary suite with a walk-in closet, along with an updated main bathroom. The living space extends downstairs into the finished basement, which includes an added half bath, egress, and plenty of versatile room for entertainment, a home gym, or relaxation. Additional features include: Updated high-efficiency furnace with a Nest thermostat and a new hot water tank New roof installed in 2021 This move-in-ready home leaves nothing left to do but unpack and enjoy!

Save
Ask
Tour
Hide
Share
Listing Snapshot
Price 
$565,000
Days On Site 
16 Days
Bedrooms 
4
Inside Area (SqFt) 
3,049 sqft
Total Baths 
4
Full Baths 
2
Partial Baths 
2
Lot Size 
0.32 Acres
Year Built 
2001
MLS® Number 
20261056128
Status 
Pending
Property Tax 
$8,006
HOA/Condo/Coop Fees 
$52.75 monthly
Sq Ft Source 
N/A
Friends & Family
Recent Activity
2 weeks agoStatus changed to Pending
2 weeks agoListing updated with changes from the MLS®
2 weeks agoListing first seen on site
General Features
Acres 
0.32
Attached Garage 
Yes
Cross Street 
North of Geddes/East of Denton
Disclosures 
Taxes Homestead Exempt
Garage 
Yes
Garage Spaces 
2.5
Levels 
Two
Parking 
AttachedDirect AccessDrivewayGarage Door OpenerGarage Faces Side
Property Sub Type 
Single Family Residence
Security 
Smoke Detector(s)Fire AlarmSecurity System Owned
Sewer 
Public Sewer
Special Circumstances 
Standard
SqFt Above 
2243
SqFt Below 
806
Style 
Colonial
Utilities 
Underground Utilities
Water Source 
Public
Interior Features
Appliances 
RefrigeratorGas Water HeaterDisposalENERGY STAR Qualified DryerENERGY STAR Qualified RefrigeratorENERGY STAR Qualified WasherFree-Standing Electric RangeMicrowaveStainless Steel Appliance(s)
Basement 
FinishedFullInterior EntrySump Pump
Cooling 
Ceiling Fan(s)Central Air
Electric 
Circuit Breakers220 Volts
Fireplace 
Yes
Fireplace Features 
Family RoomGas
Furnished 
Unfurnished
Heating 
Forced AirNatural GasENERGY STAR Qualified Equipment
Interior 
Smart Thermostat
Laundry Features 
Gas Dryer HookupLaundry RoomWasher Hookup
BathFull 
Dimensions - 11 X 5Level - Second
BathLav 
Dimensions - 9 X 5Level - Basement
Bedroom 
Dimensions - 10 X 11Level - Second
BreakfastNookRoom 
Dimensions - 8 X 13
Family Room 
Dimensions - 19 X 14
FlexRoom 
Dimensions - 14 X 11
Kitchen 
Dimensions - 12 X 13
Laundry 
Dimensions - 5 X 6
Master Bathroom 
Dimensions - 9 X 9Level - Second
Master Bedroom 
Dimensions - 14 X 17Level - Second
Save
Ask
Tour
Hide
Share
Exterior Features
Construction Details 
Brick VeneerVinyl Siding
Exterior 
Lighting
Lot Features 
Cul-De-SacWooded
Other Structures 
Shed(s)
Patio And Porch 
PatioPorch
Pool Features 
None
Roof 
Asphalt
Community Features
Association Dues 
633
Building Access 
GroundLevelwSteps
Community Features 
Sidewalks
Financing Terms Available 
CashConventionalFHAVA Loan
HOA Fee Frequency 
Annually
MLS Area 
Area05071CantonTwp
School District 
VanBuren
Schools
School District
VanBuren
Elementary School
Unknown
Middle School
Unknown
High School
Unknown
Listing courtesy of Valor Realty, Inc: [email protected]


IDX provided courtesy of Realcomp II Ltd. via RealcompIILtd. Copyright © 2026 Realcomp II Ltd. Shareholders.

IDX information is provided exclusively for consumers' personal, non-commercial use and may not be used for any purpose other than to identify prospective properties consumers may be interested in purchasing and that the data is deemed reliable but not guaranteed accurate by the MLS.

Neighborhood & Commute
Source: Walkscore
Save
Ask
Tour
Hide
Share