
3308 Spring Valley DriveMt Morris Township, MI 48504
Mortgage Calculator
Monthly Payment (Est.)
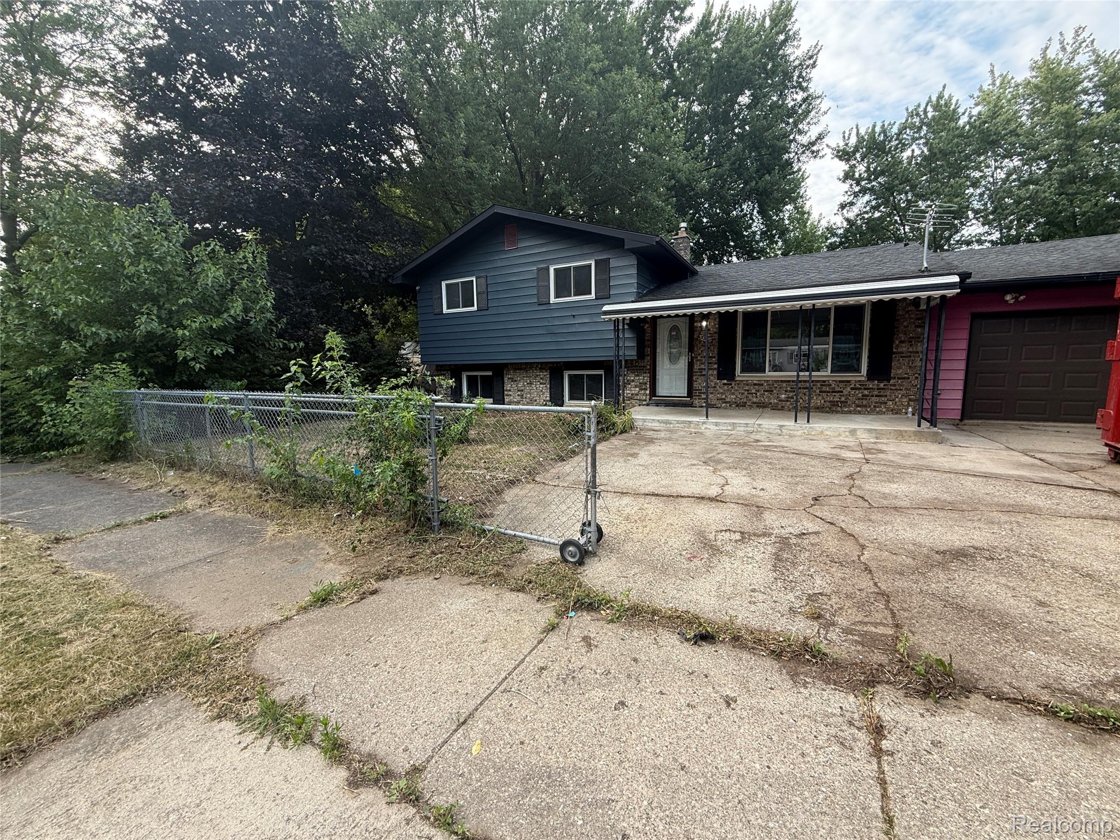
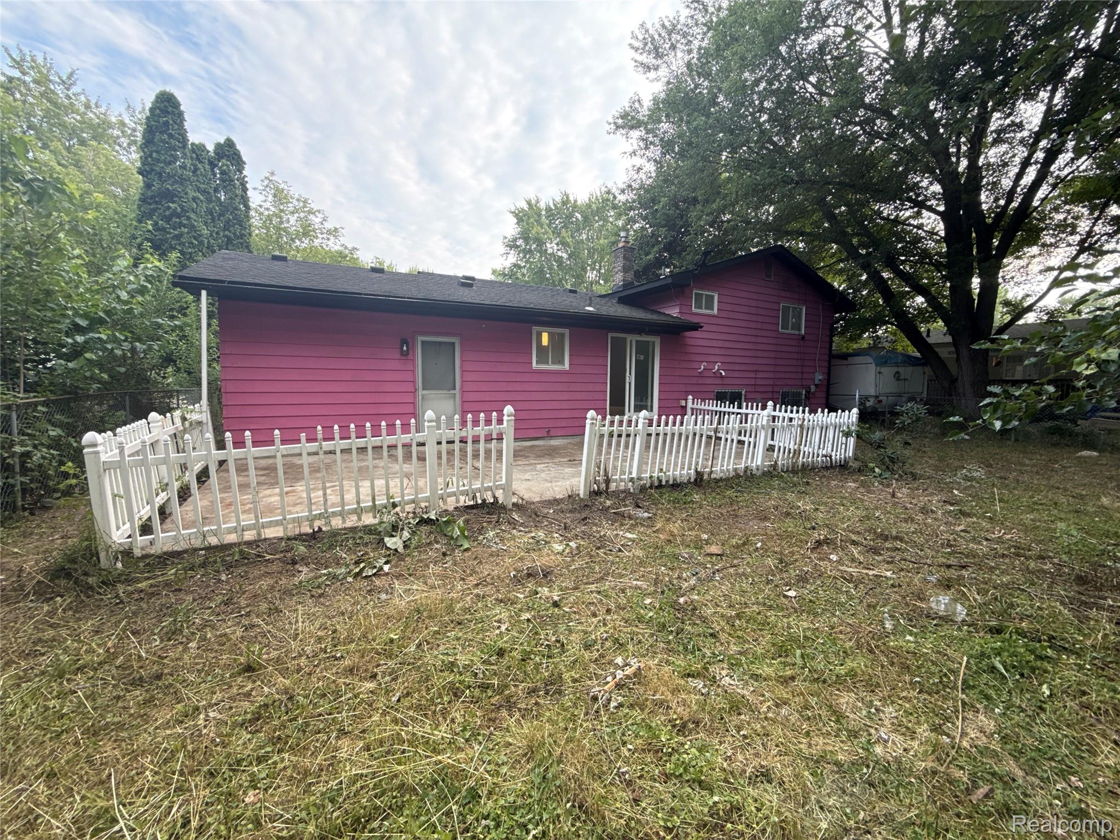
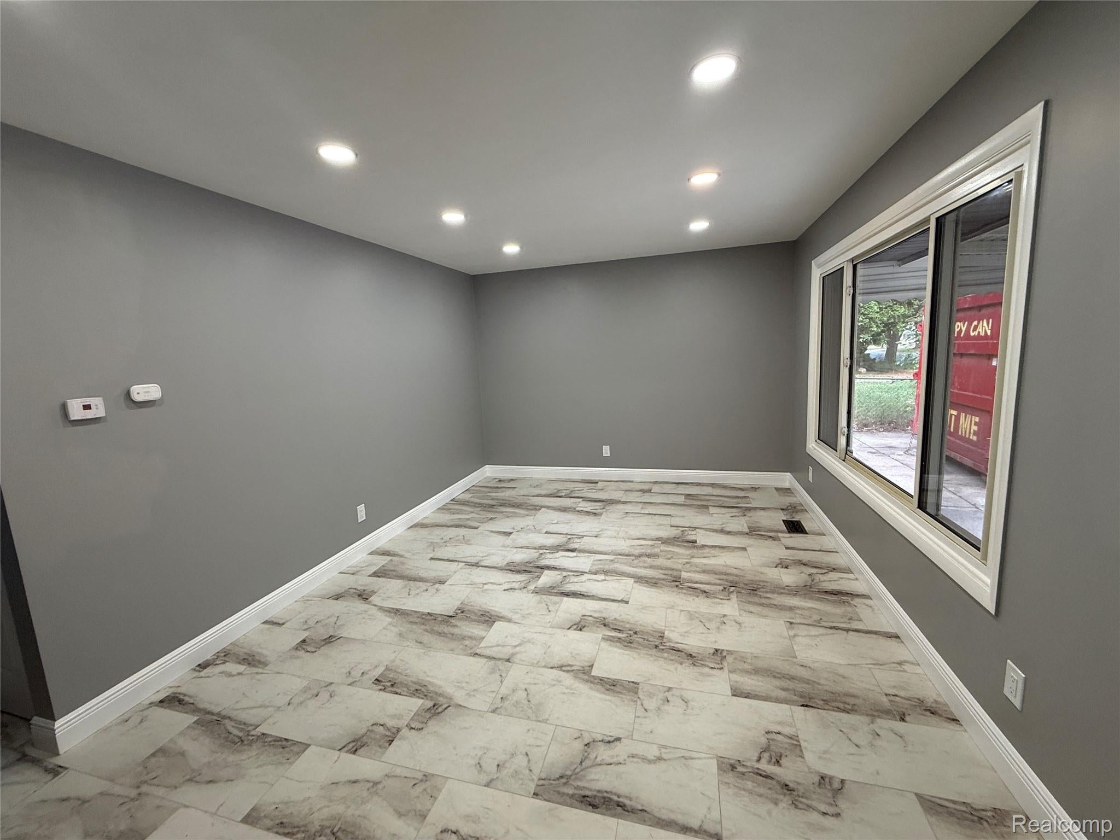
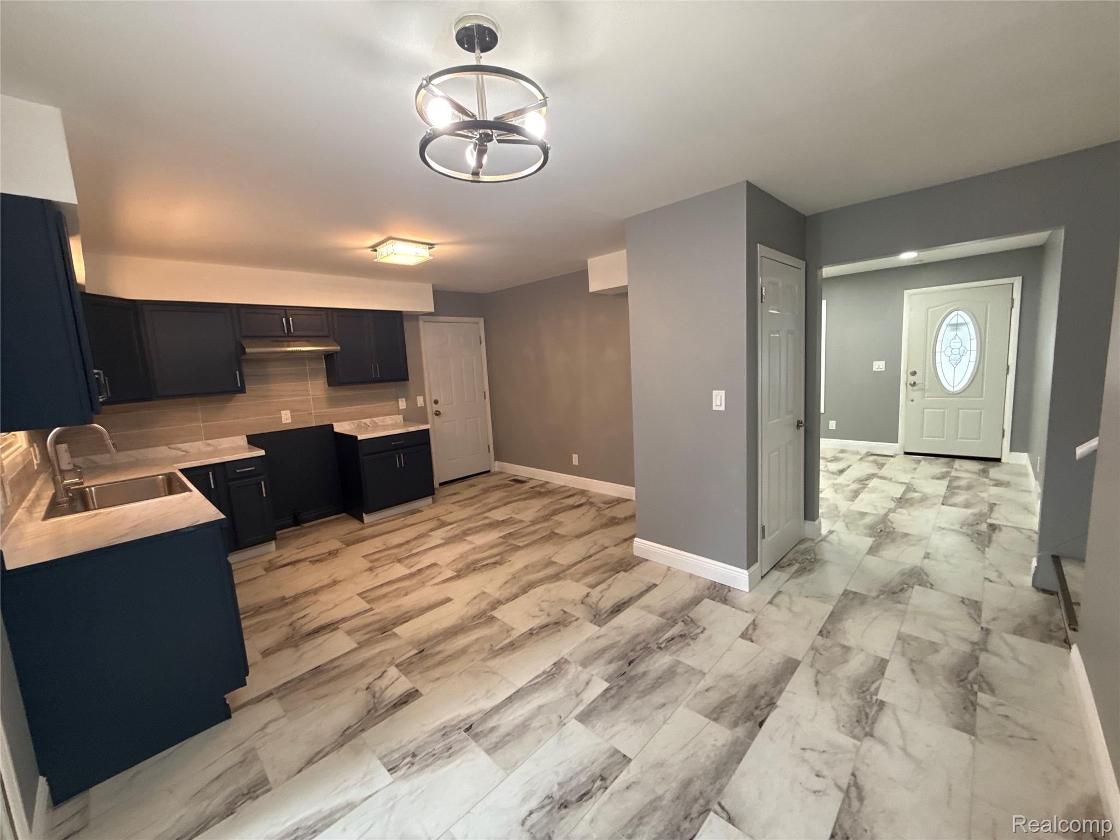
Enter an interest rate to see your estimated monthly payment.Welcome Home to This Beautifully Updated Bi-Level—Where Comfort, Style, and Space Come Together! From the moment you arrive, you'll appreciate the charm and pride of ownership this move-in-ready home has to offer. Featuring 3 spacious bedrooms, 1.5 beautifully updated bathrooms, and multiple living areas, this home is designed for comfortable everyday living and effortless entertaining. Recent updates include new flooring, fresh interior paint, stylish light fixtures, and an updated kitchen with new cabinets, new countertops, creating a bright, modern feel throughout. The finished lower level offers a spacious family room, laundry area with washer & dryer included and your very own big private hot tub, providing the perfect place to relax and unwind after a long day. Step outside to enjoy the large terrace overlooking a fully fenced backyard, ideal for summer barbecues, entertaining guests, children, or pets. A 2-car attached garage and generous storage space add even more convenience. Ideally located near schools, parks, shopping, dining, and major expressways, this home offers the perfect combination of comfort, convenience, and value. Whether you're a first-time homebuyer or looking for more space, this exceptional home is ready for you to move in and enjoy. Don't miss this opportunity—schedule your private showing today!
| 2 months ago | Listing first seen on site | |
| 2 months ago | Listing updated with changes from the MLS® |

IDX provided courtesy of Realcomp II Ltd. via RealcompIILtd. Copyright © 2026 Realcomp II Ltd. Shareholders.
IDX information is provided exclusively for consumers' personal, non-commercial use and may not be used for any purpose other than to identify prospective properties consumers may be interested in purchasing and that the data is deemed reliable but not guaranteed accurate by the MLS.
Did you know? You can invite friends and family to your search. They can join your search, rate and discuss listings with you.