
3418 Round Tree DriveChina Township, MI 48054
Mortgage Calculator
Monthly Payment (Est.)
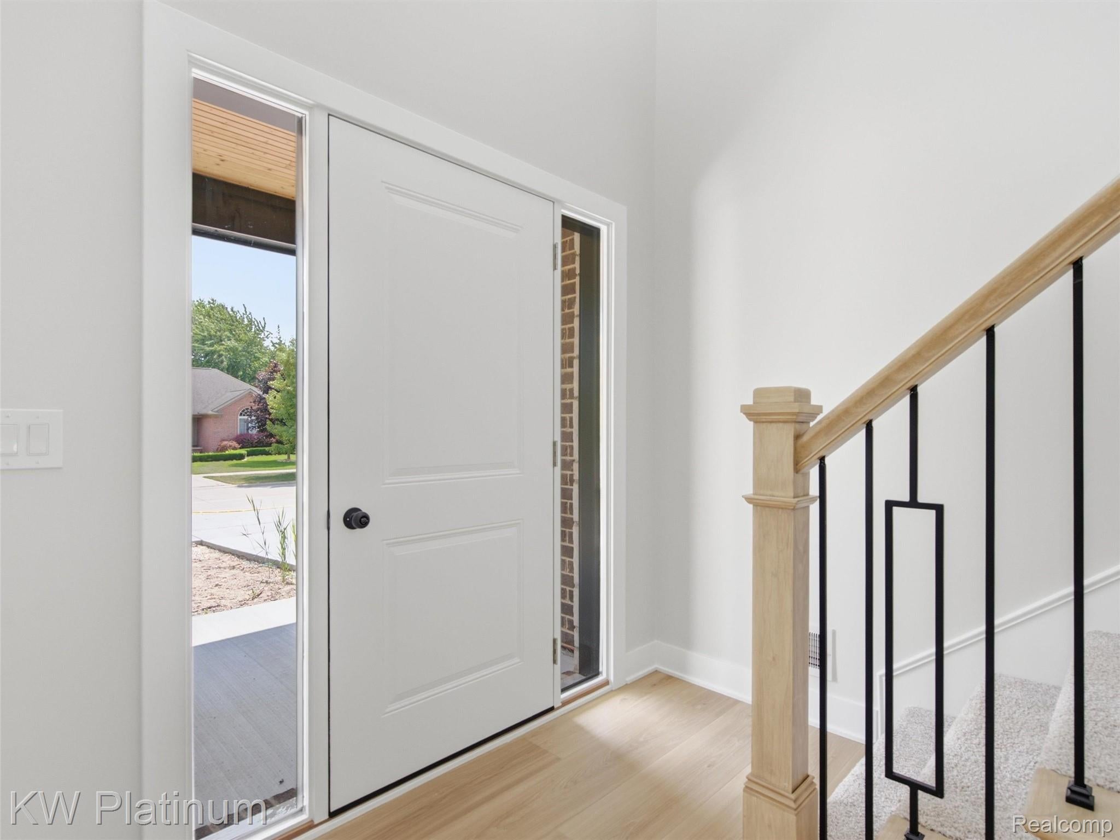
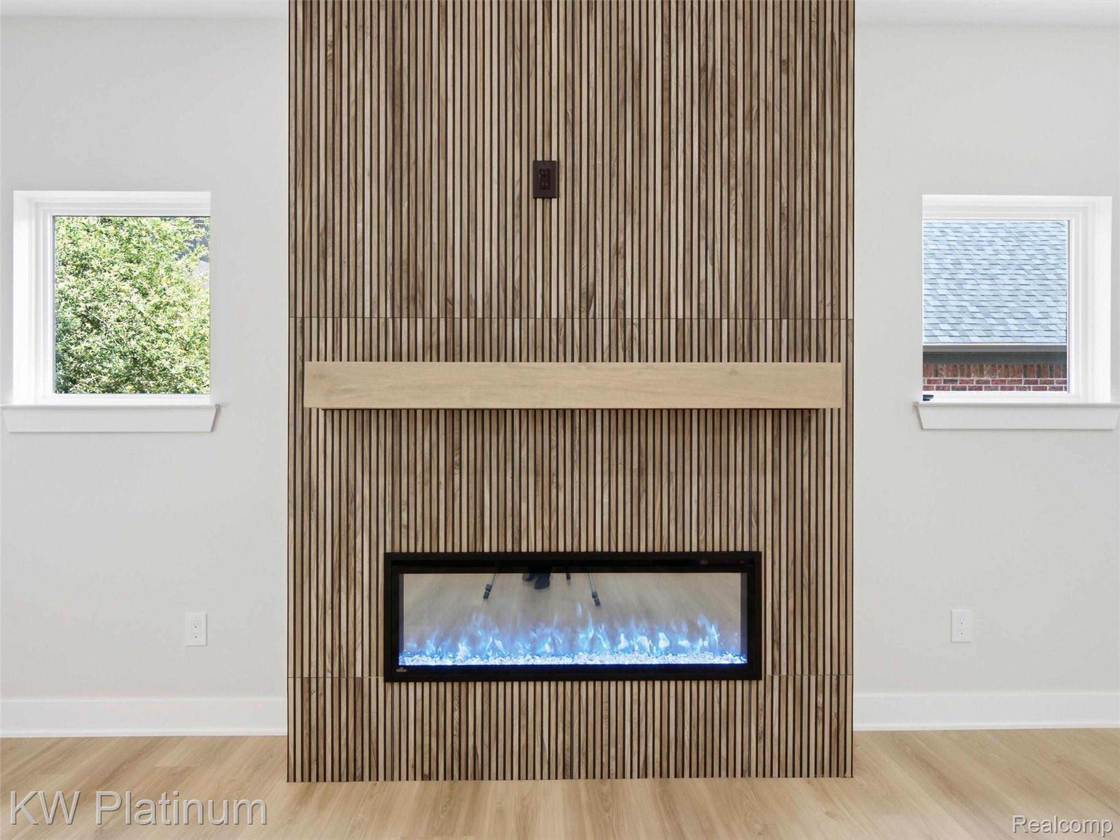
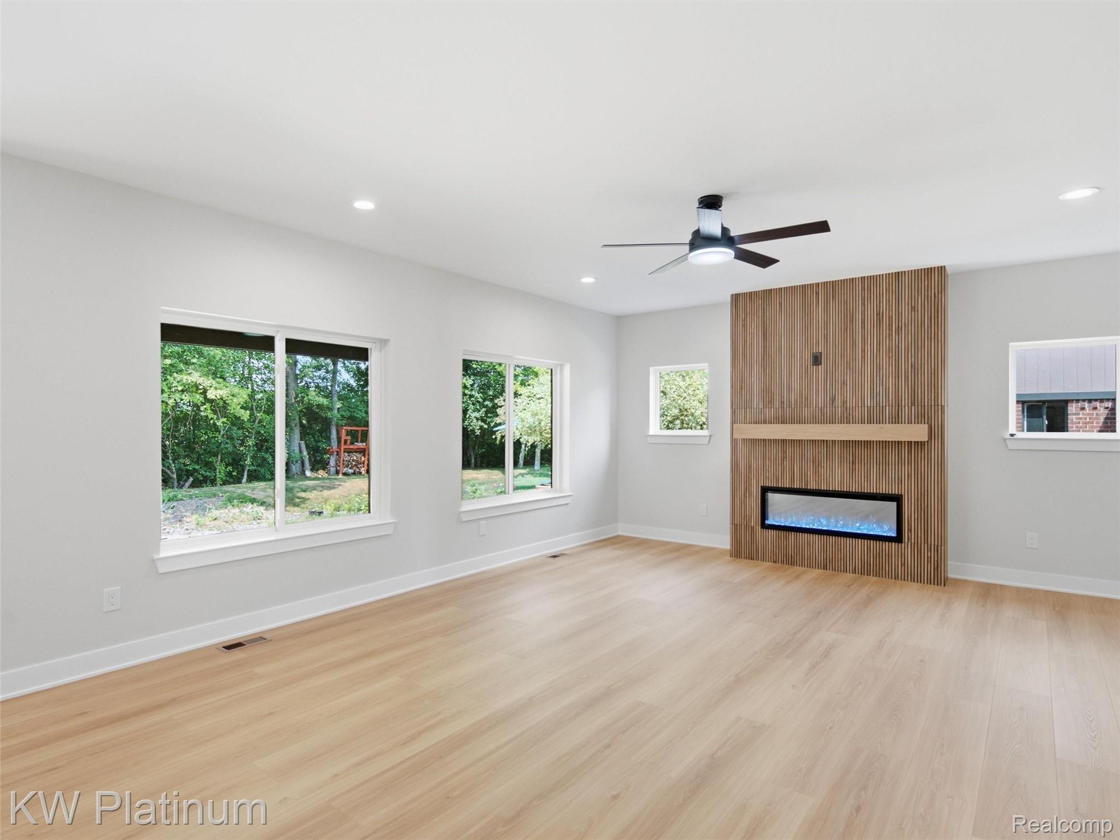
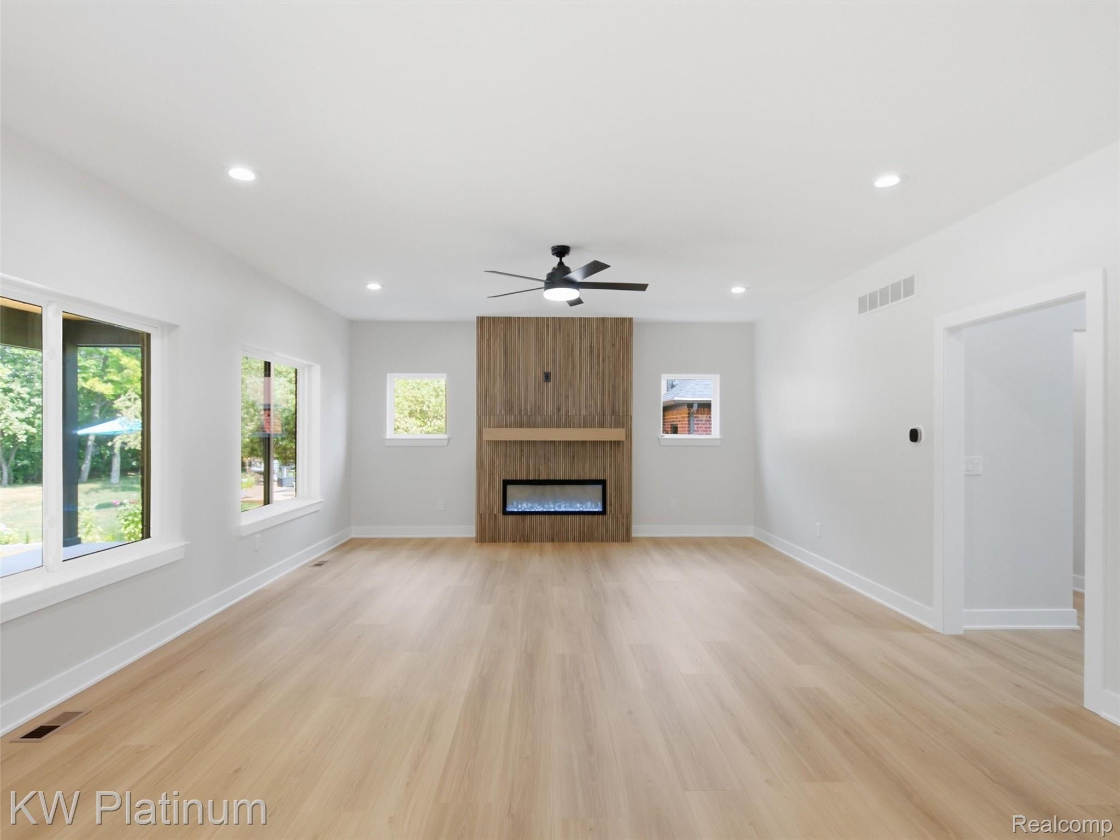
Enter an interest rate to see your estimated monthly payment.SOD AND SPRINKLERS TO BE INCLUDED AT ASKING PRICE. Seller to contribute up to $10,000 toward buyer’s closing costs and/or rate buydown with an acceptable offer. Special financing available! Qualified buyers may be eligible for a 3-2-1 buydown with a starting rate as low as 4.5% in year 1 (temporary rate; increases annually to 7.5% in year 4; APR 8.018%). Subject to credit approval; rates and terms subject to change. Ask your agent for details. Be the first to call this stunning new build home! Need first-floor living? The builder is offering an optional proposed floor plan that converts the main-floor 4th bedroom/office into a first-floor primary suite, giving the home TWO full primary suites. Perfect for multigenerational living, long-term guests, or aging in place. The optional floor plan is included in the photos and documents; reach out to us for any additional details. This spacious 2,750 sq ft residence offers 4 bedrooms, 2.5 baths, and a 3-car attached garage. Step inside to find extra-large bedrooms throughout, including a private retreat of a primary suite (16x18) featuring his-and-hers walk-in closets for effortless organization, while the heart of the home is the gourmet kitchen, anchored by a massive 10-foot island perfect for entertaining, meal prep, or casual family dining, plus a generous 7x8 walk-in pantry that keeps everything within easy reach. Set the mood in front of the dramatic floor to ceiling sleek linear fireplace that glows beneath a floating wood mantel that's modern, moody, and made for slowing down in the evenings. Step outside to the expansive 12x22 covered back porch for morning coffee or evening relaxation, rain or shine, and enjoy practical touches like a convenient 2nd-floor laundry room and a 1,320 sq ft unfinished basement offering endless potential for storage, a home gym, media room, or future finished living space.
| 4 weeks ago | Price changed to $579,900 | |
| 4 weeks ago | Listing updated with changes from the MLS | |
| 3 months ago | Status changed to Active | |
| 3 months ago | Listing first seen on site |

IDX provided courtesy of Realcomp II Ltd. via RealcompIILtd. Copyright © 2026 Realcomp II Ltd. Shareholders.
IDX information is provided exclusively for consumers' personal, non-commercial use and may not be used for any purpose other than to identify prospective properties consumers may be interested in purchasing and that the data is deemed reliable but not guaranteed accurate by the MLS.
Did you know? You can invite friends and family to your search. They can join your search, rate and discuss listings with you.