Your Michigan Home Search Starts HERE!

Save
Ask
Tour
Hide
Share
$399,900
13 Days On Site

3034 Monticello Drive
Port Huron City, MI 48060

Single Family Residence|Pending
4
Beds
3
Total Baths
2
Full Baths
1
Partial Bath
2,595
SqFt
$154
/SqFt
1972
Built
Subdivision:
BARZONE & KNILL 11
County:
StClair
Call Now: 810-360-3488
Is this the listing for you? We can help make it yours.
810-360-3488
3034 Monticello Drive3034 Monticello Drive3034 Monticello Drive3034 Monticello Drive
Save
Ask
Tour
Hide
Share

Mortgage Calculator

Monthly Payment (Est.)

$1,825
Calculator powered by Showcase IDX, a Constellation1 Company. Copyright ©2026 Information is deemed reliable but not guaranteed.

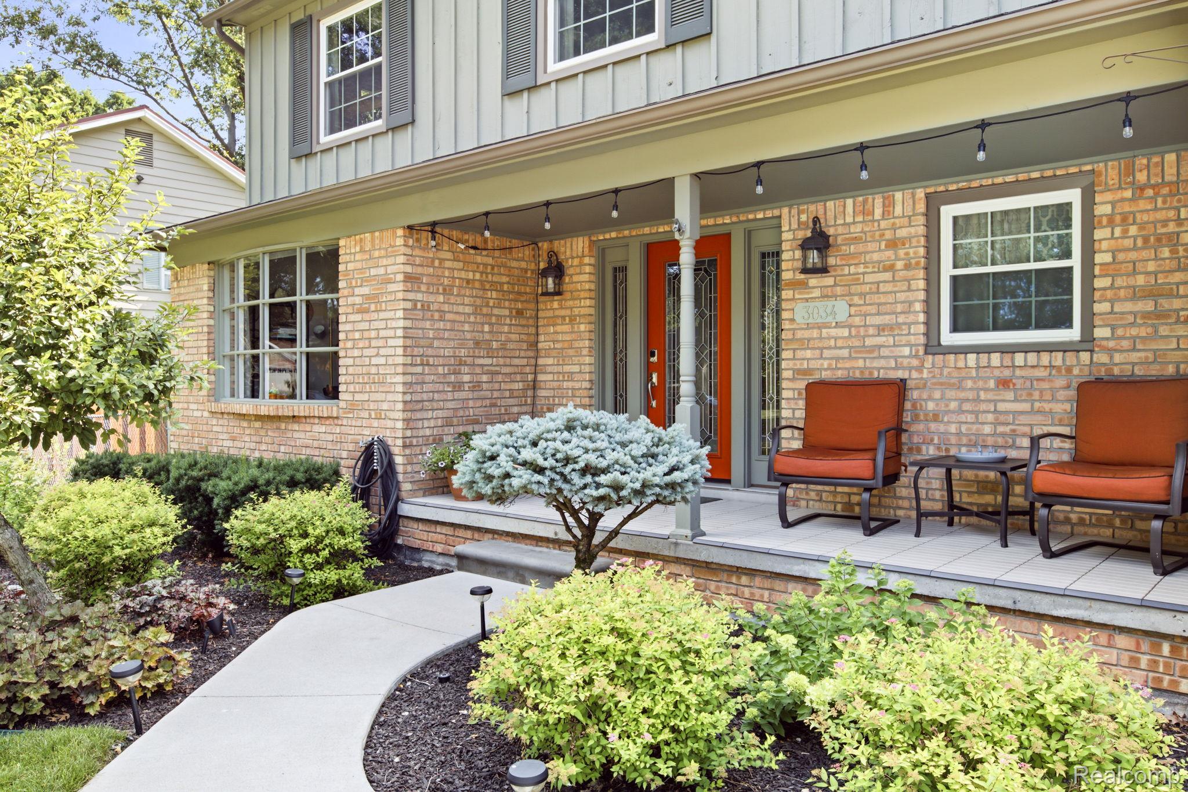
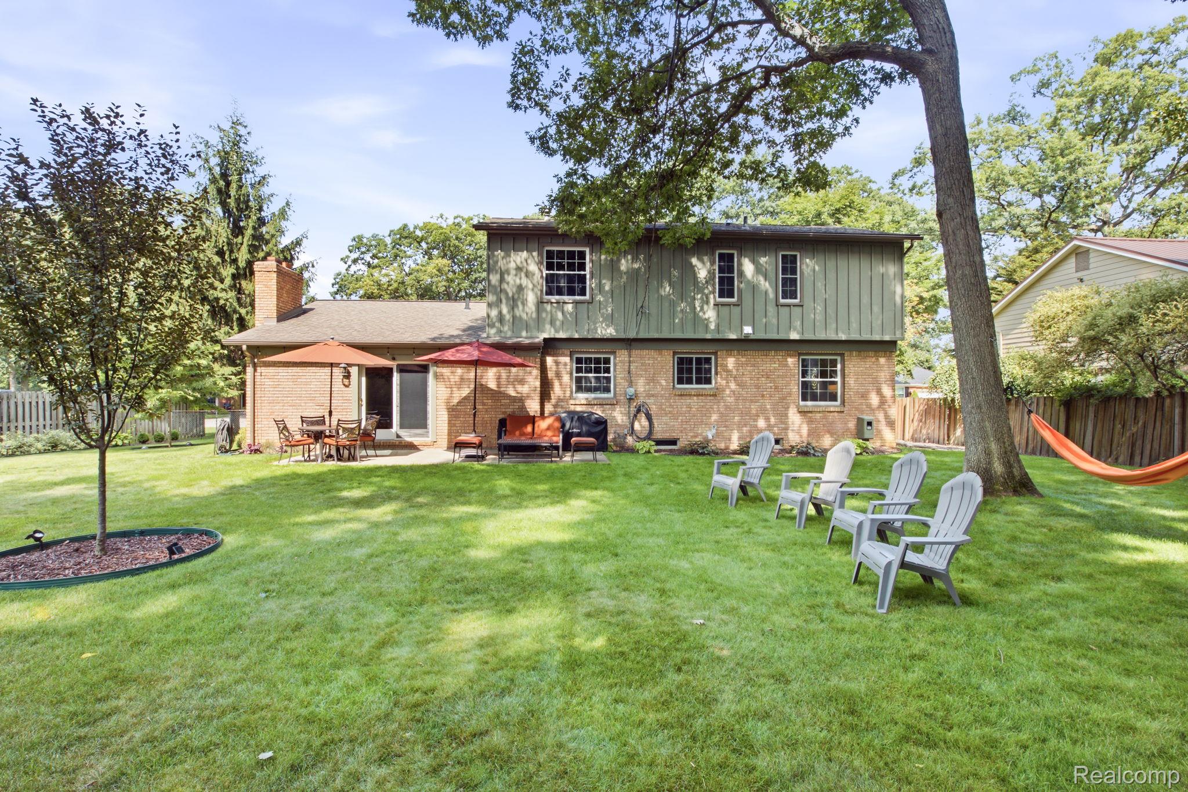
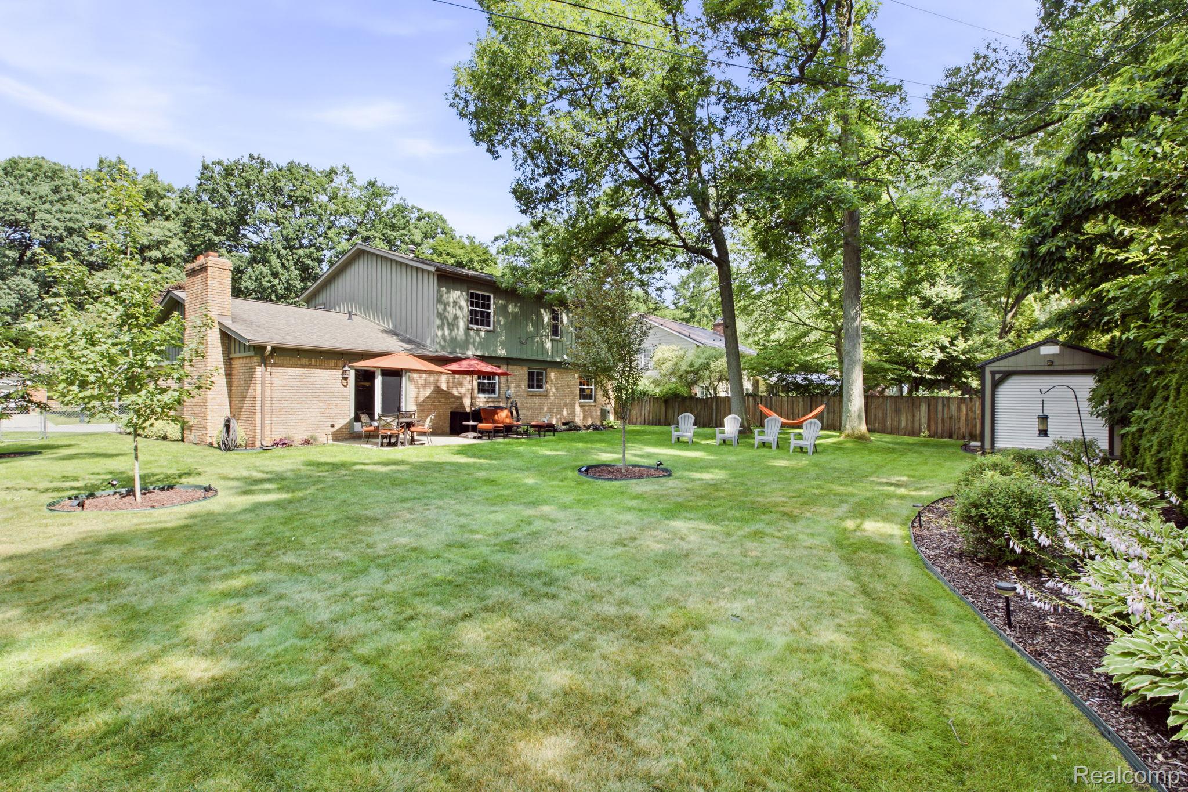
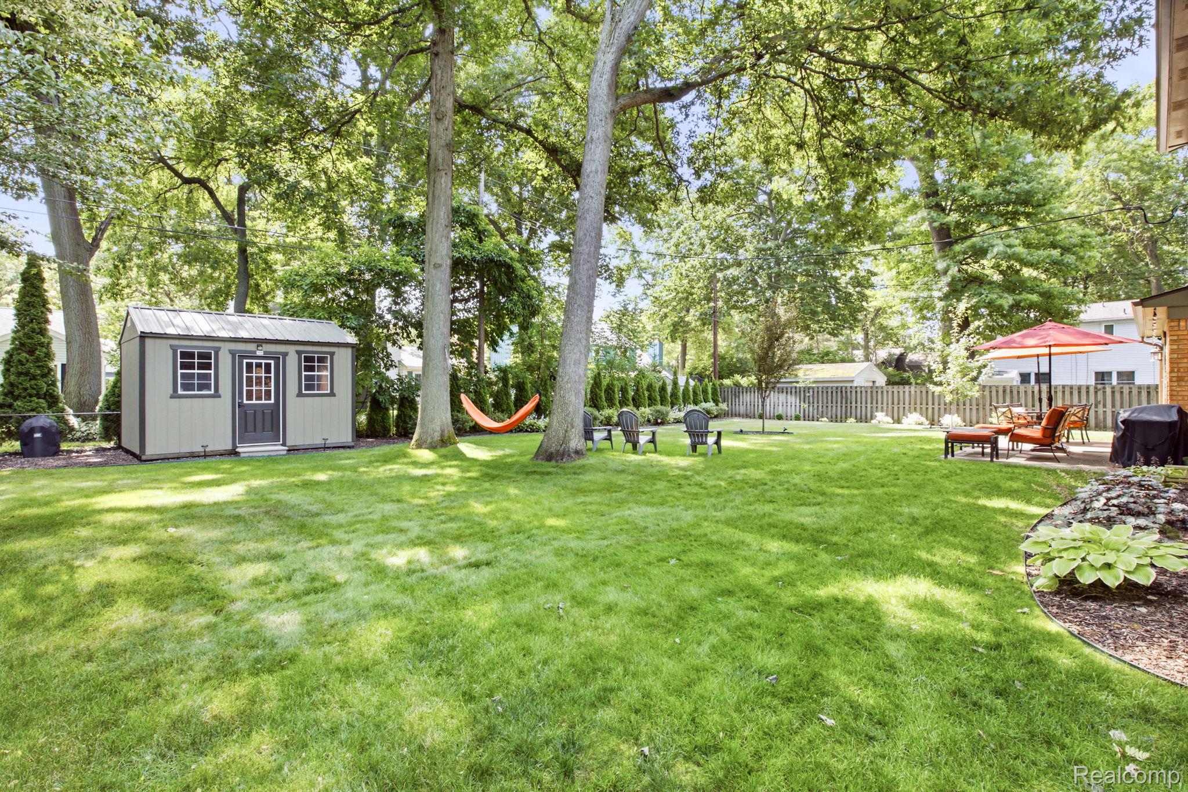
Beautiful 4 bedroom, 2.1 bath colonial located in one of Port Huron's most sought-after neighborhoods! Almost every inch of this home has been updated and is like new—all bathrooms and kitchen have been fully remodeled! You won't find a nicer, more move-in ready home in any price range. Features an open-concept layout with family room, living room, dining room, and main-floor laundry. The beautifully remodeled kitchen shines with upgraded cabinets, under-cabinet lighting, Cambria quartz countertops, mosaic backsplash, a center island, and a charming window seat. Home boasts new wide-plank flooring, new carpeting, fresh paint throughout, colonial trim, and crown molding. Spacious rooms throughout, including a huge primary bedroom with a walk-in closet and a brand-new primary bath (2026). Partially finished basement with flexible living space. Huge private fenced yard features a patio, 14x10 shed, professional landscaping, and a sprinkler system with Rachio Smart Sense technology. Smart Nest thermostat and security system included. Major updates include new central air (2024), exterior cedar painted (2023), new R-49 insulation (2021), newer hot water heater, and an attached 2-car garage. All appliances included in the sale! Conveniently located near restaurants, shopping, highways, and local boat ramps. Homes like this don't hit the market very often. Don't wait—this one won't last long! A complete list of all remodeled work is on file and can be emailed upon request.

Save
Ask
Tour
Hide
Share
Listing Snapshot
Price 
$399,900
Days On Site 
13 Days
Bedrooms 
4
Inside Area (SqFt) 
2,595 sqft
Total Baths 
3
Full Baths 
2
Partial Baths 
1
Lot Size 
0.29 Acres
Year Built 
1972
MLS® Number 
20261056179
Status 
Pending
Property Tax 
$4,010
HOA/Condo/Coop Fees 
N/A
Sq Ft Source 
Public Records
Friends & Family
Recent Activity
5 days agoStatus changed to Pending
5 days agoListing updated with changes from the MLS®
2 weeks agoListing first seen on site
General Features
Acres 
0.29
Attached Garage 
Yes
Cross Street 
BRANDYWINE AND MONTICELLO
Disclosures 
Taxes Homestead Exempt
Foundation 
Block
Garage 
Yes
Garage Spaces 
2
Levels 
Two
Parking 
AttachedGarage Faces Side
Property Sub Type 
Single Family Residence
Security 
Security System Owned
Sewer 
Public Sewer
Special Circumstances 
Standard
SqFt Above 
2245
SqFt Below 
350
Style 
Colonial
Water Source 
Public
Interior Features
Appliances 
Gas Water HeaterDishwasherDisposalDryerExhaust FanFree-Standing Gas RangeWasher
Basement 
FullPartially Finished
Cooling 
Ceiling Fan(s)Central Air
Fireplace 
Yes
Fireplace Features 
Gas
Heating 
Exhaust FanForced AirNatural Gas
Laundry Features 
Laundry Room
BathFull 
Dimensions - 9 X 7Level - Second
BathLav 
Dimensions - 7 X 4
Bedroom 
Dimensions - 12 X 10Level - Second
Dining Room 
Dimensions - 12 X 9
Family Room 
Dimensions - 20 X 12
FlexRoom 
Dimensions - 19 X 18Level - Basement
Kitchen 
Dimensions - 19 X 11
Laundry 
Dimensions - 9 X 7
Living Room 
Dimensions - 20 X 12
Master Bathroom 
Dimensions - 8 X 7Level - Second
Master Bedroom 
Dimensions - 20 X 12Level - Second
Save
Ask
Tour
Hide
Share
Exterior Features
Construction Details 
BrickWood Siding
Fencing 
Back YardFenced
Other Structures 
Shed(s)
Patio And Porch 
CoveredPatioPorch
Pool Features 
None
Community Features
Building Access 
GroundLevel
Financing Terms Available 
CashConventionalFHAVA Loan
MLS Area 
Area10152PortHuron
Roads 
Paved
School District 
PortHuron
Schools
School District
PortHuron
Elementary School
Unknown
Middle School
Unknown
High School
Unknown
Listing courtesy of Hanging Gardens Real Estate LLC: [email protected]


IDX provided courtesy of Realcomp II Ltd. via RealcompIILtd. Copyright © 2026 Realcomp II Ltd. Shareholders.

IDX information is provided exclusively for consumers' personal, non-commercial use and may not be used for any purpose other than to identify prospective properties consumers may be interested in purchasing and that the data is deemed reliable but not guaranteed accurate by the MLS.

Neighborhood & Commute
Source: Walkscore
Save
Ask
Tour
Hide
Share