Your Michigan Home Search Starts HERE!

Save
Ask
Tour
Hide
Share
$399,900
16 Days On Site

9260 Oakview Street
Plymouth Charter Township, MI 48170

Single Family Residence|Pending
3
Beds
2
Total Baths
2
Full Baths
1,484
SqFt
$269
/SqFt
1941
Built
Subdivision:
GREEN MEADOWS SUB
County:
Wayne
Call Now: 810-360-3488
Is this the listing for you? We can help make it yours.
810-360-3488
9260 Oakview Street9260 Oakview Street9260 Oakview Street9260 Oakview Street
Save
Ask
Tour
Hide
Share

Mortgage Calculator

Monthly Payment (Est.)

$1,825
Calculator powered by Showcase IDX, a Constellation1 Company. Copyright ©2026 Information is deemed reliable but not guaranteed.

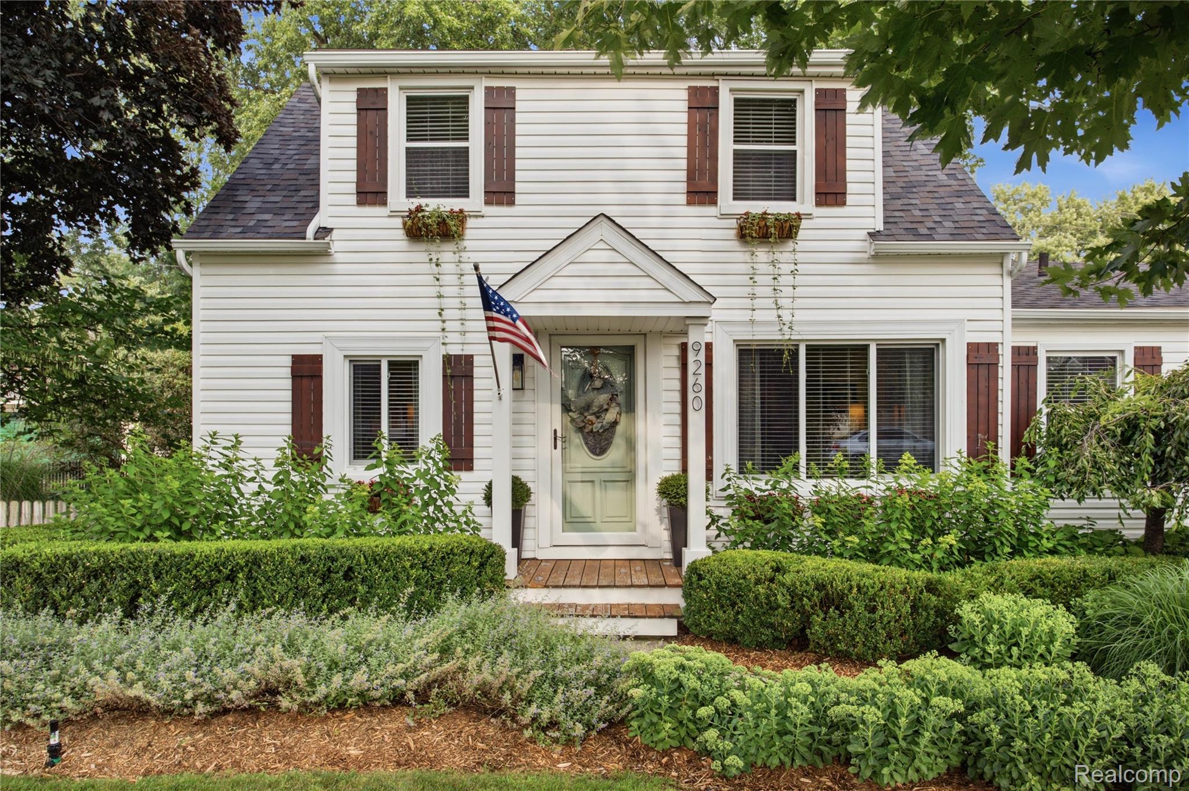
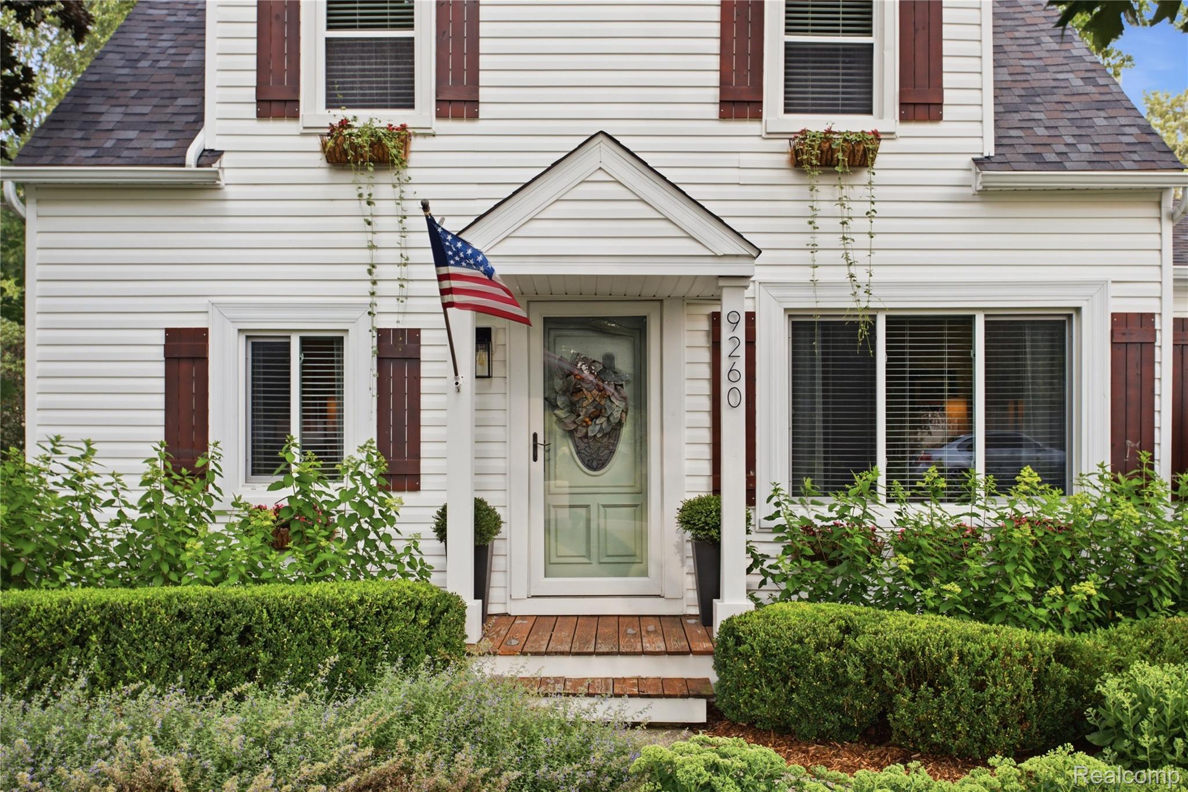
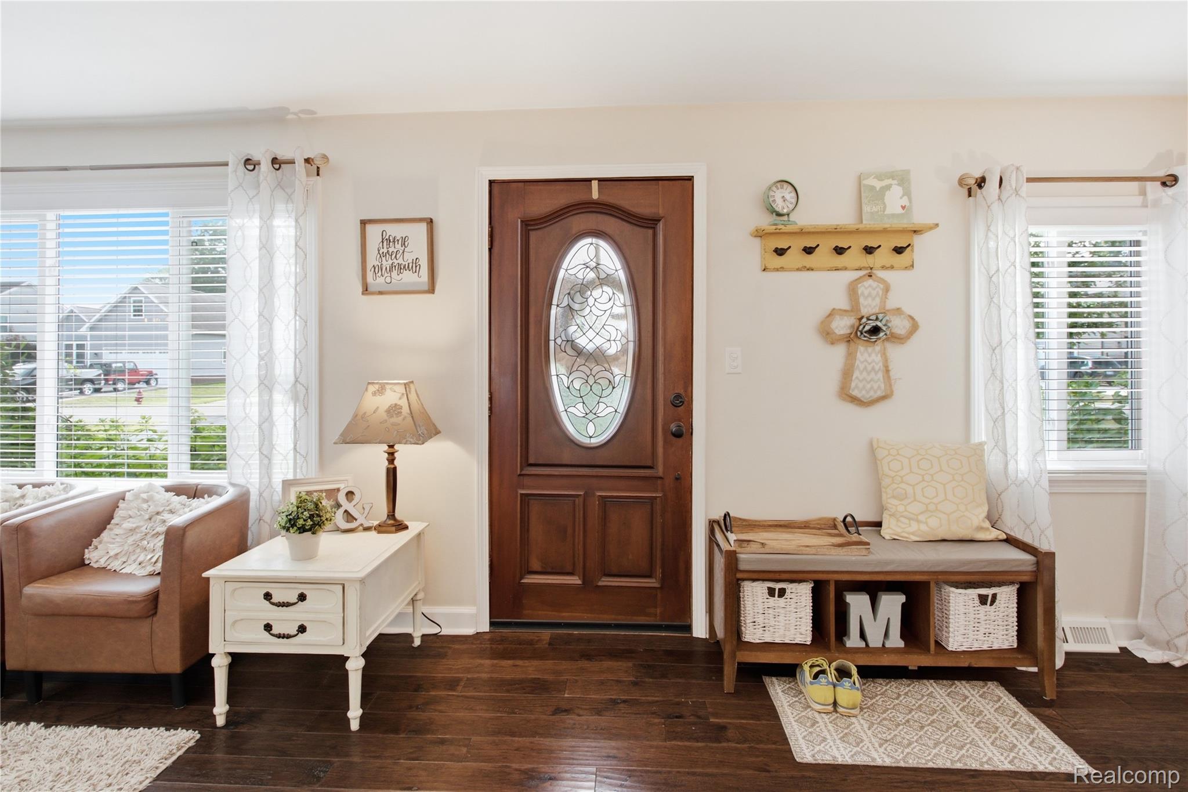
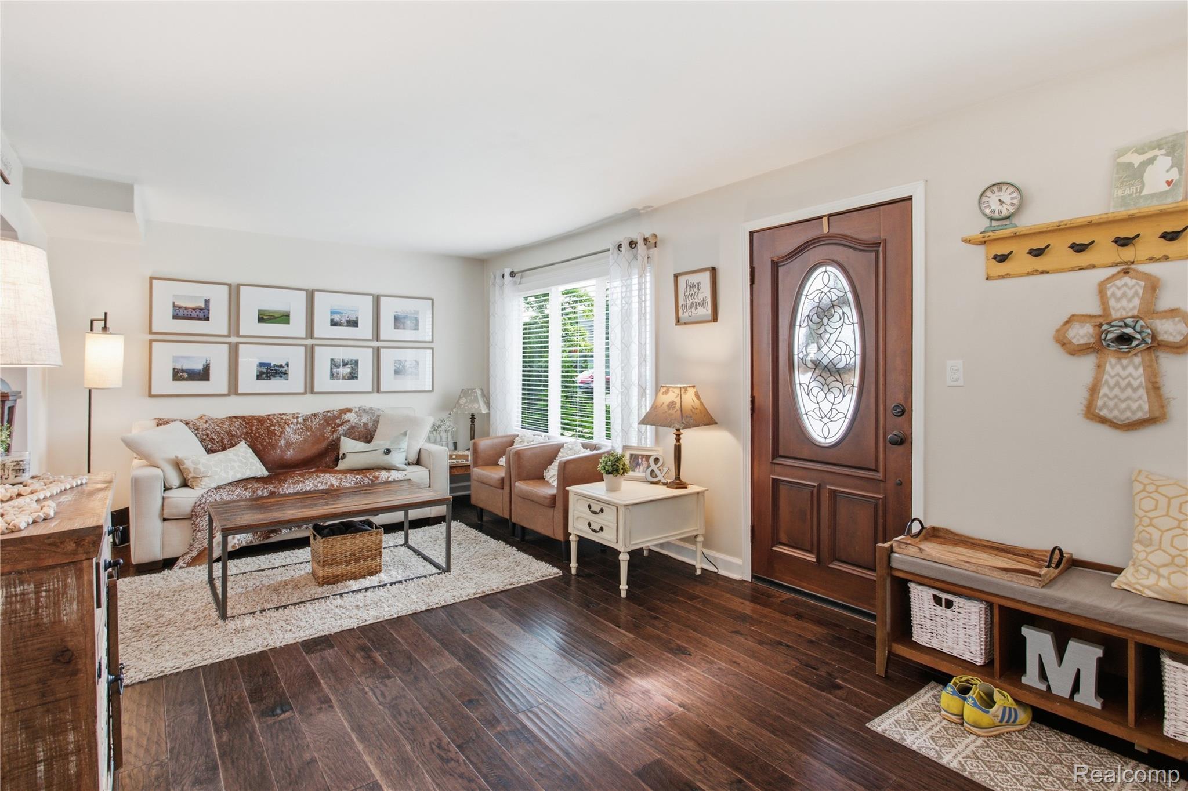
****MULTIPLE OFFERS RECIEVED, ALL OFFERS DUE SUNDAY JULY 26TH BY 7:00PM****Welcome to 9260 Oakview Street, a beautifully maintained and thoughtfully improved Cape Cod home in Plymouth Township. Set on a spacious quarter-acre lot, this charming home offers a warm and inviting interior, flexible living spaces, and exceptional pride of ownership throughout. The main level features engineered wood flooring, a well-appointed kitchen with granite countertops, stainless steel appliances, and a functional peninsula, along with comfortable living spaces, a main-level bedroom, and a full bathroom. Upstairs, the private primary suite offers a quiet retreat with its own full bathroom. A standout feature is the separate exterior office, completed in 2024, ideal for working from home or a private workspace. The family room also features built-in shelving and additional insulation improvements. Recent updates include a new roof with transferable warranty (2025), hot water tank (2025), garage door (2025), electrical panel (2024), bathtub reglazing (2026), newer deck decking (2020), and extensive landscaping improvements completed over the years. Outside, enjoy the beautifully landscaped quarter-acre lot, mature trees, stone walkways, and a spacious deck recently power washed and sealed. A truly special home that has been carefully cared for and thoughtfully improved over the years. Schedule your private showing today!

Save
Ask
Tour
Hide
Share
Listing Snapshot
Price 
$399,900
Days On Site 
16 Days
Bedrooms 
3
Inside Area (SqFt) 
1,484 sqft
Total Baths 
2
Full Baths 
2
Partial Baths 
N/A
Lot Size 
0.25 Acres
Year Built 
1941
MLS® Number 
20261056224
Status 
Pending
Property Tax 
$2,572
HOA/Condo/Coop Fees 
N/A
Sq Ft Source 
Public Records
Friends & Family
Recent Activity
2 weeks agoStatus changed to Pending
2 weeks agoListing updated with changes from the MLS®
2 weeks agoListing first seen on site
General Features
Acres 
0.25
Cross Street 
Sheldon & Ann Arbor Road
Disclosures 
Taxes Homestead Exempt
Garage 
Yes
Garage Spaces 
2
Levels 
Two
Parking 
DetachedGarage Door Opener
Property Sub Type 
Single Family Residence
Security 
Carbon Monoxide Detector(s)Smoke Detector(s)
Sewer 
Public Sewer
Special Circumstances 
Standard
SqFt Above 
1484
Style 
CapeCod
Water Source 
Public
Interior Features
Appliances 
Gas Water HeaterDishwasherDisposalFree-Standing Electric OvenFree-Standing RefrigeratorMicrowaveStainless Steel Appliance(s)
Basement 
Crawl Space
Cooling 
Central Air
Electric 
Circuit Breakers
Heating 
Forced AirNatural Gas
Interior 
High Speed InternetSmart Thermostat
Laundry Features 
Laundry Room
BathFull 
Dimensions - 9 X 5
Bedroom 
Dimensions - 11 X 10
Bonus Room 
Dimensions - 13 X 10Level - Second
Dining Room 
Dimensions - 12 X 10
Family Room 
Dimensions - 13 X 14
Kitchen 
Dimensions - 11 X 12
Laundry 
Dimensions - 13 X 8
Living Room 
Dimensions - 25 X 11
Master Bathroom 
Dimensions - 5 X 7Level - Second
Master Bedroom 
Dimensions - 16 X 12Level - Second
Save
Ask
Tour
Hide
Share
Exterior Features
Construction Details 
Vinyl Siding
Patio And Porch 
DeckPorch
Pool Features 
None
Roof 
Composition
Community Features
Building Access 
GroundLevel
Financing Terms Available 
CashConventionalFHAVA Loan
MLS Area 
Area05012PlymouthTwp
Roads 
Paved
School District 
PlymouthCanton
Schools
School District
PlymouthCanton
Elementary School
Unknown
Middle School
Unknown
High School
Unknown
Listing courtesy of Prime + Property: [email protected]


IDX provided courtesy of Realcomp II Ltd. via RealcompIILtd. Copyright © 2026 Realcomp II Ltd. Shareholders.

IDX information is provided exclusively for consumers' personal, non-commercial use and may not be used for any purpose other than to identify prospective properties consumers may be interested in purchasing and that the data is deemed reliable but not guaranteed accurate by the MLS.

Neighborhood & Commute
Source: Walkscore
Save
Ask
Tour
Hide
Share