
4685 Broomfield WayOrion Charter Township, MI 48359
Mortgage Calculator
Monthly Payment (Est.)
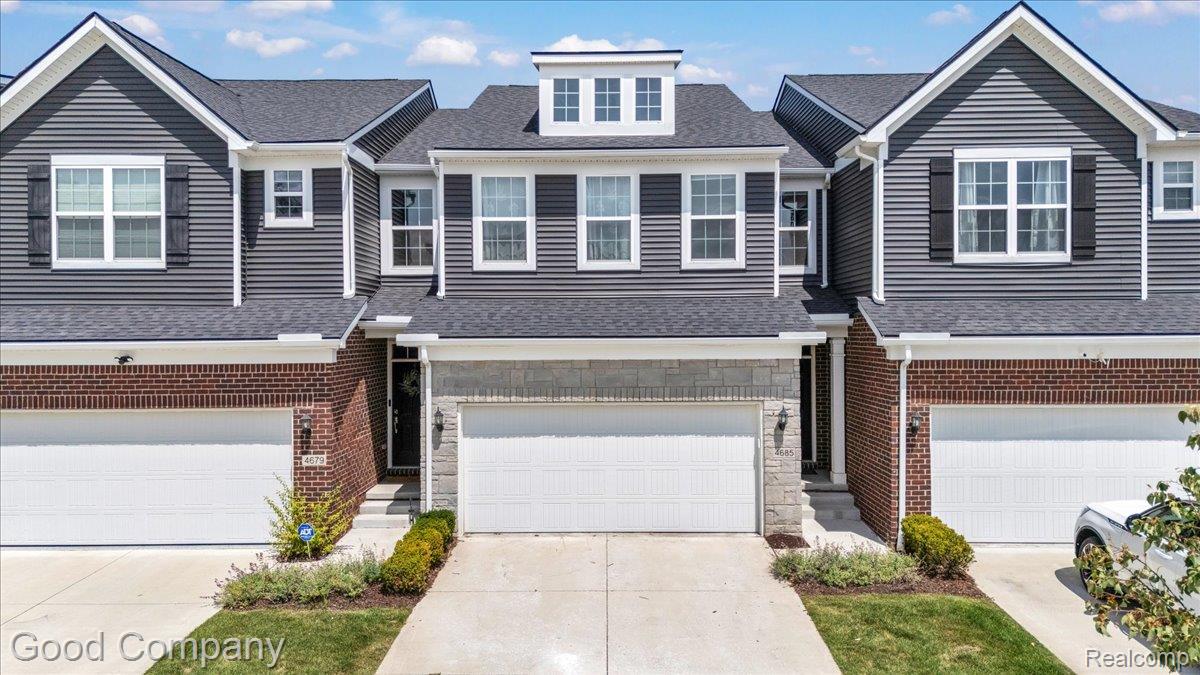
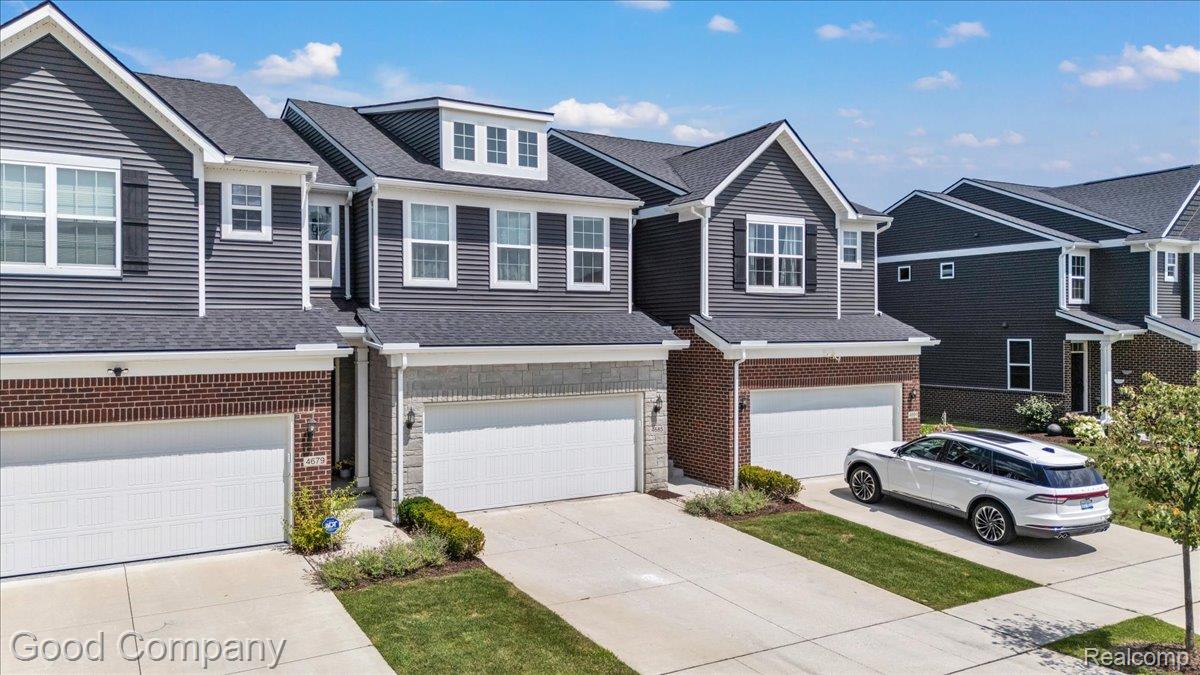
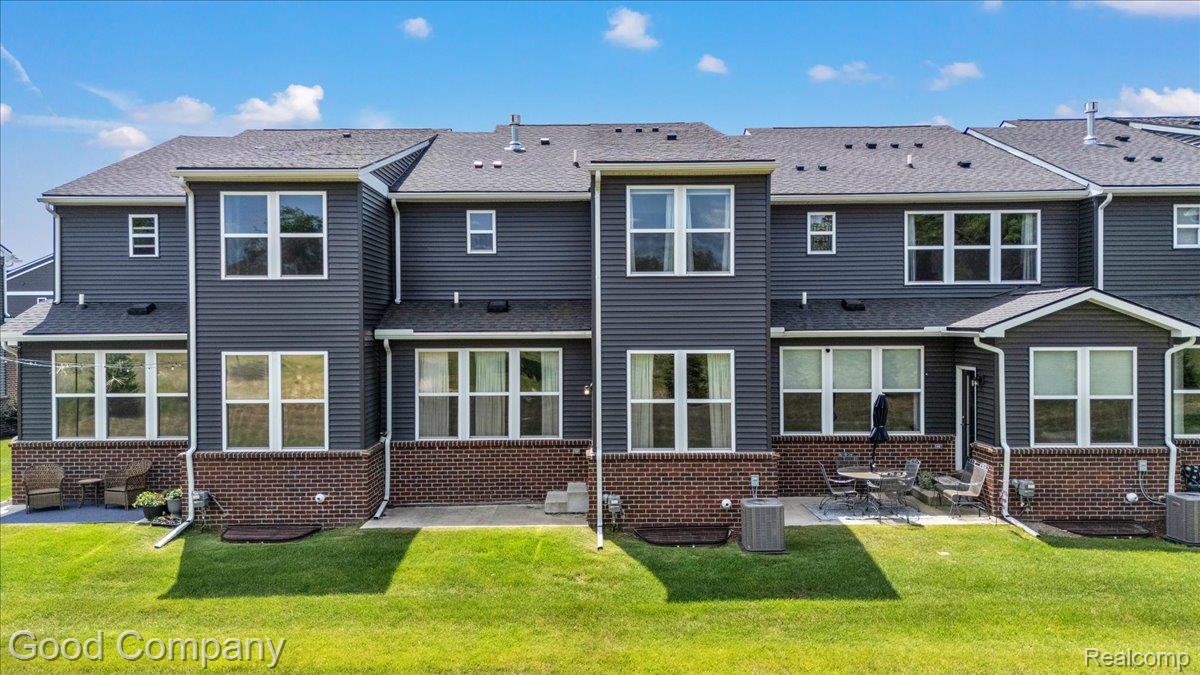
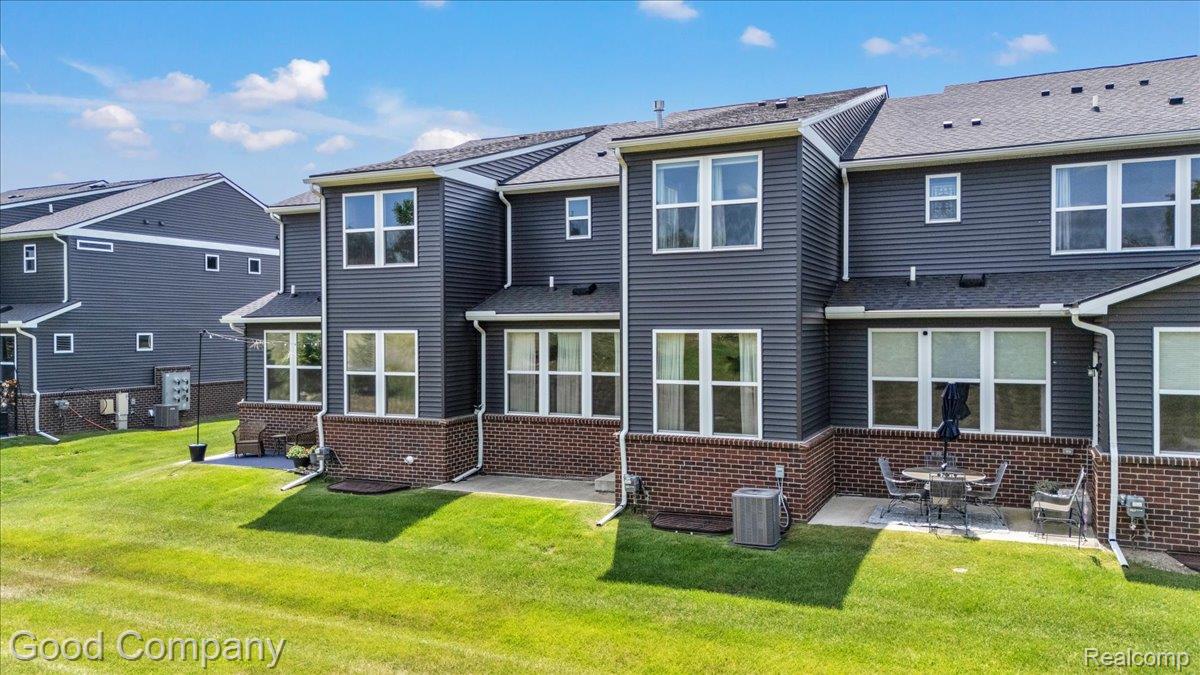
Enter an interest rate to see your estimated monthly payment.Welcome home to this immaculate, newer-construction condo situated in a premier, highly sought-after location within the exclusive Breckenridge development of Orion Township! Offering 2,058 square feet of maintenance-free luxury living, this 2022-built Ashton floorplan boasts 3 spacious bedrooms and 2 full baths, perfectly blending modern elegance with everyday convenience. Step inside to a bright and open layout featuring a chef’s kitchen with a massive center island, premium stainless steel appliances, and abundant cabinet space. The kitchen flows seamlessly into an inviting living room and a gorgeous, light-filled sunroom, which opens directly to your own private balcony—ideal for morning coffee or evening relaxation. The luxurious owner's suite is a true private retreat, complete with a dedicated sitting area, an expansive walk-in closet, and a pristine en-suite bath. Two additional bedrooms provide fantastic flexibility for guests, a home gym, or a dedicated home office. Downstairs, the full basement is already prepped for an additional bathroom, offering a blank canvas and endless potential for future finishing to maximize your equity. Located just a stone's throw from prime recreation including Bald Mountain, Lake Orion, and Pine Knob, and incredibly close to premier shopping, dining, and major freeway access for an easy commute. Serviced by highly-rated Lake Orion Community Schools. This meticulously maintained unit offers the modern luxury, crisp design trends, and turn-key convenience your buyers have been searching for!
| 3 weeks ago | Status changed to Pending | |
| 3 weeks ago | Listing updated with changes from the MLS® | |
| 2 months ago | Listing first seen on site |

IDX provided courtesy of Realcomp II Ltd. via RealcompIILtd. Copyright © 2026 Realcomp II Ltd. Shareholders.
IDX information is provided exclusively for consumers' personal, non-commercial use and may not be used for any purpose other than to identify prospective properties consumers may be interested in purchasing and that the data is deemed reliable but not guaranteed accurate by the MLS.
Did you know? You can invite friends and family to your search. They can join your search, rate and discuss listings with you.