
5294 Bingham StreetDearborn City, MI 48126
Mortgage Calculator
Monthly Payment (Est.)
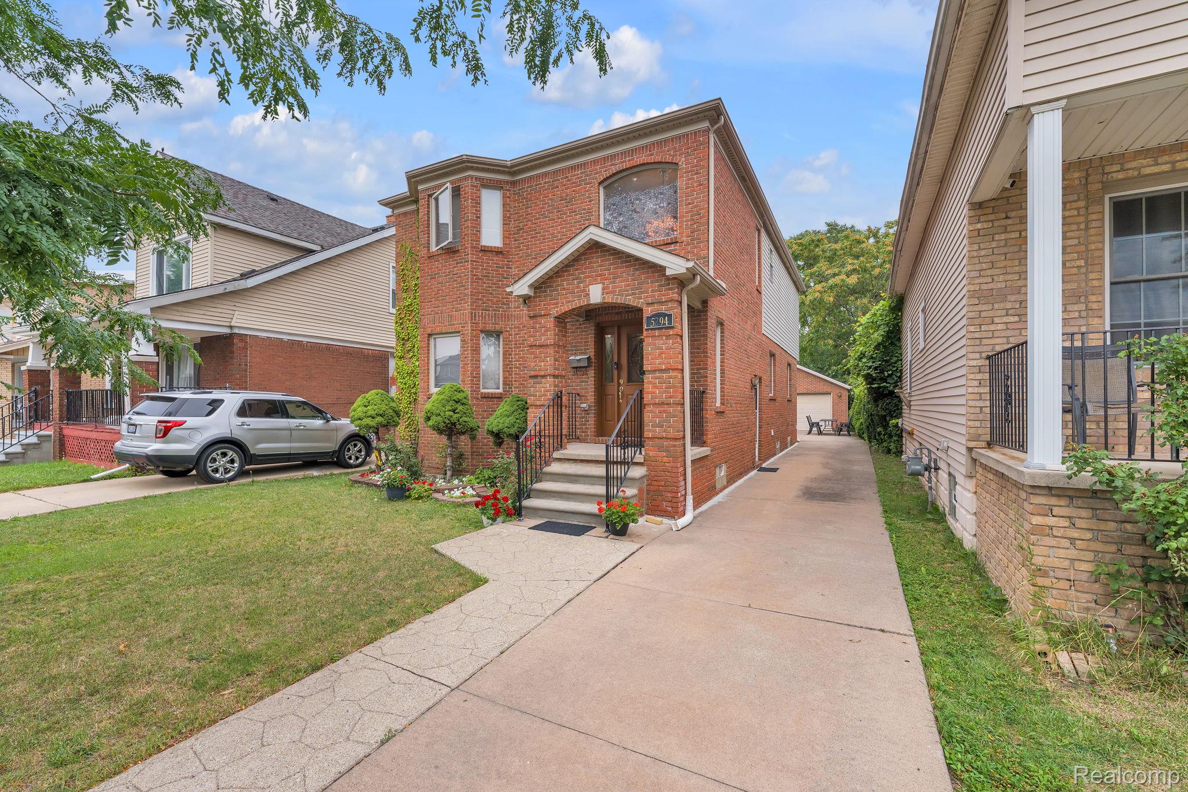
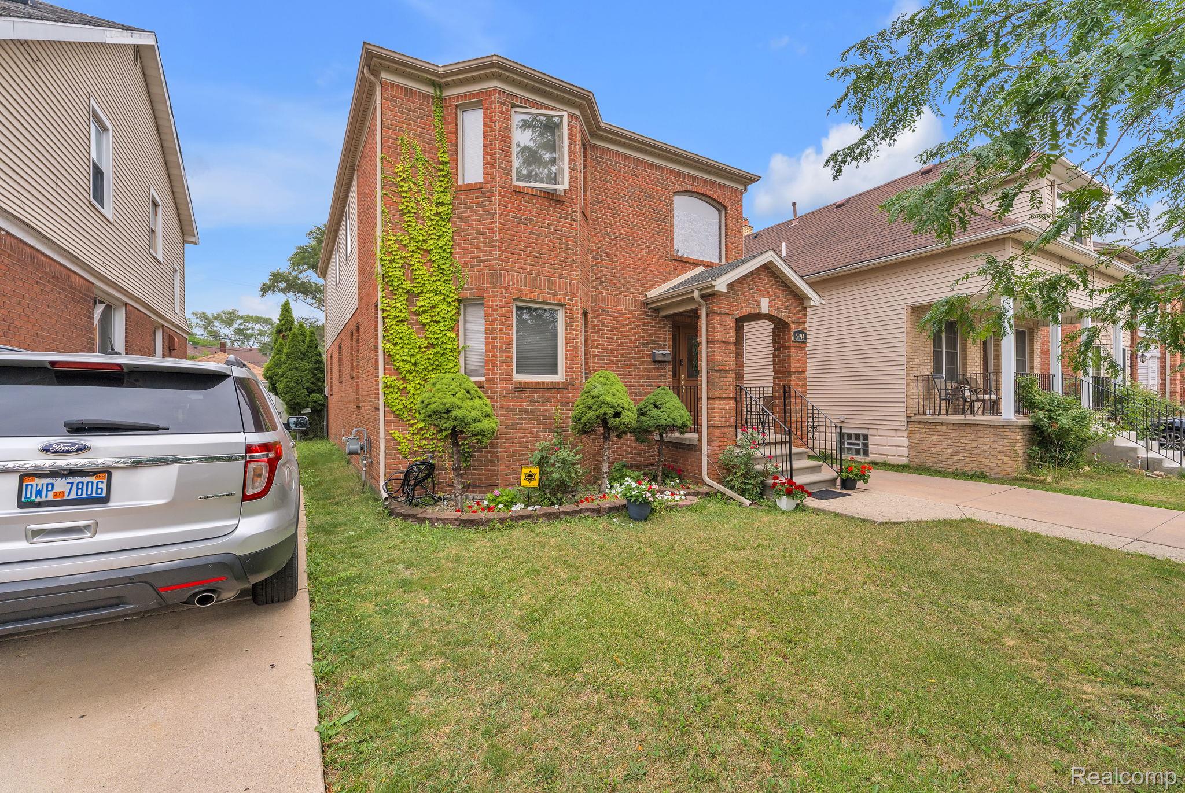
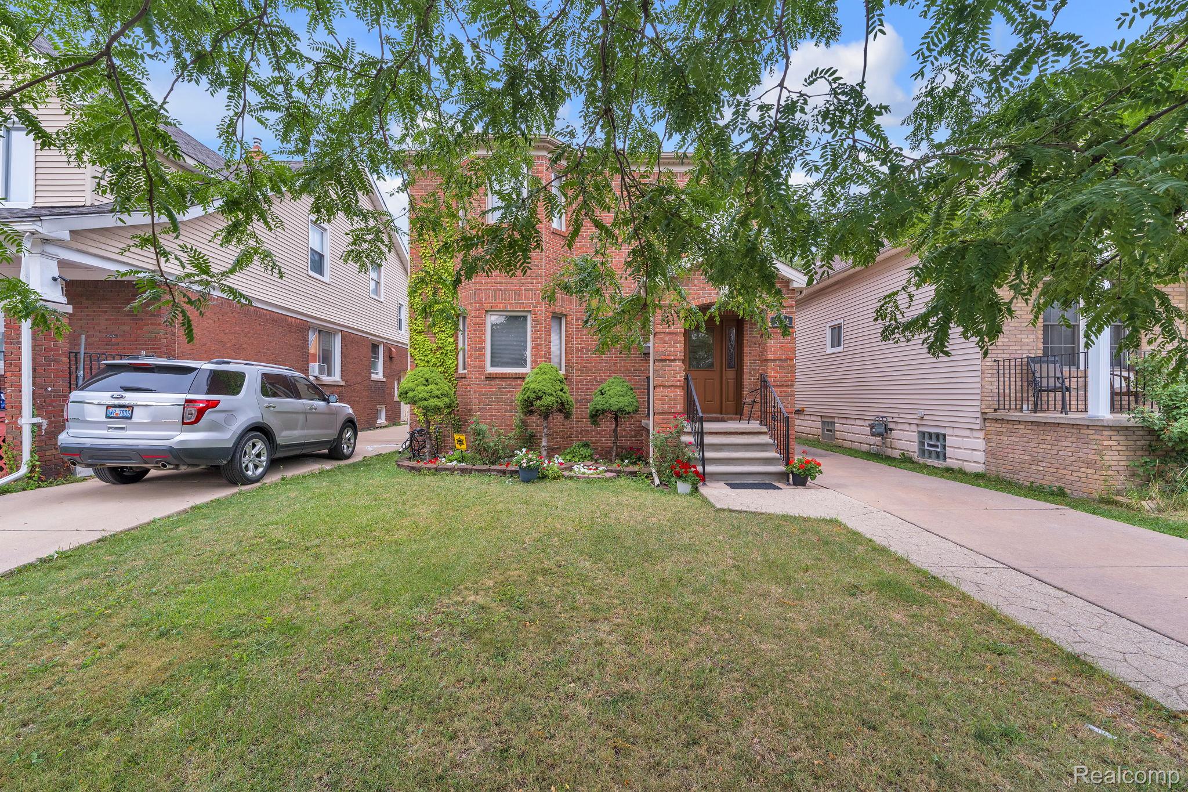
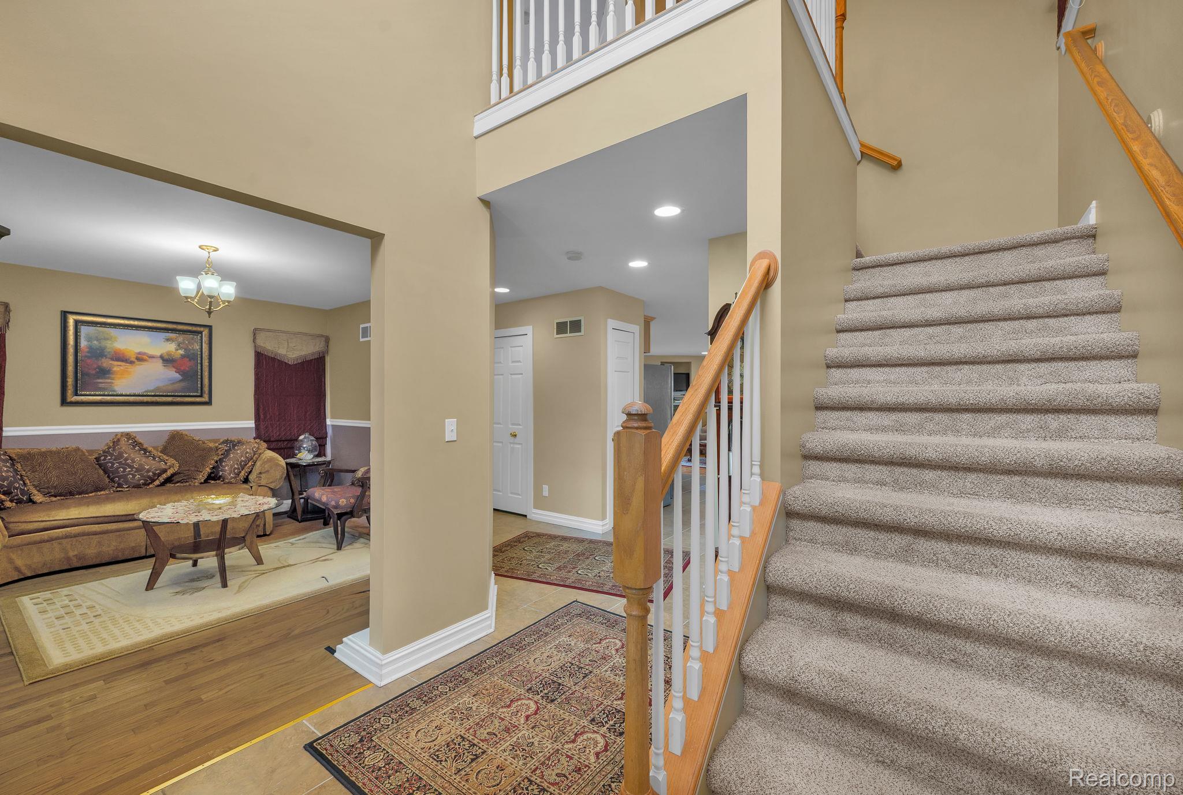
$2,281Welcome to this beautifully maintained 4-bedroom, 3.5-bath brick colonial located in the heart of Dearborn! Designed for both comfortable everyday living and functionality, this home features a spacious L-shaped kitchen with granite countertops, stainless steel appliances, a center island, and an open layout overlooking the inviting family room with a cozy fireplace. A separate living room provides the perfect space for relaxing, working from home, or entertaining guests. The upper level offers four generously sized bedrooms, including a spacious primary suite with a private ensuite bath featuring a Jacuzzi tub and separate shower. Ceramic tile and hardwood flooring enhance the main level, while all bedrooms are comfortably carpeted. Each bathroom is finished with ceramic tile and granite countertops for a timeless, upscale look. The finished basement adds exceptional living space with 8-foot ceilings, a second full kitchen, a full bathroom, an egress window, and flexible space ideal for entertaining, extended family, or recreation. Step outside to enjoy the large backyard featuring a full patio surrounded by ornamental trees that provide added privacy. Completing the property is a detached two-car garage. Conveniently located and within walking distance to grocery shops (0.3 mi (7 minute walk) from Dearborn Fresh Supermarket and from Papaya Fruit Market), schools (0.4 mi (8 minute walk) from Fordson High School), and a number of coffee shops, restaurants, and medical clinics. This exceptional, move-in ready home offers the perfect combination of space, comfort, and location.
| 6 days ago | Status changed to Pending | |
| 6 days ago | Listing updated with changes from the MLS® | |
| 2 weeks ago | Listing first seen on site |

IDX provided courtesy of Realcomp II Ltd. via RealcompIILtd. Copyright © 2026 Realcomp II Ltd. Shareholders.
IDX information is provided exclusively for consumers' personal, non-commercial use and may not be used for any purpose other than to identify prospective properties consumers may be interested in purchasing and that the data is deemed reliable but not guaranteed accurate by the MLS.
Did you know? You can invite friends and family to your search. They can join your search, rate and discuss listings with you.