Your Michigan Home Search Starts HERE!

Save
Ask
Tour
Hide
Share
$219,900
2 Days On Site

41692 McBride Avenue
Van Buren Charter Township, MI 48111
For Sale|Single Family Residence|Active
3
Beds
1
Total Bath
1
Full Bath
959
SqFt
$229
/SqFt
1970
Built
Subdivision:
VAN BUREN ESTATES
County:
Wayne
Call Now: 810-360-3488
Is this the listing for you? We can help make it yours.
810-360-3488
41692 McBride Avenue41692 McBride Avenue41692 McBride Avenue41692 McBride Avenue
Save
Ask
Tour
Hide
Share

Mortgage Calculator

Monthly Payment (Est.)

$1,003
Calculator powered by Showcase IDX, a Constellation1 Company. Copyright ©2026 Information is deemed reliable but not guaranteed.

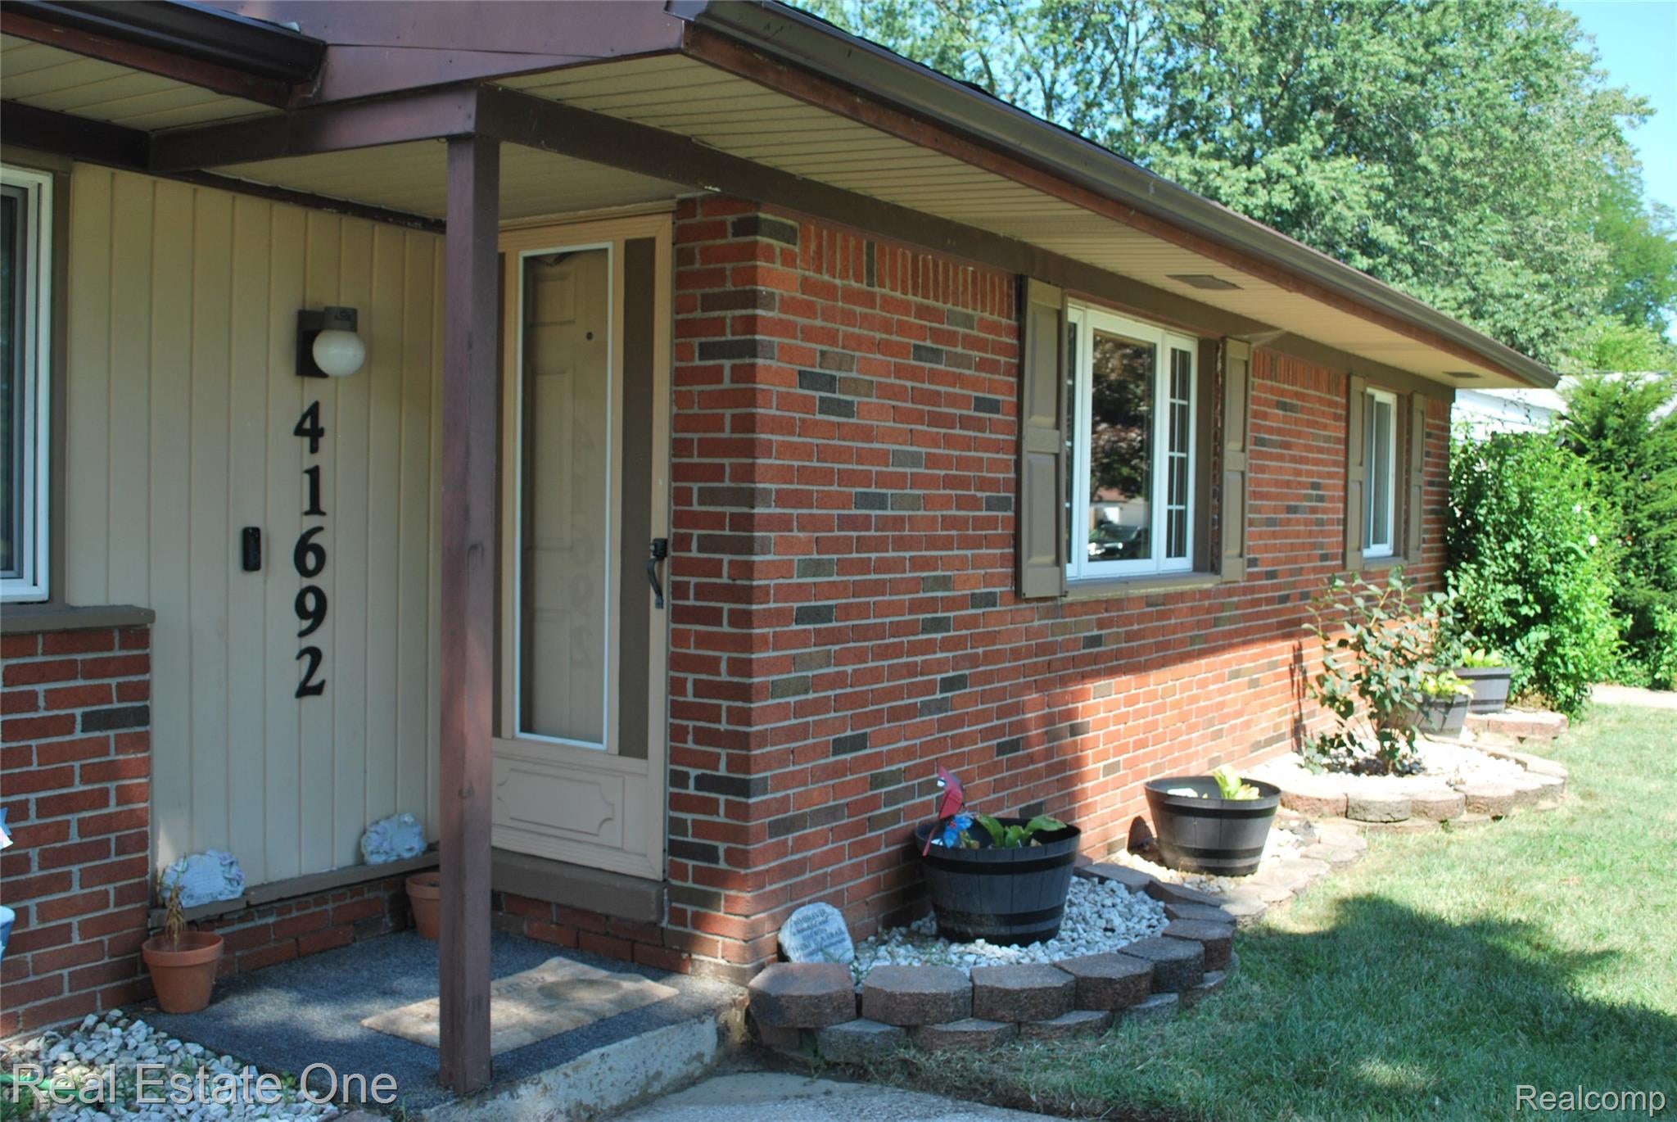
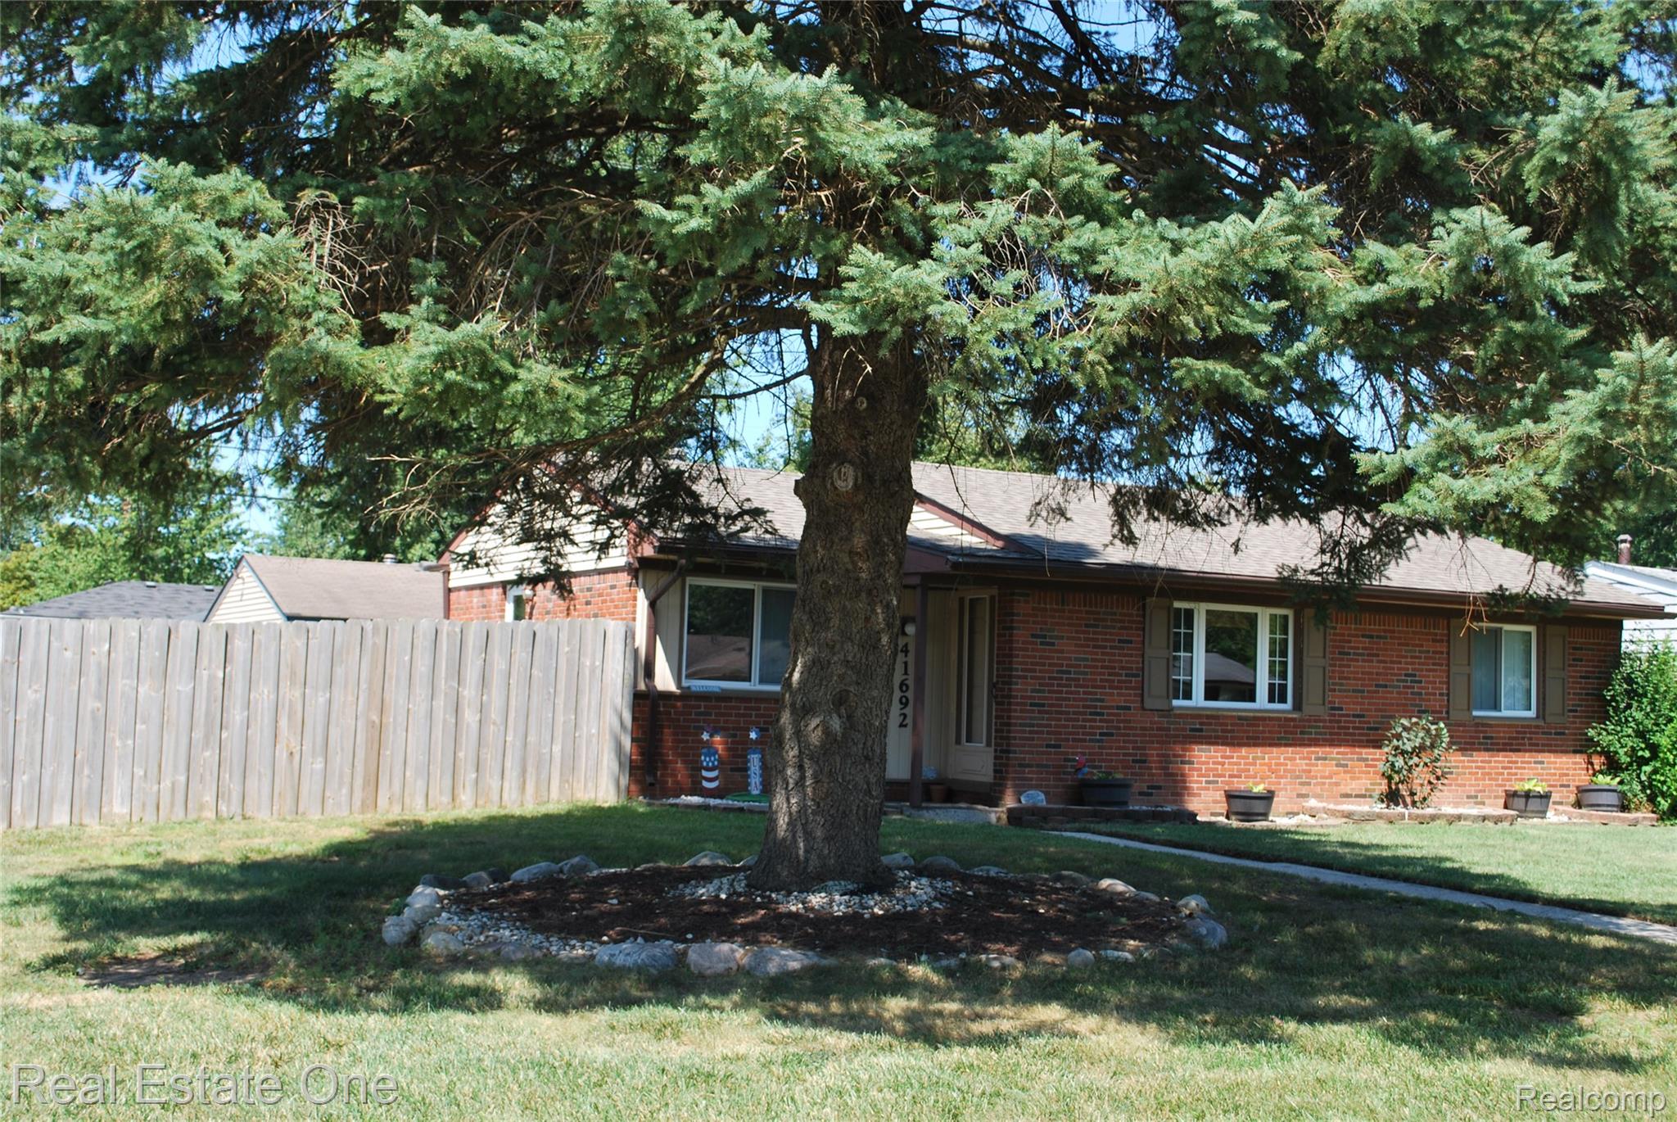
You are looking at a 3 Bedroom Brick Ranch that is move in ready. As you enter the front door the Large Living room welcomes you, a space to relax and enjoy with family and guest, the large Box Bay Window allows plenty on natural light and encasement windows for the fresh air. The updated Eat-in Kitchen features Newer Cabinetry, Flooring, Lighting and recently a new Dishwasher and Washer/Dryer in the Laundry Room. The updated Bathroom features a Newer Vanity, Ceramic Tile Shower and Floor, Glass Block Window along with a electrical outlet for a Heated Toilet Seat. An added feature to the subdivision is the Haggerty Neighbor Park to enjoy time with the Family or Guest. The 2 Car Garage features a Gas Heater, Internet Cable, Door Opener and recently New Siding. The large backyard is an extension for family gatherings or children to play with the Privacy Fence for that piece of mind. The Backyard also features a Shed for extra storage and a New Roof recently installed. ALL appliances stay. Roof replaced roughly 2016 as in the past 15 years Windows, Furnace, A/C were replaced. Come on in and make this your New Home.

Save
Ask
Tour
Hide
Share
Listing Snapshot
Price 
$219,900
Days On Site 
2 Days
Bedrooms 
3
Inside Area (SqFt) 
959 sqft
Total Baths 
1
Full Baths 
1
Partial Baths 
N/A
Lot Size 
0.19 Acres
Year Built 
1970
MLS® Number 
20261056249
Status 
Active
Property Tax 
$3,405
HOA/Condo/Coop Fees 
N/A
Sq Ft Source 
Public Records
Friends & Family
Recent Activity
yesterdayStatus changed to Active
yesterdayListing updated with changes from the MLS®
3 days agoListing first seen on site
General Features
Acres 
0.19
Cross Street 
Haggerty and McBride
Disclosures 
Exclusions Exist, Taxes Homestead Exempt
Garage 
Yes
Garage Spaces 
2.5
Levels 
One
Parking 
DetachedDrivewayGarage Door Opener
Pets 
Yes
Property Sub Type 
Single Family Residence
Sewer 
Public Sewer
Special Circumstances 
Standard
SqFt Above 
959
Style 
Ranch
Utilities 
Cable Available
Water Source 
Public
Interior Features
Appliances 
DishwasherDisposalFree-Standing Electric OvenFree-Standing RefrigeratorMicrowave
Basement 
Crawl Space
Cooling 
Ceiling Fan(s)Central Air
Electric 
220 Volts
Heating 
Forced AirNatural Gas
Interior 
High Speed Internet
Laundry Features 
Gas Dryer HookupLaundry RoomWasher Hookup
BathFull 
Dimensions - 9 X 5
Bedroom 
Dimensions - 12 X 10
Kitchen 
Dimensions - 13 X 12
Laundry 
Dimensions - 12 X 6
Living Room 
Dimensions - 15 X 15
Master Bedroom 
Dimensions - 13 X 11
Save
Ask
Tour
Hide
Share
Exterior Features
Construction Details 
Aluminum SidingBrick
Fencing 
Back YardFenced
Other Structures 
Shed(s)
Patio And Porch 
Patio
Pool Features 
None
Roof 
Asphalt
Community Features
Building Access 
GroundLevel
Financing Terms Available 
CashConventionalFHAVA Loan
MLS Area 
Area05111VanBurenTwp
Roads 
Paved
School District 
VanBuren
Schools
School District
VanBuren
Elementary School
Unknown
Middle School
Unknown
High School
Unknown
Listing courtesy of Real Estate One: [email protected]


IDX provided courtesy of Realcomp II Ltd. via RealcompIILtd. Copyright © 2026 Realcomp II Ltd. Shareholders.

IDX information is provided exclusively for consumers' personal, non-commercial use and may not be used for any purpose other than to identify prospective properties consumers may be interested in purchasing and that the data is deemed reliable but not guaranteed accurate by the MLS.

Neighborhood & Commute
Source: Walkscore
Save
Ask
Tour
Hide
Share