
4931 W Sanilac RoadMarlette City, MI 48453
Mortgage Calculator
Monthly Payment (Est.)
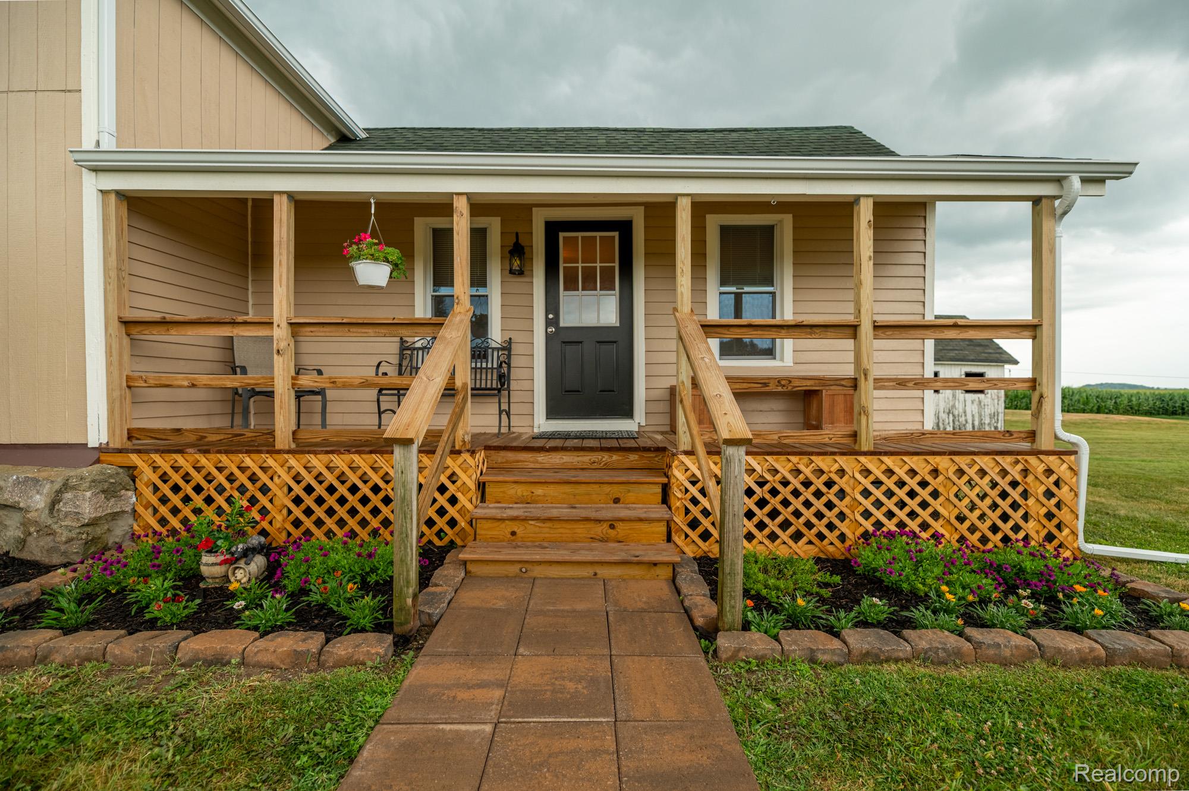
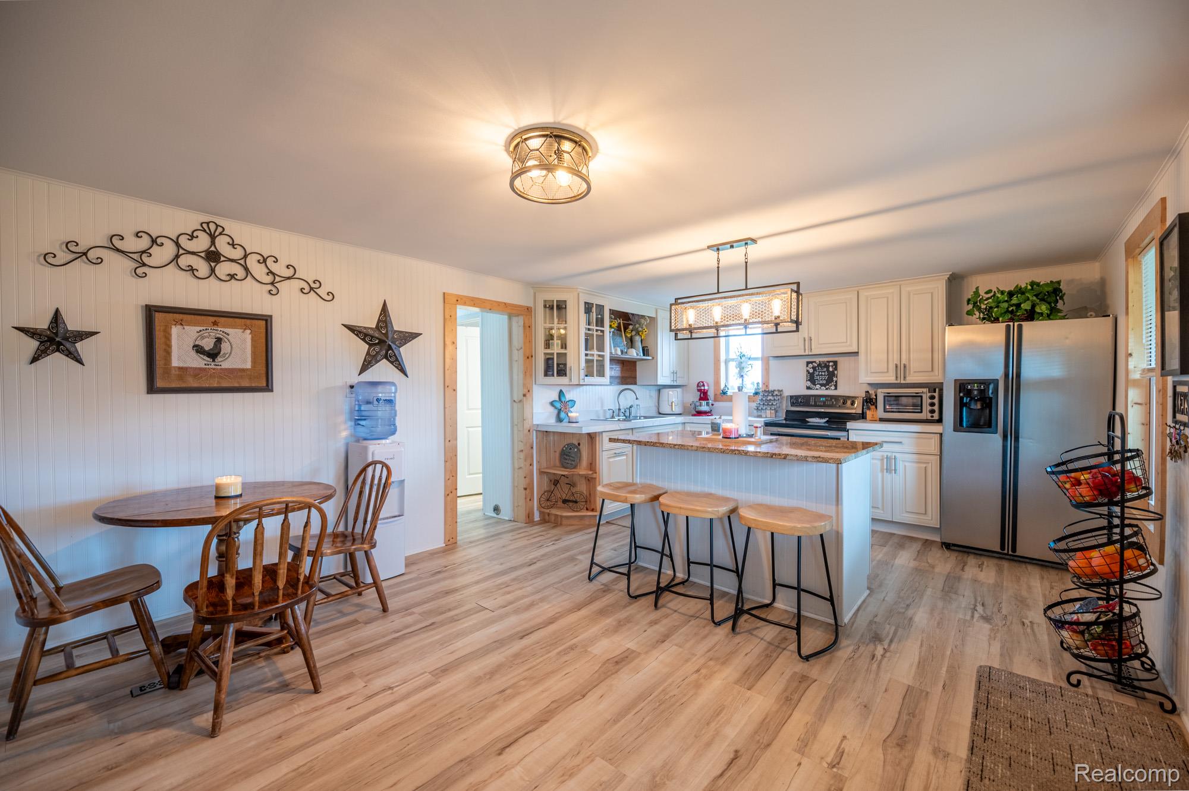
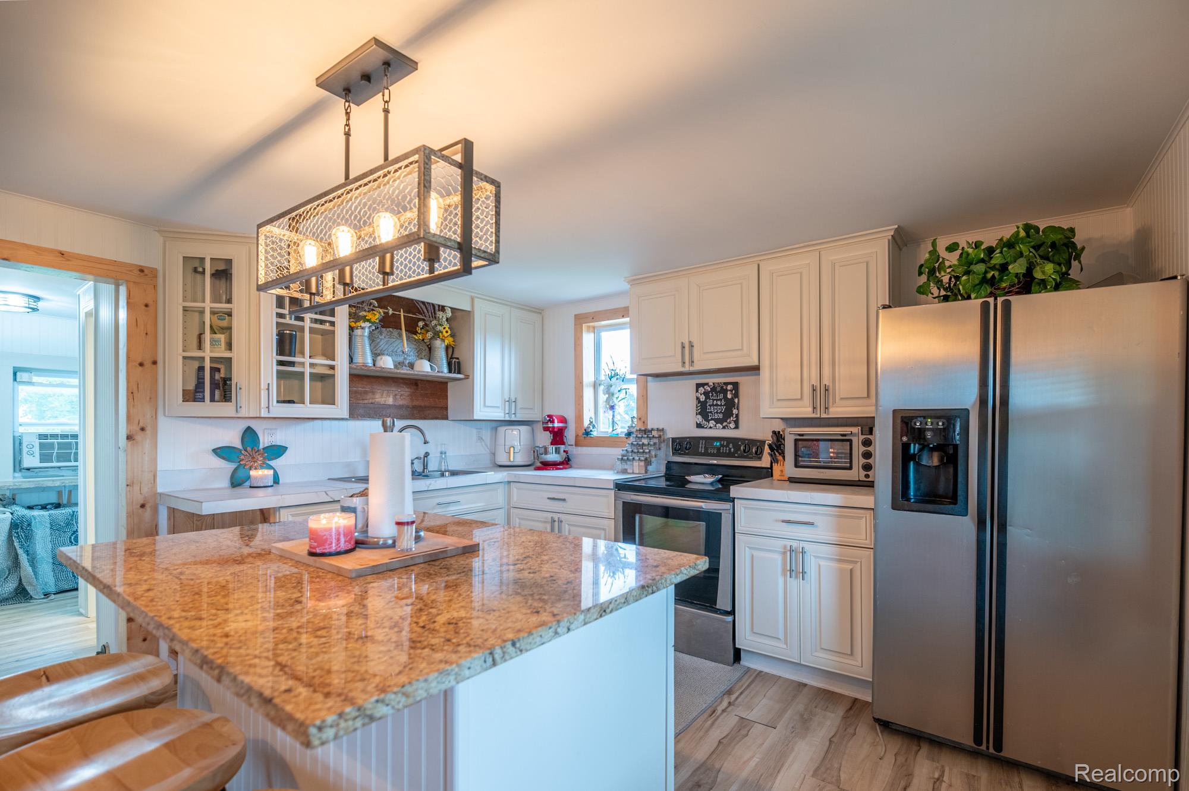
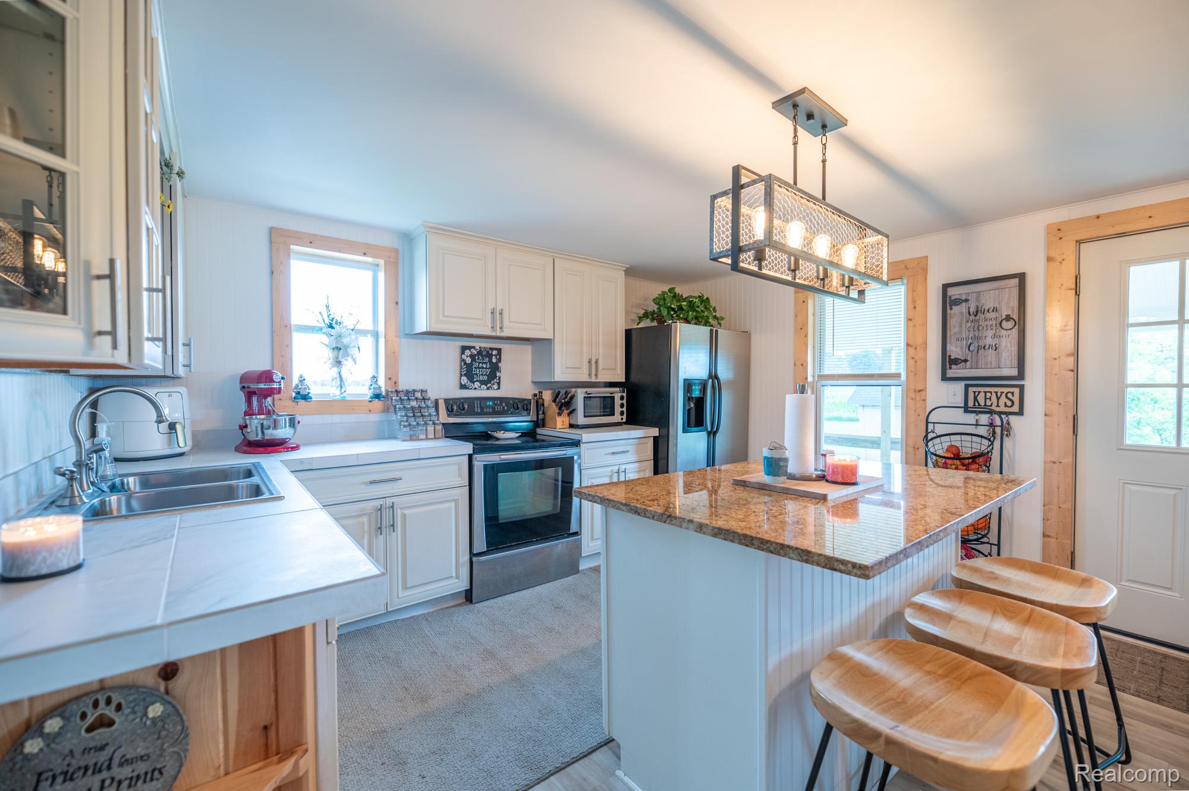
Enter an interest rate to see your estimated monthly payment.STUNNING-fully renovated, and furnished farmhouse (or optional) where modern updates meet timeless country charm! This stunning home features new windows (1st floor 2025 & 2nd floor 2026), new gutters (Nov. 2025), new furnace (Oct. 2024), all-new plumbing, drywall, trim, light fixtures, interior/exterior doors, fresh interior/exterior paint, and luxury vinyl plank flooring. Beautifully restored solid oak flooring in the living room with new knotty pine walls and painted original wood floors upstairs in a soothing sage green enhance the home’s farmhouse charm. The open kitchen/dining area features high-end soft-close cabinetry with pull-out drawers, granite & custom stone tile countertops, a large island with bar seating, plus a charming coffee bar with the same high-end cabinetry along with custom pine shelving that complete the farmhouse look. The main floor living offers two bedrooms, a convenient laundry/mudroom with granite counter, and a fully renovated bathroom with a spacious tile walk-in shower & bench seat. Upstairs are two additional bedrooms with spacious closets and a loft offering potential for a second bathroom. Every room has been thoughtfully decorated in stylish country decor, creating a warm and inviting atmosphere. Relax on the two covered porches overlooking peaceful farmland with no nearby neighbors for exceptional privacy. Outside you'll find attractive new landscaping, apple and pear trees, two storage sheds (one with electricity & concrete floor…ideal for hobby space), and a 20' x 46' historic barn. Additional improvements include new decking, engineered raised septic system and newer well. Selling furnished (or optional)—this home is truly turnkey! Perfect as a year-round residence, weekend retreat, or Airbnb opportunity. Located less than 30 minutes from Port Sanilac and the beautiful shores of Lake Huron, it offers the perfect blend of country living & lakeside recreation. OPEN to VA Financing.
| a month ago | Price changed to $239,900 | |
| a month ago | Listing updated with changes from the MLS® | |
| 2 months ago | Listing first seen on site |

IDX provided courtesy of Realcomp II Ltd. via RealcompIILtd. Copyright © 2026 Realcomp II Ltd. Shareholders.
IDX information is provided exclusively for consumers' personal, non-commercial use and may not be used for any purpose other than to identify prospective properties consumers may be interested in purchasing and that the data is deemed reliable but not guaranteed accurate by the MLS.
Did you know? You can invite friends and family to your search. They can join your search, rate and discuss listings with you.