Your Michigan Home Search Starts HERE!

Save
Ask
Tour
Hide
Share
$965,000
16 Days On Site

13358 Ludlow Avenue
Huntington Woods City, MI 48070

Single Family Residence|Pending
5
Beds
4
Total Baths
3
Full Baths
1
Partial Bath
4,500
SqFt
$214
/SqFt
2006
Built
Subdivision:
MC GIVERIN-HALDEMANS HUNTINGTON WOODS MANOR
County:
Oakland
Call Now: 810-360-3488
Is this the listing for you? We can help make it yours.
810-360-3488
13358 Ludlow Avenue13358 Ludlow Avenue13358 Ludlow Avenue13358 Ludlow Avenue
Save
Ask
Tour
Hide
Share

Mortgage Calculator

Monthly Payment (Est.)

$4,403
Calculator powered by Showcase IDX, a Constellation1 Company. Copyright ©2026 Information is deemed reliable but not guaranteed.

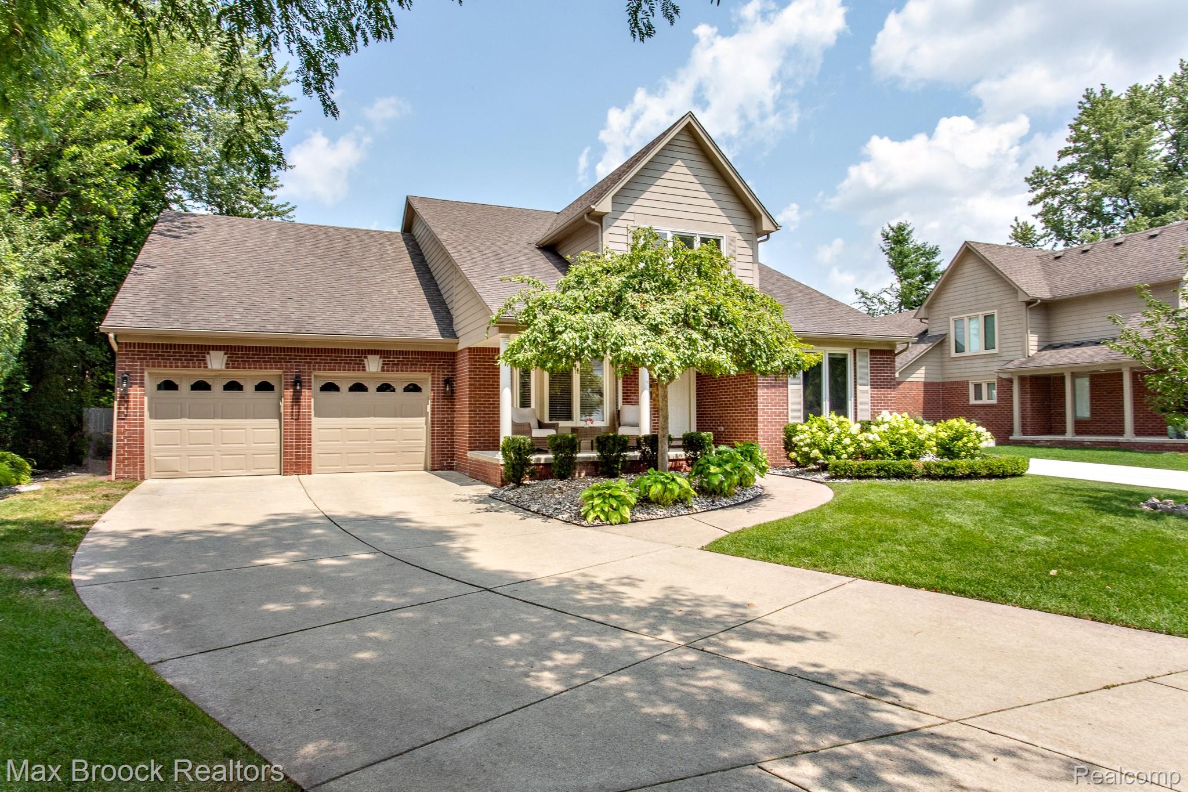
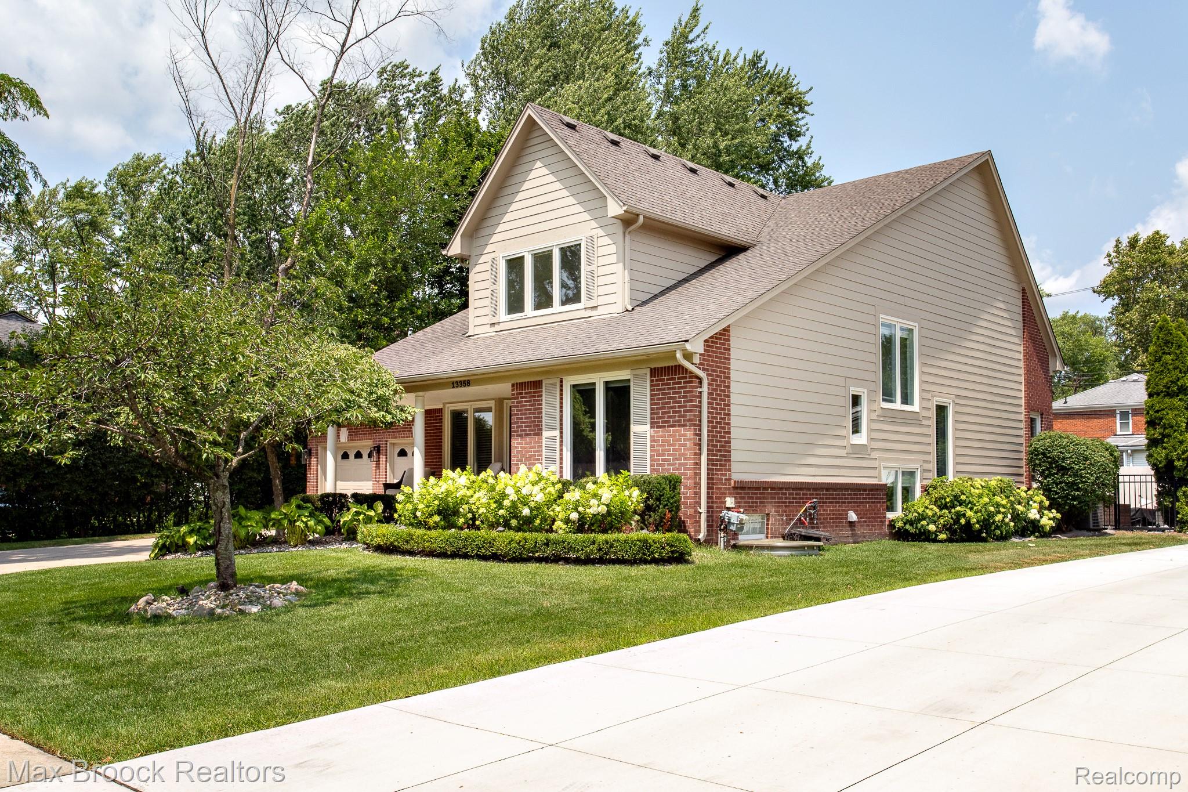
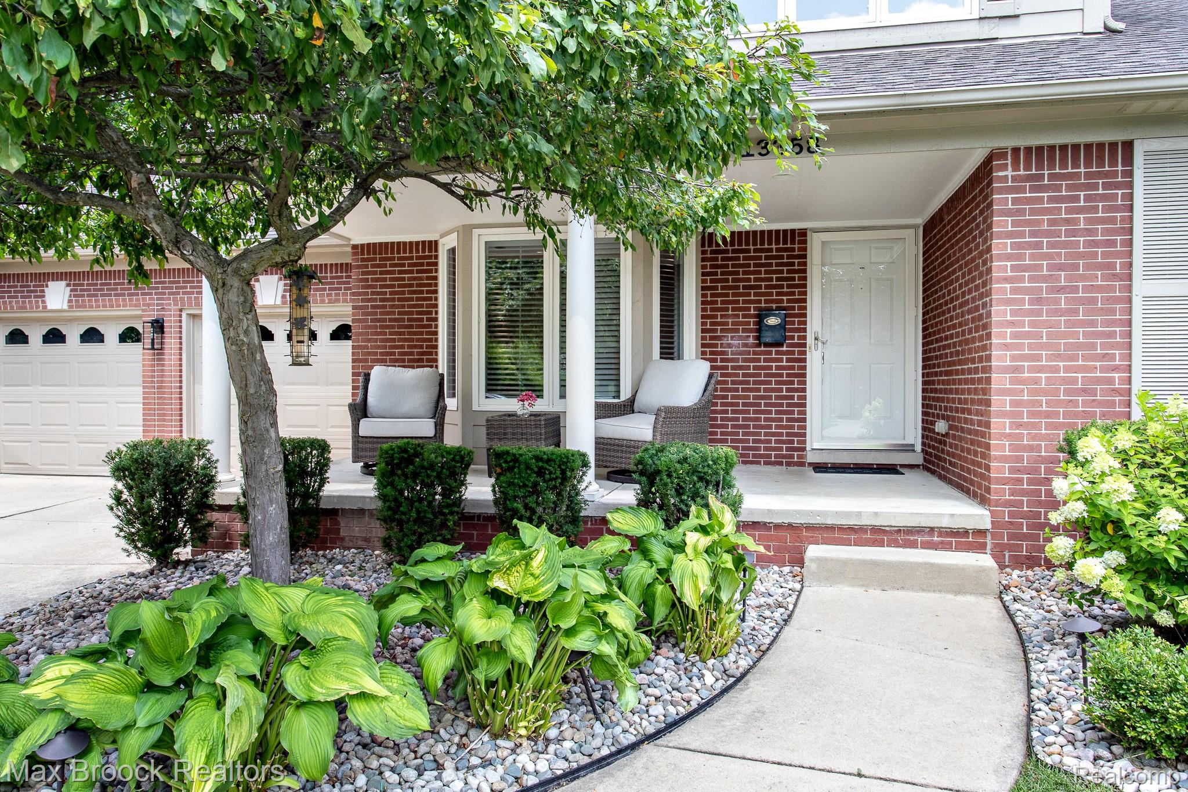
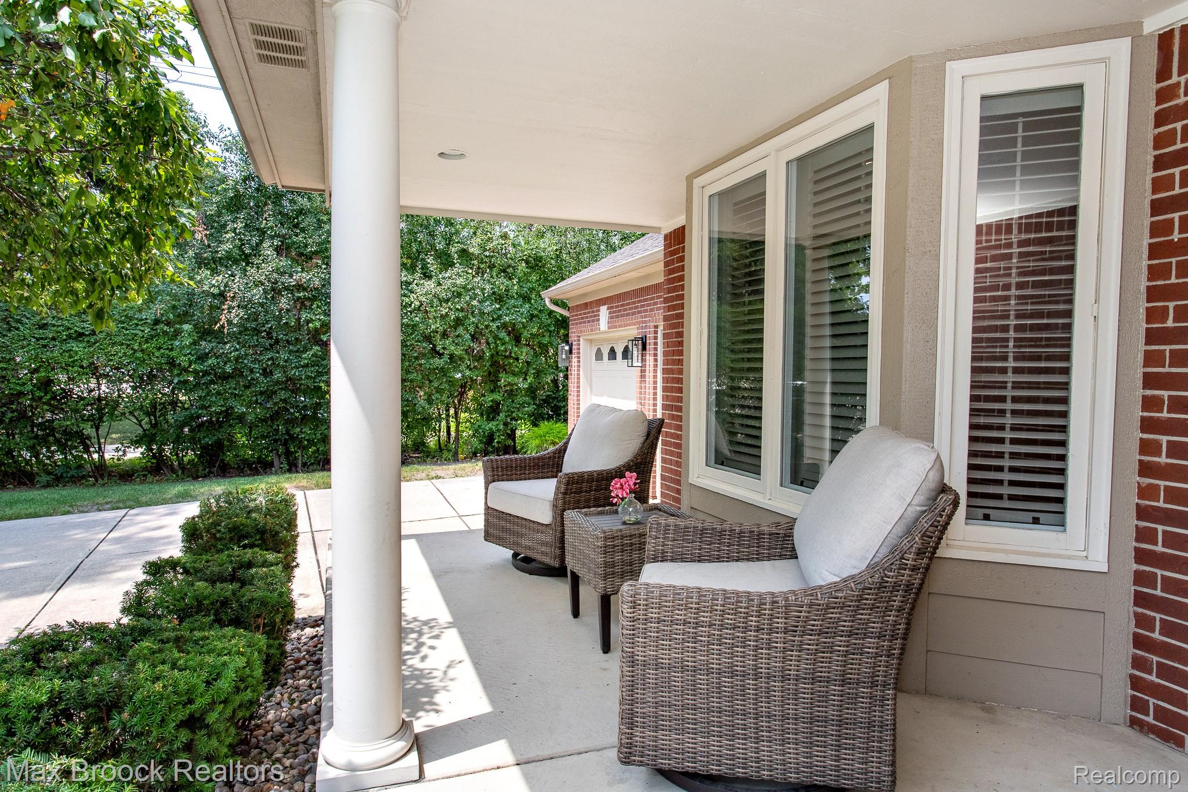
Fabulous 2006 built Colonial with over 4500 sq ft of living space, 5 bedrooms (including a main floor primary suite), 3.1 baths, huge finished basement, entertainers backyard, and an attached two car garage, all on an oversized 75.00 x 130.00 lot.  The large covered front porch welcomes you in to this spacious, move-in ready two story home with a large open concept layout and fantastic contemporary architectural features.  The main floor is expansive with a formal living room, an office with custom built in cabinetry, a large two story family room with a vaulted ceiling and fireplace that is open to the beautiful center island kitchen and dining room that overlooks the fantastic paver patio and backyard. The main floor primary suite also has a door wall that walks out to the paver patio, and has a huge walk-in closet and a primary bath with dual sinks, jetted tub, and Euro shower.  A powder room and mudroom/laundry room that leads to the garage complete the main floor plan. A mezzanine on the second floor overlooks the main floor living spaces and leads to the second floor full bath and three large bedrooms, all with large closets, new carpeting and fresh paint.  The 1875 sqft basement with 9 ft ceilings is almost fully finished with a huge 20 x 27 family room, a bedroom with newer egress window and large closets, a stunningly remodeled full bath, and a 22 x 24 rec room for an indoor gym, mini ball court or golf simulator. The gorgeous and expansive fenced in backyard is fabulous for living and entertaining with a paver patio, a built-in gas grill and fire pit, and a custom basketball court. The icing on the cake is a large two car attached garage outfitted with an EV charger and custom storage solutions. Award winning Berkley schools, community rec center, pool, tennis and pickle ball courts, library and parks.

Save
Ask
Tour
Hide
Share
Listing Snapshot
Price 
$965,000
Days On Site 
16 Days
Bedrooms 
5
Inside Area (SqFt) 
4,500 sqft
Total Baths 
4
Full Baths 
3
Partial Baths 
1
Lot Size 
0.22 Acres
Year Built 
2006
MLS® Number 
20261056293
Status 
Pending
Property Tax 
$15,281
HOA/Condo/Coop Fees 
N/A
Sq Ft Source 
Public Records
Friends & Family
Recent Activity
yesterdayStatus changed to Pending
yesterdayListing updated with changes from the MLS®
2 weeks agoListing first seen on site
General Features
Acres 
0.22
Attached Garage 
Yes
Cross Street 
Coolidge and berkley
Disclosures 
Taxes Homestead Exempt
Garage 
Yes
Garage Spaces 
2
Levels 
Two
Parking 
AttachedElectric Vehicle Charging Station(s)Garage Door Opener
Property Sub Type 
Single Family Residence
Security 
Security System Owned
Sewer 
Public Sewer
Special Circumstances 
Standard
SqFt Above 
2650
SqFt Below 
1850
Style 
Colonial
Utilities 
Water Available
Interior Features
Appliances 
Gas Water HeaterBuilt-In Electric OvenDishwasherDisposalDouble OvenDryerElectric CooktopFree-Standing RefrigeratorIce MakerMicrowaveStainless Steel Appliance(s)Washer
Basement 
Walk-Out AccessDaylightFinishedFull
Cooling 
Ceiling Fan(s)Central Air
Fireplace 
Yes
Fireplace Features 
GasLiving Room
Furnished 
Unfurnished
Heating 
Forced AirNatural Gas
Interior 
Entrance FoyerSmart Thermostat
Laundry Features 
Laundry Room
BathFull 
Dimensions - 10 X 7Level - Basement
BathLav 
Dimensions - 6 X 5
Bedroom 
Dimensions - 16 X 12Level - Second
Dining Room 
Dimensions - 13 X 9
Family Room 
Dimensions - 20 X 16
Kitchen 
Dimensions - 14 X 14
Laundry 
Dimensions - 7 X 6
Library 
Dimensions - 11 X 10
Living Room 
Dimensions - 19 X 13
Master Bathroom 
Dimensions - 14 X 12
Master Bedroom 
Dimensions - 16 X 13
Save
Ask
Tour
Hide
Share
Exterior Features
Construction Details 
Brick
Exterior 
BarbecueBasketball Court
Fencing 
Back Yard
Patio And Porch 
CoveredPatioPorch
Pool Features 
Community
Road Frontage 
Alley
Roof 
Asphalt
Community Features
Accessibility Features 
Therapeutic Whirlpool
Building Access 
GroundLevelwSteps
Community Features 
PoolFitness CenterSidewalksTennis Court(s)
Financing Terms Available 
CashConventional
MLS Area 
Area02254HuntingtonWoods
Roads 
Paved
School District 
Berkley
Schools
School District
Berkley
Elementary School
Unknown
Middle School
Unknown
High School
Unknown
Listing courtesy of Max Broock, REALTORS®-Birmingham: [email protected]


IDX provided courtesy of Realcomp II Ltd. via RealcompIILtd. Copyright © 2026 Realcomp II Ltd. Shareholders.

IDX information is provided exclusively for consumers' personal, non-commercial use and may not be used for any purpose other than to identify prospective properties consumers may be interested in purchasing and that the data is deemed reliable but not guaranteed accurate by the MLS.

Neighborhood & Commute
Source: Walkscore
Save
Ask
Tour
Hide
Share