
14110 Royal GrandRedford Charter Township, MI 48239
Mortgage Calculator
Monthly Payment (Est.)
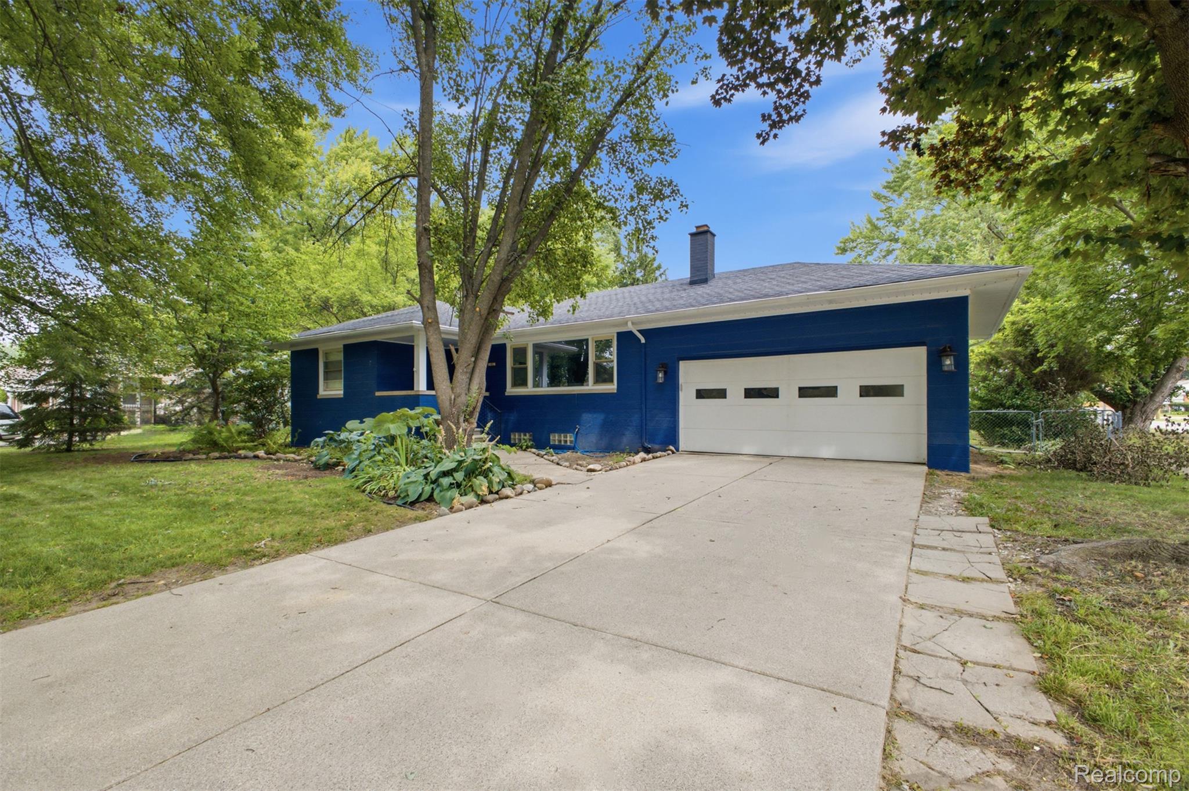
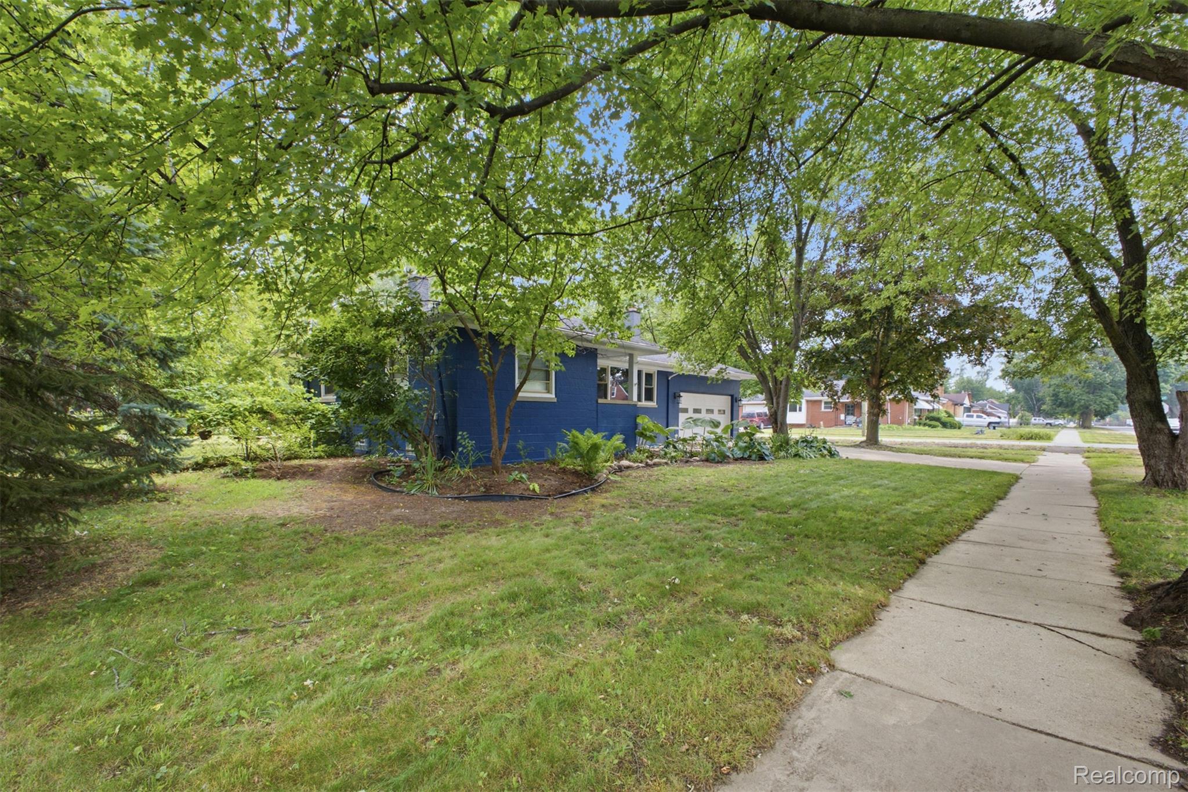
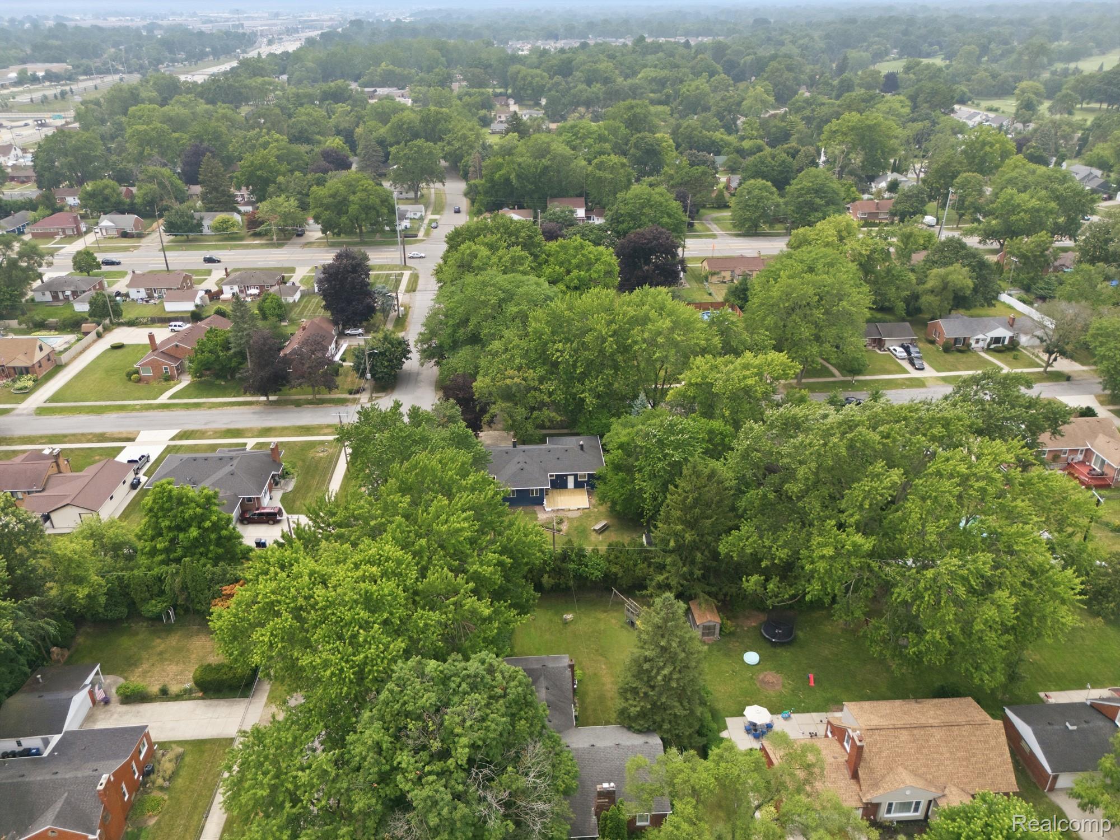
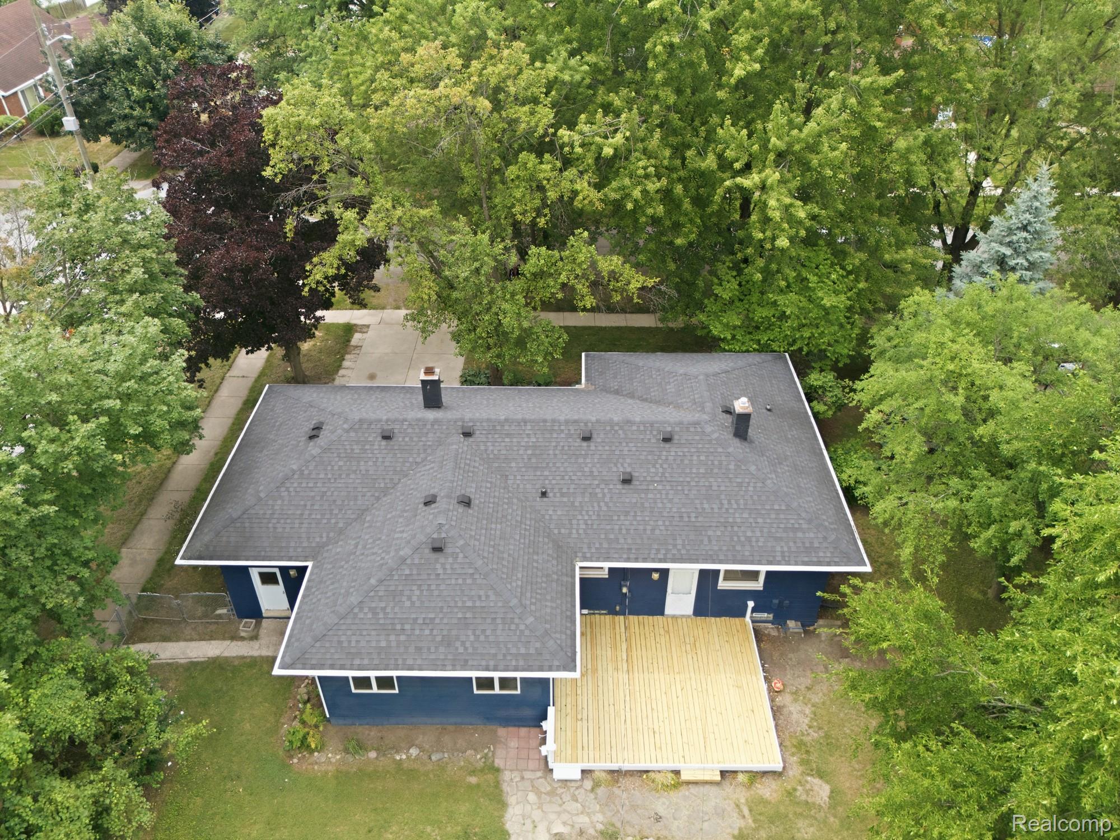
$912Multiple offers have been received. Highest and best is due on July 23, 2026, at 5:00 PM. Welcome to this charming ranch situated on a spacious double corner lot, offering the perfect combination of comfort, space, and functionality. From the moment you step inside, you’ll be greeted by a bright and inviting living room featuring a natural fireplace that creates a warm and welcoming atmosphere. The open-concept layout flows seamlessly into the dining area and spacious kitchen, complete with beautiful solid oak cabinetry, newer appliances, and ample counter and cabinet space. The home features three generously sized bedrooms and two full bathrooms, including an oversized primary suite that provides the perfect place to unwind. The finished basement offers additional living space, ideal for entertaining, a home theater, recreation room, or home office. Step outside to enjoy the fully fenced backyard, featuring a newer deck and storage shed, making it the perfect space for summer barbecues, family gatherings, or simply relaxing outdoors. Situated on a desirable double corner lot with a two-car attached garage, this well-maintained home offers exceptional value and endless possibilities. Conveniently located near shopping, dining, parks, schools, and major expressways. Easy to show—schedule yo
| 2 weeks ago | Status changed to Pending | |
| 2 weeks ago | Listing updated with changes from the MLS® | |
| 2 weeks ago | Listing first seen on site |

IDX provided courtesy of Realcomp II Ltd. via RealcompIILtd. Copyright © 2026 Realcomp II Ltd. Shareholders.
IDX information is provided exclusively for consumers' personal, non-commercial use and may not be used for any purpose other than to identify prospective properties consumers may be interested in purchasing and that the data is deemed reliable but not guaranteed accurate by the MLS.
Did you know? You can invite friends and family to your search. They can join your search, rate and discuss listings with you.